
503 Smoketree Glen, Escondido, CA 92026
Local realty services provided by:Better Homes and Gardens Real Estate Wine Country Group
503 Smoketree Glen,Escondido, CA 92026
$620,000
- 3 Beds
- 2 Baths
- 1,208 sq. ft.
- Townhouse
- Active
Listed by: john zabriskie
Office: h.p. realty
MLS#:260017070SD
Source:CRMLS
Price summary
- Price:$620,000
- Price per sq. ft.:$513.25
- Monthly HOA dues:$285
About this home
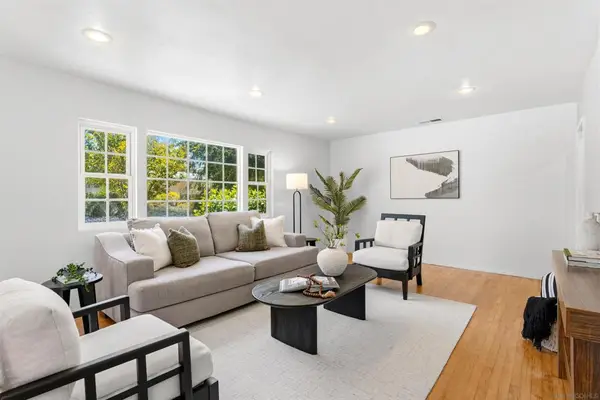
Welcome to this beautifully updated home nestled in a charming, cozy neighborhood surrounded by breathtaking mountain views. This move-in-ready property features elegant granite countertops throughout, brand-new appliances, new double pane windows including sliding patio, and modern recessed lighting that creates a bright and inviting atmosphere. The home's custom wood-paneled accent wall adds warmth and character, while fresh paint throughout gives every room a clean, contemporary feel. Combining thoughtful upgrades with a peaceful setting, this home offers the perfect balance of comfort, style, and convenience. Whether you're looking for your first home, a peaceful retreat, or a place to entertain family and friends, this property is sure to impress. Don't miss the opportunity to own a home in this picturesque mountain-surrounded community, this Gem won't last long.
Contact an agent
Home facts
- Year built:1973
- Listing ID #:260017070SD
- Added:1 day(s) ago
- Updated:July 13, 2026 at 07:30 PM
Rooms and interior
- Bedrooms:3
- Total bathrooms:2
- Full bathrooms:1
- Half bathrooms:1
- Kitchen Description:Barbecue, Dishwasher, Electric Range, Gas Range, Indoor Grill
- Bedroom Description:All Bedrooms Up
- Living area:1,208 sq. ft.
Heating and cooling
- Cooling:Central Air
- Heating:Forced Air, Natural Gas
- Central air:Yes
Structure and exterior
- Roof:Composition
- Year built:1973
- Building area:1,208 sq. ft.
- Construction Materials:Stucco, Wood Siding
- Levels:2 Story
Finances and disclosures
- Price:$620,000
- Price per sq. ft.:$513.25
Features and amenities
- Appliances:Barbecue, Dishwasher, Disposal, Electric Range, Gas Range, Indoor Grill
- Laundry features:Gas Dryer Hookup, In Garage
- Amenities:Clubhouse
- Pool features:Community Pool
Parking
- Total parking spaces:1
- Garage:Yes
- Garage spaces:1
New listings near 503 Smoketree Glen
- New
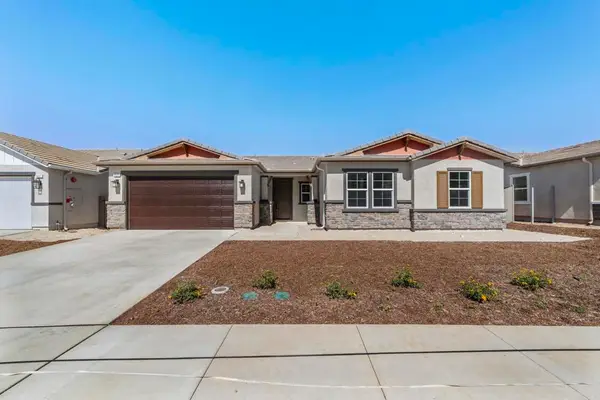 $999,900Active4 beds 3 baths2,058 sq. ft.
3501 Foxley Dr, Escondido, CA 92027
MLS# NDP2606673Listed by: RE/MAX CONNECTIONS - New
 $649,000Active2 beds 2 baths1,054 sq. ft.
1247 Sundown, Escondido, CA 92026
MLS# NDP2606653Listed by: SHAFFER REALTY AND MORTGAGE - New
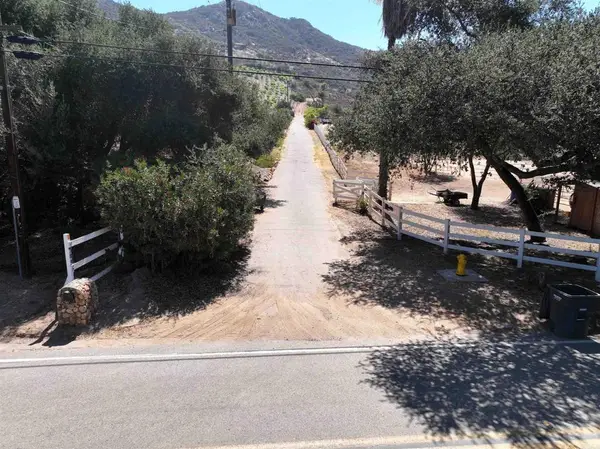 $549,000Active5.4 Acres
0 N Broadway, Escondido, CA 92026
MLS# NDP2606654Listed by: COLDWELL BANKER REALTY - Coming Soon
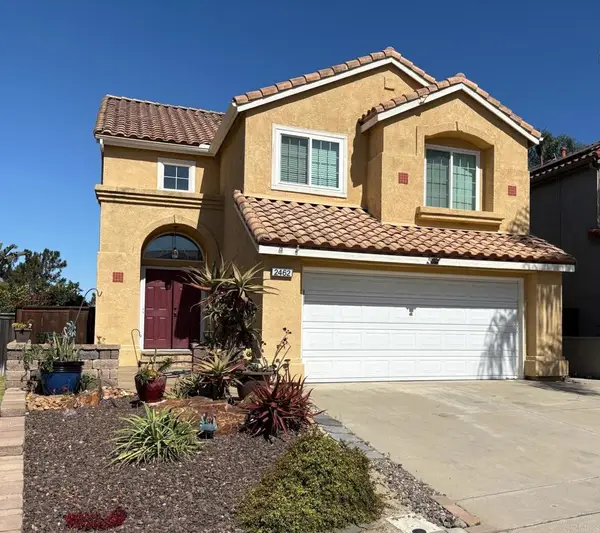 $1,082,000Coming Soon4 beds 3 baths
2462 Bear Rock Gln, Escondido, CA 92026
MLS# NDP2606649Listed by: FIRST TEAM REAL ESTATE - New
 $689,990Active3 beds 3 baths1,299 sq. ft.
2338 Golden Blaze Glen, Escondido, CA 92025
MLS# SW26151527Listed by: D R HORTON AMERICA'S BUILDER - New
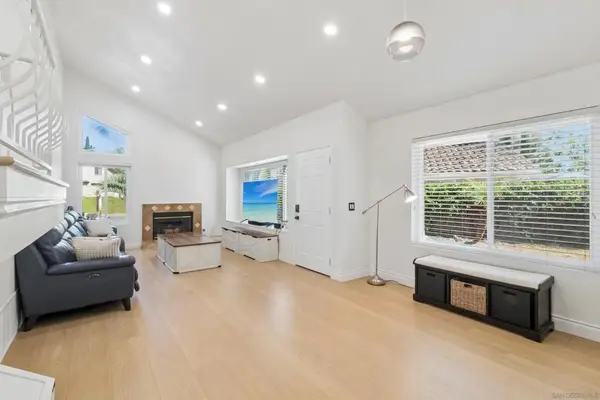 $899,000Active4 beds 3 baths1,623 sq. ft.
2343 Fair Oak, Escondido, CA 92026
MLS# 260016990SDListed by: REDFIN CORPORATION - Open Tue, 1 to 4pmNew
 $649,990Active2 beds 3 baths1,298 sq. ft.
329 Jimson, Escondido, CA 92025
MLS# NDP2606638Listed by: KB HOME SALES - SO CAL, INC. - Coming Soon
 $995,000Coming Soon5 beds 3 baths
Address Withheld By Seller, Escondido, CA 92027
MLS# 260016977SDListed by: SD HOMES - New
 $375,000Active2 beds 2 baths1,368 sq. ft.
525 W El Norte Parkway #140, Escondido, CA 92026
MLS# NDP2606612Listed by: HOMESMART REALTY WEST - New
 $967,777Active3 beds 3 baths1,923 sq. ft.
10629 Meadow Glen Way E, Escondido, CA 92026
MLS# NDP2606619Listed by: REAL ESTATE EBROKER INC


Protect your home and budget from life's surprises with an Assurant Home Warranty, backed by a partner that supports you through every step of homeownership. Explore Plans.
© 2026 Better Homes and Gardens Real Estate LLC. An Anywhere Real Estate company. All rights reserved. Better Homes and Gardens® Real Estate is a registered trademark owned by Meredith Operations Corporation, licensed to Better Homes and Gardens Real Estate LLC and used with permission. Better Homes and Gardens Real Estate LLC fully supports the principles of the Fair Housing Act and the Equal Opportunity Act. Listing information is deemed reliable but is not guaranteed accurate.
Each office is independently owned and operated.
Any services or products provided by third parties are not provided by, affiliated with or related to Better Homes and Gardens Real Estate LLC, or its affiliated companies.