
8975 Lawrence Welk Dr #141, Escondido, CA 92026
Local realty services provided by:Better Homes and Gardens Real Estate Clarity
8975 Lawrence Welk Dr #141,Escondido, CA 92026
$445,000
- 2 Beds
- 2 Baths
- 1,311 sq. ft.
- Mobile / Manufactured
- Active
Upcoming open houses
- Sat, Aug 1511:00 am - 02:00 pm
- Sun, Aug 1611:00 am - 02:00 pm
Listed by: krista hubbard
Office: lpt realty
MLS#:NDP2607624
Source:San Diego MLS via CRMLS
Price summary
- Price:$445,000
- Price per sq. ft.:$339.44
- Monthly HOA dues:$393
About this home
Beautiful views, refreshed interiors, and land-owned 55+ living in one of North San Diego Countys most desirable active adult communities. Welcome to Champagne Village, where this well-positioned home enjoys golf course, mountain, and surrounding hillside views that truly set it apart. Inside, the light-filled floor plan has been refreshed with new light fixtures, updated electrical switches/outlets, refreshed cabinetry, new stove and microwave... creating a clean and inviting feel throughout. A California room provides additional flexible space to relax, entertain, or enjoy as a hobby or sitting room. Step outside to the covered outdoor living area and take in the panoramic views and incredible San Diego weather, with a cul-de-sac location adding to the appeal. Best of all, you OWN THE LAND with no space rent. Champagne Village is a guard-gated 55+ community offering an impressive array of amenities, including a pool and spa, clubhouse, fitness center, pickleball and tennis courts, bocce ball, dog park, RV parking, golf practice area, and a full calendar of activities and social opportunities. Conveniently located in North Escondido with easy access to shopping, dining, recreation, and nearby communities. Offered at $445,000, this is an exceptional opportunity to enjoy the Champagne Village lifestyle with views that make this home truly stand out....
Contact an agent
Home facts
- Year built:1968
- Listing ID #:NDP2607624
- Added:1 day(s) ago
- Updated:August 14, 2026 at 03:36 AM
Rooms and interior
- Bedrooms:2
- Total bathrooms:2
- Full bathrooms:2
- Kitchen Description:Dishwasher, Disposal, Gas Range, Microwave, Refrigerator
- Living area:1,311 sq. ft.
Heating and cooling
- Cooling:Central Forced Air
- Heating:Forced Air Unit
Structure and exterior
- Roof:Shingle
- Year built:1968
- Building area:1,311 sq. ft.
- Exterior Features:Covered, Patio
- Levels:1 Story
Utilities
- Sewer:Public Sewer
Finances and disclosures
- Price:$445,000
- Price per sq. ft.:$339.44
Features and amenities
- Appliances:Dishwasher, Disposal, Dryer, Gas Range, Microwave, Refrigerator, Washer
- Laundry features:Dryer, Washer
- Pool features:Community/Common
Parking
- Total parking spaces:2
 This information is deemed reliable but not guaranteed. You should rely on this information only to decide whether or not to further investigate a particular property. BEFORE MAKING ANY OTHER DECISION, YOU SHOULD PERSONALLY INVESTIGATE THE FACTS (e.g. square footage and lot size) with the assistance of an appropriate professional. You may use this information only to identify properties you may be interested in investigating further. All uses except for personal, non-commercial use in accordance with the foregoing purpose are prohibited. Redistribution or copying of this information, any photographs or video tours is strictly prohibited. This information is derived from the Internet Data Exchange (IDX) service provided by San Diego MLS®. Displayed property listings may be held by a brokerage firm other than the broker and/or agent responsible for this display. The information and any photographs and video tours and the compilation from which they are derived is protected by copyright. Compilation © 2020 San Diego MLS®, Inc.
New listings near 8975 Lawrence Welk Dr #141
- Open Sat, 11am to 3pmNew
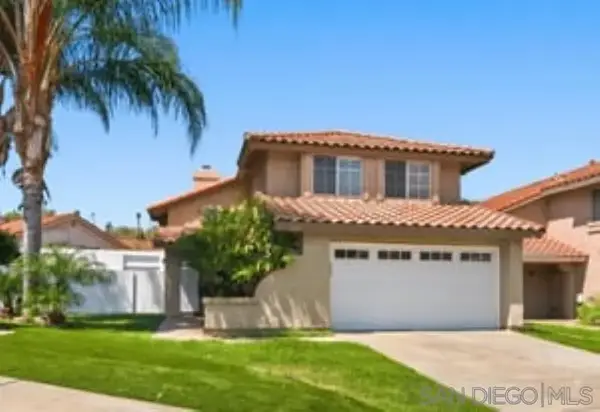 $749,000Active3 beds 3 baths1,350 sq. ft.
633 Thunder Gln, Escondido, CA 92027
MLS# 260019892Listed by: RE/MAX CONNECTIONS - New
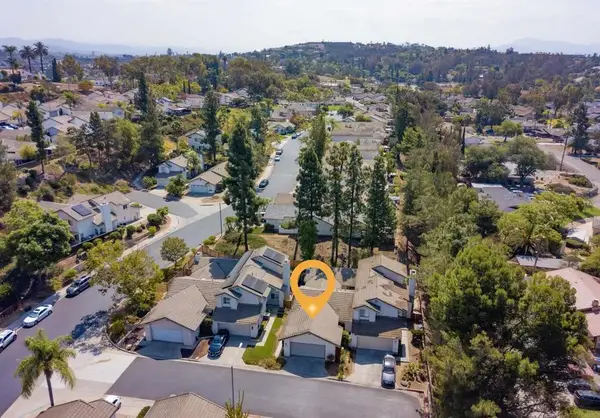 $620,000Active3 beds 2 baths1,304 sq. ft.
1290 Quill Glen, Escondido, CA 92029
MLS# NDP2607647Listed by: KELLER WILLIAMS REALTY - New
 $620,000Active3 beds 2 baths1,304 sq. ft.
1290 Quill Glen, Escondido, CA 92029
MLS# NDP2607647Listed by: KELLER WILLIAMS REALTY - Open Sat, 12 to 3pmNew
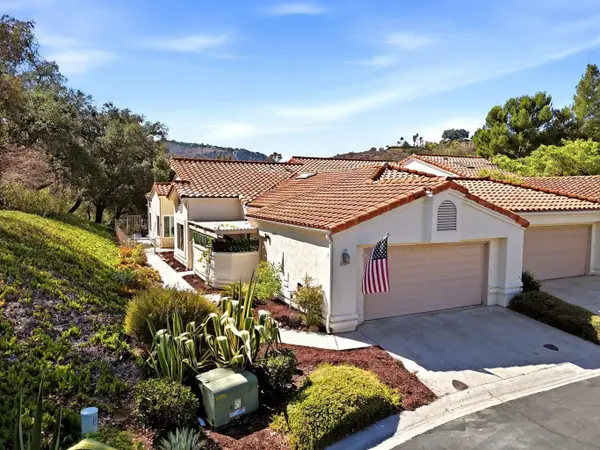 $699,000Active3 beds 2 baths1,534 sq. ft.
8981 Circle R View, Escondido, CA 92026
MLS# 260019854Listed by: MISSION REALTY GROUP - New
 $500,000Active0 Acres
1986 Via Rancho Pkwy #Pm08260, Escondido, CA 92029
MLS# 260019856Listed by: COLDWELL BANKER REALTY - New
 $500,000Active2.06 Acres
1986 Via Rancho Pkwy, Escondido, CA 92029
MLS# 260019856SDListed by: COLDWELL BANKER REALTY - New
 $1,399,900Active5 beds 5 baths3,645 sq. ft.
2340 Douglaston Glen, Escondido, CA 92026
MLS# 260019809Listed by: BERKSHIRE HATHAWAY HOMESERVICES CALIFORNIA PROPERTIES - Coming Soon
 $669,000Coming Soon4 beds 2 baths
1750 W Citracado Pkw #20, Escondido, CA 92029
MLS# NDP2607593Listed by: HOMESMART REALTY WEST - New
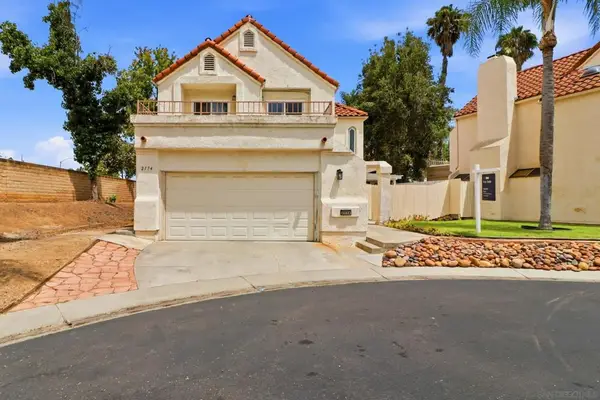 $799,900Active3 beds 3 baths1,708 sq. ft.
2174 Villa Sonoma Gln, Escondido, CA 92029
MLS# 260019803SDListed by: REAL BROKER


Protect your home and budget from life's surprises with an Assurant Home Warranty, backed by a partner that supports you through every step of homeownership. Explore Plans.
© 2026 Better Homes and Gardens Real Estate LLC. An Anywhere Real Estate company. All rights reserved. Better Homes and Gardens® Real Estate is a registered trademark owned by Meredith Operations Corporation, licensed to Better Homes and Gardens Real Estate LLC and used with permission. Better Homes and Gardens Real Estate LLC fully supports the principles of the Fair Housing Act and the Equal Opportunity Act. Listing information is deemed reliable but is not guaranteed accurate.
Each office is independently owned and operated.
Any services or products provided by third parties are not provided by, affiliated with or related to Better Homes and Gardens Real Estate LLC, or its affiliated companies.