
7530 Miners Creek Road, Etna, CA 96027
Local realty services provided by:Better Homes and Gardens Real Estate Results
7530 Miners Creek Road,Etna, CA 96027
$1,995,000
- 4 Beds
- 3 Baths
- 3,616 sq. ft.
- Single family
- Active
Listed by: james j rickert
Office: alpine realty, inc.
MLS#:26-3134
Source:CA_SAR
Price summary
- Price:$1,995,000
- Price per sq. ft.:$551.71
About this home
The Marble Peaks Ranch is located in it's own private mountain valley in far Northern California near Etna. This property was purchased in 2026 by The Nature Conservancy with a goal to permanently protect habitat for salmon on Miner's Creek. The property contains approximately one mile of frontage along Miner's Creek. The Marble Peaks Ranch contains 458 deeded acres. Approximately 65 acres of native open pasture is located in the valley floor and the remainder of the property consists of timbered rolling hills.
The primary residence is an rustic-modern 3,600 square foot home with 4 bedrooms and 3 bathrooms. The residence contains large picture windows that showcase all of the natural beauty the property has to offer. The home boasts locally sourced, wide-plank oak flooring, custom walnut cabinets, hand-crafted slate flooring, chiseled edge granite countertops, a chef's island and top of the line appliances. The exterior of the residence is wrapped with fire resistant Hardie Plank siding and a Lifetime composition dimensional shingle roof. An on-grid solar system ensures electricity bills are kept at a minimum. A Geothermal heat pump provides highly efficient, eco-friendly heating and cooling by utilizing the earth's constant underground temperature. Adjacent to the main residence is a custom barn with power, water, and separate tack rooms.
A comfortable 3 Bedroom 2 Bath manufactured home is located near the entry to the ranch. This residence is thoughtfully located to ensure privacy from the main residence and is perfect for an on-site caretaker, guests or additional rental income....
Contact an agent
Home facts
- Year built:2010
- Listing ID #:26-3134
- Added:64 day(s) ago
- Updated:September 03, 2026 at 02:42 PM
Rooms and interior
- Bedrooms:4
- Total bathrooms:3
- Full bathrooms:3
- Rooms Total:8
- Flooring:Slate, Wall to Wall Carpet, Wood
- Dining Description:Breakfast Bar, Breakfast Room, Country, Dining Area, Dining L, Formal
- Bathrooms Description:Double Vanity
- Kitchen Description:Dishwasher, Double Oven, Granite Slab Counter Tops, Range/Oven, Refrigerator
- Bedroom Description:Master Bedroom Suite, Split Bedroom Plan
- Living area:3,616 sq. ft.
Heating and cooling
- Heating:Heating
Structure and exterior
- Roof:Composition
- Year built:2010
- Building area:3,616 sq. ft.
- Lot area:454.8 Acres
- Architectural Style:Ranch
- Foundation Description:Concrete Perimeter
- Levels:2 Story
Utilities
- Water:Single User Well, Well
- Sewer:Septic
Finances and disclosures
- Price:$1,995,000
- Price per sq. ft.:$551.71
Features and amenities
- Laundry features:Hook-ups, Laundry Room
- Amenities:Pantry
New listings near 7530 Miners Creek Road
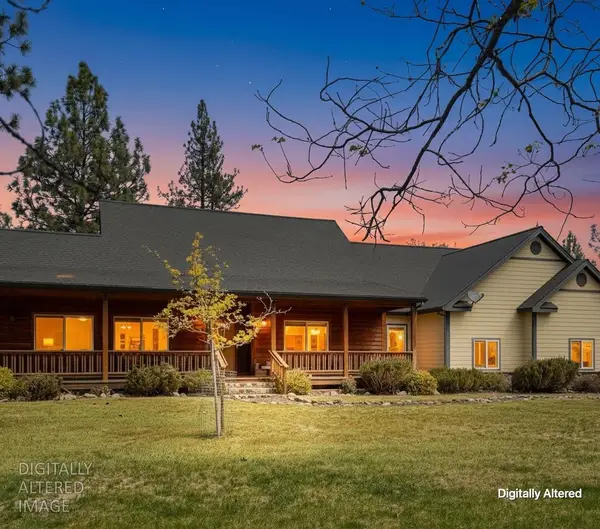 $589,000Active3 beds 2 baths2,008 sq. ft.
5312 S Kidder Loop Road, Etna, CA 96027
MLS# 226064382Listed by: HERITAGE PROPERTIES $573,500Active3 beds 2 baths2,008 sq. ft.
5312 S Kidder Loop Loop, Etna, CA 96027
MLS# 26-2359Listed by: HERITAGE PROPERTIES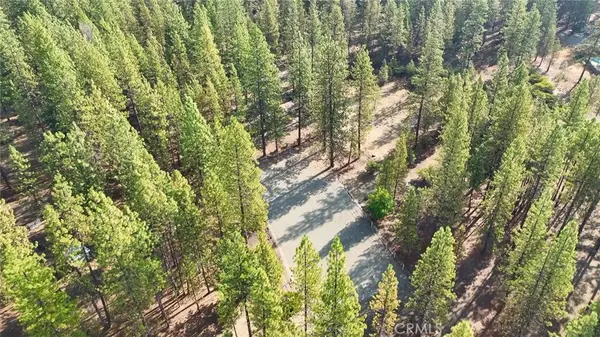 $85,000Active5 Acres
0 Red Cedar Ct, Etna, CA 96027
MLS# OR26082412Listed by: HERITAGE PROPERTIES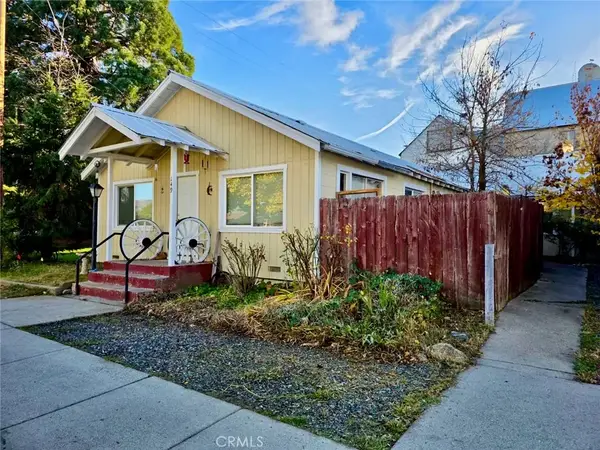 $265,000Active6 beds 2 baths
149 Diggles St, Etna, CA 96027
MLS# SN25251902Listed by: SUNSHINE REALTY


Protect your home and budget from life's surprises with an Assurant Home Warranty, backed by a partner that supports you through every step of homeownership. Explore Plans.
© 2026 Better Homes and Gardens Real Estate LLC. An Anywhere Real Estate company. All rights reserved. Better Homes and Gardens® Real Estate is a registered trademark owned by Meredith Operations Corporation, licensed to Better Homes and Gardens Real Estate LLC and used with permission. Better Homes and Gardens Real Estate LLC fully supports the principles of the Fair Housing Act and the Equal Opportunity Act. Listing information is deemed reliable but is not guaranteed accurate.
Each office is independently owned and operated.
Any services or products provided by third parties are not provided by, affiliated with or related to Better Homes and Gardens Real Estate LLC, or its affiliated companies.