
1214 California Street, Eureka, CA 95501
Local realty services provided by:Better Homes and Gardens Real Estate Royal & Associates
1214 California Street,Other - See Remarks, CA 95501
$374,800
- 2 Beds
- 2 Baths
- 1,613 sq. ft.
- Single family
- Active
Listed by: anna james miller
Office: rise realty
MLS#:ML82066105
Source:Bay East, CCAR, bridgeMLS
Price summary
- Price:$374,800
- Price per sq. ft.:$232.36
About this home
Vintage Victorian dollhouse charm, spacious interiors, and a backyard retreat. This colorful Eureka home brings personality to every corner. A vibrant blue exterior and contrasting trim set the stage for tall windows, generous ceiling heights, distinctive woodwork, and inviting living and dining spaces. Unique details include a clawfoot soaking tub, an artfully tiled shower, and a kitchen filled with vintage character. Outside, the fenced yard offers space for gardening, outdoor dining, and gathering, while the covered patio is wired for a 110-volt hot tub to relax and enjoy your day. Enjoy delicious fruit from your own trees and stay organized with the additional backyard storage shed. The convenient attached garage stores all your toys, treasures, and much more. Ample parking and a dedicated laundry/utility room add everyday practicality. Charming, expressive, and full of character, this Victorian has been lovingly cared for and offers room to spread out and make it your own.
Contact an agent
Home facts
- Year built:1882
- Listing ID #:ML82066105
- Added:4 day(s) ago
- Updated:November 03, 2026 at 05:10 PM
Rooms and interior
- Bedrooms:2
- Total bathrooms:2
- Full bathrooms:2
- Basement Description:Crawl Space
- Living area:1,613 sq. ft.
Heating and cooling
- Heating:Forced Air
Structure and exterior
- Roof:Shingle
- Year built:1882
- Building area:1,613 sq. ft.
- Architectural Style:Single Family Residence
- Levels:2 Story
Utilities
- Water:Public
- Sewer:Public Sewer
Finances and disclosures
- Price:$374,800
- Price per sq. ft.:$232.36
Parking
- Parking description:Attached, Off Street
- Garage:Yes
- Garage spaces:1
 Bay East 2026. CCAR 2026 bridgeMLS 2026. Information Deemed Reliable But Not Guaranteed. This information is being provided by the Bay East MLS, or CCAR MLS, or bridgeMLS. The listings presented here may or may not be listed by the Broker/Agent operating this website. This information is intended for the personal use of consumers and may not be used for any purpose other than to identify prospective properties consumers may be interested in purchasing. Data last updated at November 3, 2026
New listings near 1214 California Street
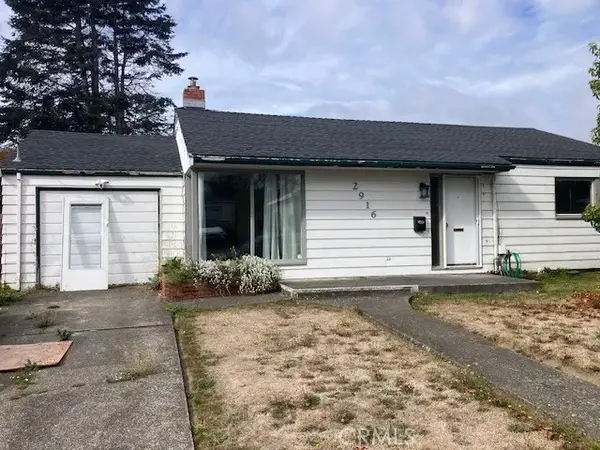 $299,000Active3 beds 2 baths1,610 sq. ft.
2916 Lowell, Eureka, CA 95501
MLS# ND26228169Listed by: ASHBY & GRAFF $429,900Active3 beds 2 baths1,288 sq. ft.
3661 Glenwood Street, Eureka, CA 95501
MLS# 273488Listed by: HUMBOLDT PREMIER PROPERTIES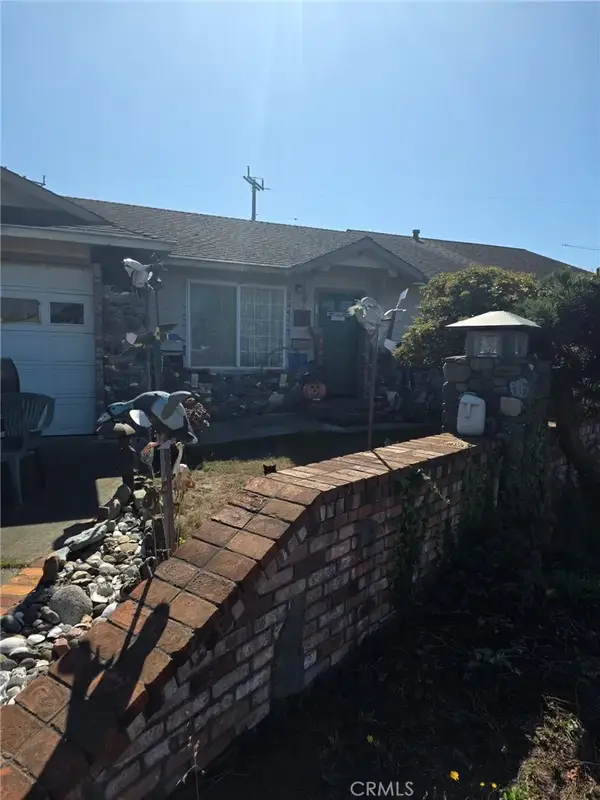 $449,000Active3 beds 2 baths1,700 sq. ft.
3364 High Street, Eureka, CA 95503
MLS# OC26216015Listed by: REMAX PROFESSIONALS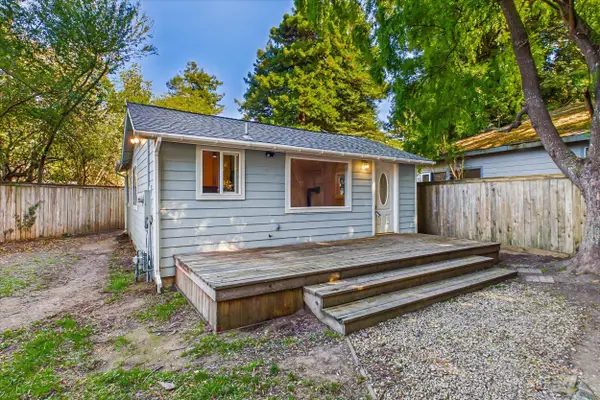 $369,000Active2 beds 1 baths768 sq. ft.
4627 Campton Road, Eureka, CA 95503
MLS# 273487Listed by: COMMUNITY REALTY / DC $530,000Active6 beds 4 baths2,211 sq. ft.
3303 Summer Street, Eureka, CA 95503
MLS# 273485Listed by: NORCAL CASAS REALTY SERVICES $399,000Active2 beds 1 baths1,442 sq. ft.
833 D Street, Eureka, CA 95501
MLS# 273484Listed by: COMMUNITY / KD $325,000Active2 beds 1 baths859 sq. ft.
2409 Pine Street, Eureka, CA 95501
MLS# 273483Listed by: MING TREE, INC. $699,900Active4 beds 2 baths2,880 sq. ft.
1999 Munson Court, Eureka, CA 95501
MLS# 273481Listed by: AZALEA REALTY $199,000Active2 beds 1 baths876 sq. ft.
7382 Berta Road, Eureka, CA 95503
MLS# 273478Listed by: CORCORAN ICON PROPERTIES EUREKA


Protect your home and budget from life's surprises with an Assurant Home Warranty, backed by a partner that supports you through every step of homeownership. Explore Plans.
© 2026 Better Homes and Gardens Real Estate LLC. An Anywhere Real Estate company. All rights reserved. Better Homes and Gardens® Real Estate is a registered trademark owned by Meredith Operations Corporation, licensed to Better Homes and Gardens Real Estate LLC and used with permission. Better Homes and Gardens Real Estate LLC fully supports the principles of the Fair Housing Act and the Equal Opportunity Act. Listing information is deemed reliable but is not guaranteed accurate.
Each office is independently owned and operated.
Any services or products provided by third parties are not provided by, affiliated with or related to Better Homes and Gardens Real Estate LLC, or its affiliated companies.