
1456 C Street, Eureka, CA 95501
Local realty services provided by:Better Homes and Gardens Real Estate Wine Country Group
1456 C Street,Eureka, CA 95501
$898,000
- 5 Beds
- 2 Baths
- 2,952 sq. ft.
- Single family
- Active
Upcoming open houses
- Sat, Sep 1912:00 pm - 03:00 pm
- Sun, Sep 2012:00 pm - 03:00 pm
Listed by: kathleen joan stanton
Office: premier realty associates
MLS#:273048
Source:CA_HAR
Price summary
- Price:$898,000
- Price per sq. ft.:$304.2
About this home
This Grand Queen Anne Victorian has been brought back to life and is completely turn key! Situated in a lovely, historic neighborhood where neighbors know each other, people walk their dogs and say hello and ''C St. Blvd'' has become a one way, bike friendly street with little traffic. The improvements include a New 40 yr. Roof, completed Pest work, updated Electrical, Interior and Exterior Paint, Remodeled Chefs Kitchen, New Upstairs Bathroom, Refinished Wood Floors, Mini-Split Heater and a Fireplace with natural gas insert. This extraordinary home blends classic Victorian character with modern functuality including a primary en-suite bedroom and bath upstairs and a 5th bedroom downstairs. Abundant, south facing light and large bedrooms with large closets provide easy living with plenty of storage not typical of a Victorian. Throughout, you'll find soaring ceilings with light fixtures and rosettes, original foot high baseboards & Victorian door & window trim. These are only some of the outstanding features you'll discover. In back, the Studio unit has been completely renovated with rebuilt floor, new ceiling, new electrical, insulated windows and efficient kitchenette. A fairytale courtyard with fountain provides an enchanting space with privacy and seclusion. The restored gardens include a new Privacy Fence, new lawn with sprinkler system, charming Pergola and mature landscaping that creates a large and lovely, south facing yard. The kitchen and porch are conveniently connected to the yard for easy entertainment and play. Come see what a beautiful and entrancing house this restored beauty has become! You'll fall in love and never want to leave....
Contact an agent
Home facts
- Year built:1903
- Listing ID #:273048
- Added:43 day(s) ago
- Updated:September 18, 2026 at 02:46 PM
Rooms and interior
- Bedrooms:5
- Total bathrooms:2
- Full bathrooms:2
- Rooms Total:11
- Flooring:Carpeted, Hardwood, Plank, Softwood
- Living area:2,952 sq. ft.
Heating and cooling
- Heating:Forced Air, Heat Pump, Natural Gas
Structure and exterior
- Year built:1903
- Building area:2,952 sq. ft.
- Lot area:0.16 Acres
- Lot Features:Corner, Flat Lot
- Architectural Style:Victorian
- Construction Materials:Shingle
- Foundation Description:Post/Piers
Utilities
- Water:Public
Finances and disclosures
- Price:$898,000
- Price per sq. ft.:$304.2
Features and amenities
- Appliances:Gas, Hood
- Laundry features:Dryer Hookup, In House, Washer Hookup
- Amenities:Double Pane Windows, Pantry, Storage Attic
Parking
- Parking description:Detached
- Garage:Yes
- Garage spaces:2
New listings near 1456 C Street
- New
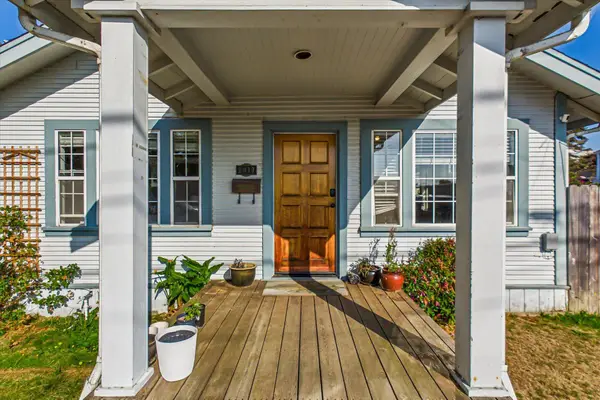 $385,000Active3 beds 1 baths1,149 sq. ft.
2917 C Street, Eureka, CA 95501
MLS# 273387Listed by: CORCORAN ICON PROPERTIES ARCATA - New
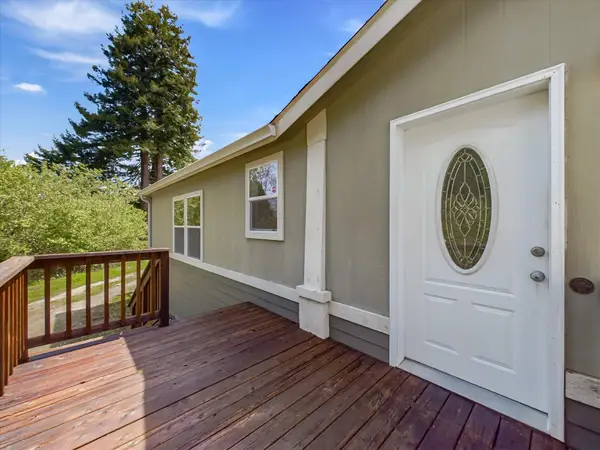 $425,000Active3 beds 2 baths1,600 sq. ft.
2152 Serenity Lane, Eureka, CA 95503
MLS# 273382Listed by: THE KEY REAL ESTATE GROUP - Open Fri, 5 to 7pmNew
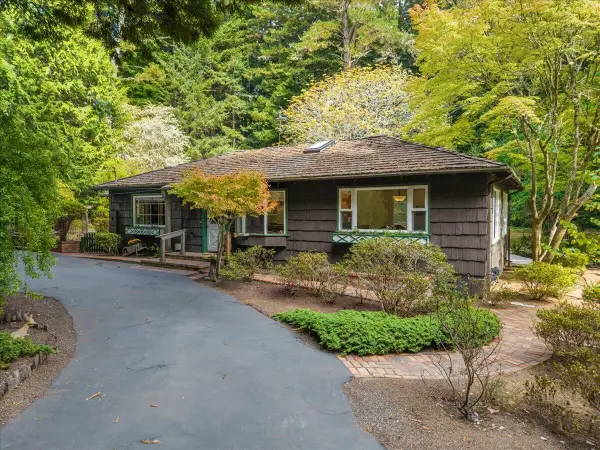 $725,000Active3 beds 2 baths1,922 sq. ft.
5170 Woodland Way, Eureka, CA 95503
MLS# 273377Listed by: CORCORAN ICON PROPERTIES EUREKA - Open Sat, 2 to 4pmNew
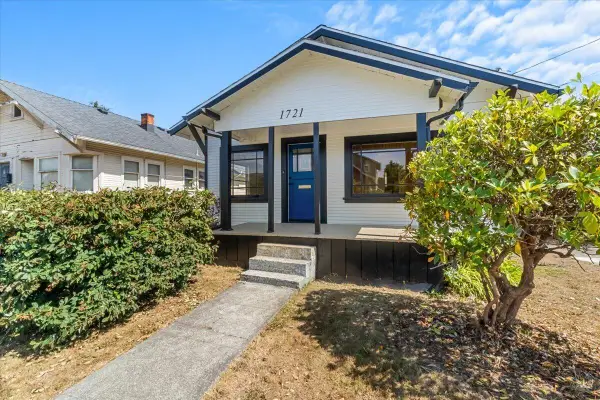 $339,000Active2 beds 1 baths1,100 sq. ft.
1721 West Avenue, Eureka, CA 95501
MLS# 273376Listed by: CORCORAN ICON PROPERTIES EUREKA - New
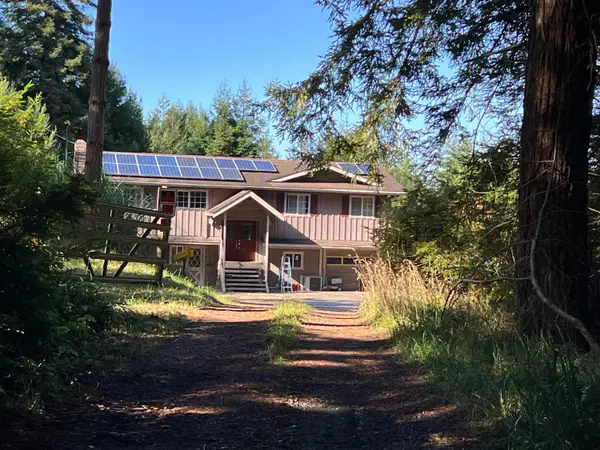 $559,900Active4 beds 3 baths2,150 sq. ft.
7305 Berta Road, Eureka, CA 95503
MLS# 273374Listed by: RE/MAX HUMBOLDT REALTY - New
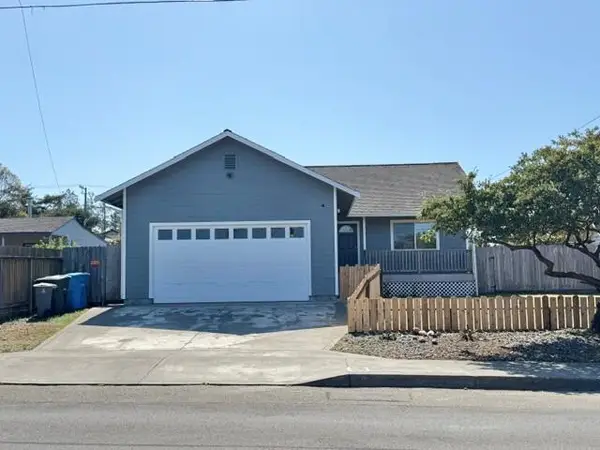 $489,000Active3 beds 2 baths1,240 sq. ft.
1221 Mccullens Avenue, Eureka, CA 95503
MLS# 273372Listed by: MING TREE, INC. - New
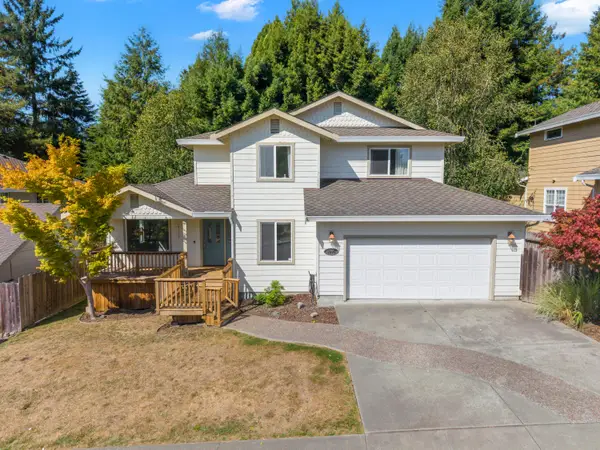 $599,000Active3 beds 2 baths2,183 sq. ft.
3935 Davis Court, Eureka, CA 95503
MLS# 273368Listed by: EXP REALTY OF CALIFORNIA, INC. - New
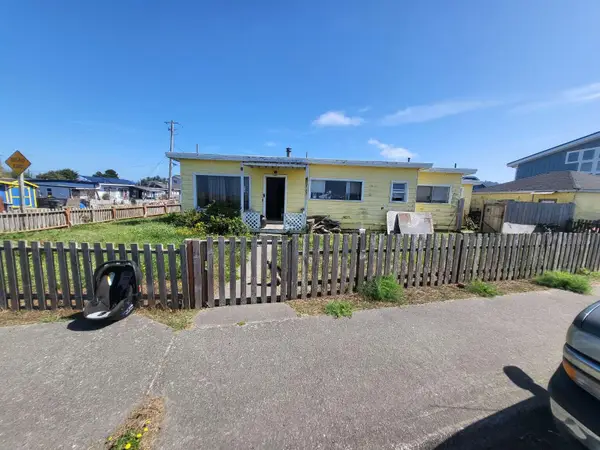 $239,000Active3 beds 1 baths1,100 sq. ft.
1723 Buhne Drive, Eureka, CA 95503
MLS# 273366Listed by: DOMBROSKI REAL ESTATE - New
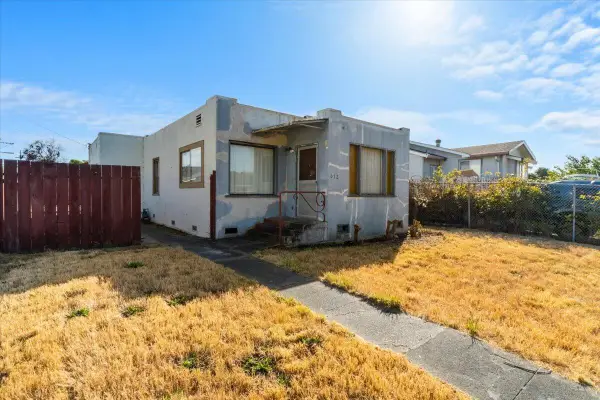 $215,000Active3 beds 1 baths1,269 sq. ft.
612 Huntoon Street, Eureka, CA 95501
MLS# 273367Listed by: CORCORAN ICON PROPERTIES ARCATA  $524,900Pending3 beds 2 baths1,528 sq. ft.
4979 Crane Street, Eureka, CA 95503
MLS# 273364Listed by: BENCHMARK REALTY GROUP / KM


Protect your home and budget from life's surprises with an Assurant Home Warranty, backed by a partner that supports you through every step of homeownership. Explore Plans.
© 2026 Better Homes and Gardens Real Estate LLC. An Anywhere Real Estate company. All rights reserved. Better Homes and Gardens® Real Estate is a registered trademark owned by Meredith Operations Corporation, licensed to Better Homes and Gardens Real Estate LLC and used with permission. Better Homes and Gardens Real Estate LLC fully supports the principles of the Fair Housing Act and the Equal Opportunity Act. Listing information is deemed reliable but is not guaranteed accurate.
Each office is independently owned and operated.
Any services or products provided by third parties are not provided by, affiliated with or related to Better Homes and Gardens Real Estate LLC, or its affiliated companies.