
2105 Hurst Road, Eureka, CA 95503
Local realty services provided by:Better Homes and Gardens Real Estate Wine Country Group
2105 Hurst Road,Eureka, CA 95503
$565,000Last list price
- 3 Beds
- 2 Baths
- - sq. ft.
- Single family
- Sold
Listed by: stephanie coffey
Office: benchmark realty group/sc
MLS#:272775
Source:CA_HAR
Sorry, we are unable to map this address
Price summary
- Price:$565,000
About this home
Beautiful 3-bedroom 2 bath single level home in Cutten on .34-acre lot. Eureka convenience with a country feel. Thoughtfully designed living space features a welcoming, open, family room with high ceilings, skylights and an expansive wall of windows facing the tree lined backyard. A very large deck sweeps out into the the beautifully landscaped backyard from the family room just off of the kitchen, making it convenient for outdoor grilling, entertaining and relaxing. Oak floors, updated bathrooms, and huge walk-in closets. Don't miss the opportunity to make this your forever home. Peaceful and private for your enjoyment.
Contact an agent
Home facts
- Year built:1965
- Listing ID #:272775
- Added:55 day(s) ago
- Updated:August 31, 2026 at 05:52 PM
Rooms and interior
- Bedrooms:3
- Total bathrooms:2
- Full bathrooms:2
- Rooms Total:6
- Flooring:Hardwood, Tile, Vinyl, Wood
Heating and cooling
- Heating:Forced Air, Natural Gas
Structure and exterior
- Year built:1965
- Lot Features:Flat Lot, Green Belt
- Architectural Style:Ranch
- Construction Materials:Shingle
- Exterior Features:Motion Lighting
- Foundation Description:Concrete Perimeter
Schools
- High school:Eureka
- Middle school:Winship
- Elementary school:Cutten
Utilities
- Water:Public
Finances and disclosures
- Price:$565,000
Features and amenities
- Appliances:Hood
- Laundry features:Dryer Hookup, Washer Hookup
- Amenities:Double Pane Window, Tile Counters
Parking
- Parking description:Attached
- Garage:Yes
- Garage spaces:2
New listings near 2105 Hurst Road
- New
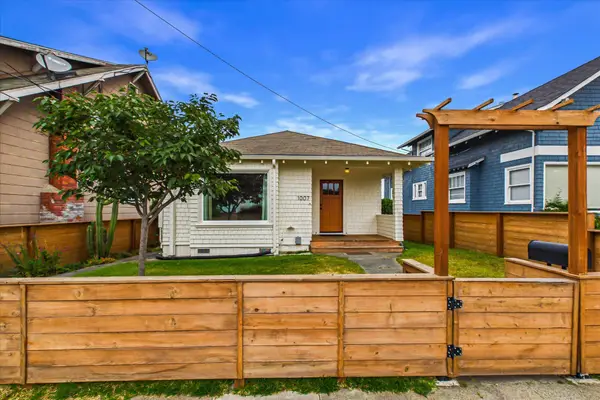 $429,000Active3 beds 2 baths1,511 sq. ft.
1007 17th Street, Eureka, CA 95501
MLS# 273261Listed by: COLDWELL BANKER CUTTEN REALTY - New
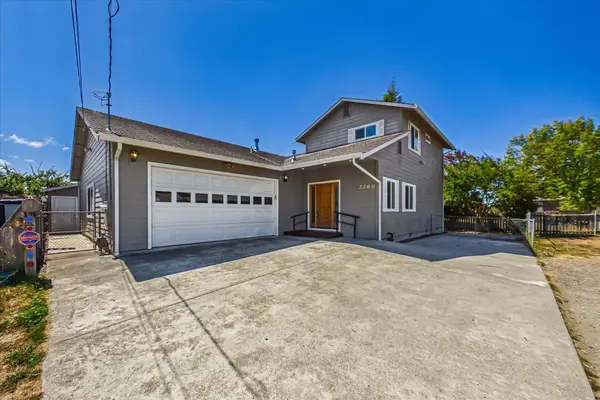 $575,000Active3 beds 2 baths2,009 sq. ft.
3260 Tremont Street, Eureka, CA 95501
MLS# 273254Listed by: BINDEL INC. 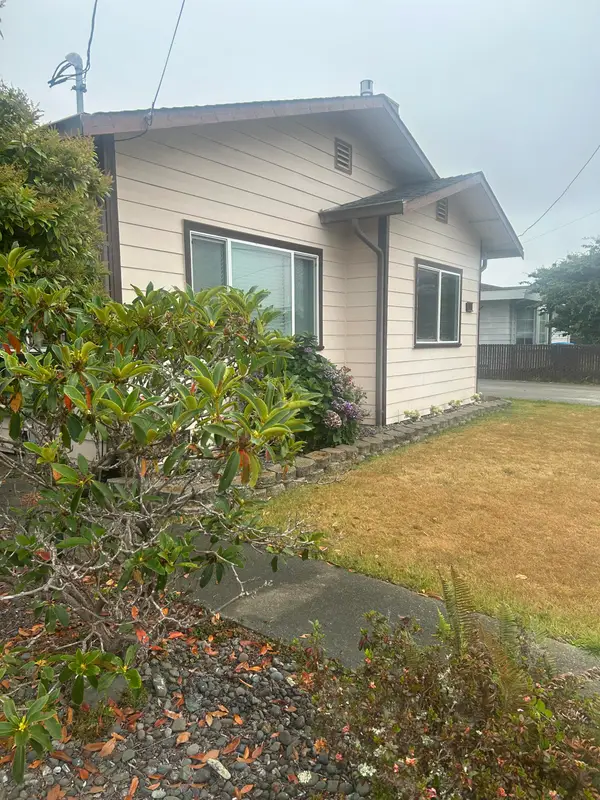 $454,000Pending2 beds 2 baths2,058 sq. ft.
3570 Albee Street, Eureka, CA 95503
MLS# 273243Listed by: THE REAL ESTATE BROKER- $454,000Pending2 beds 2 baths2,058 sq. ft.
3570 Albee Street, Eureka, CA 95503
MLS# 273243Listed by: THE REAL ESTATE BROKER - $454,000Pending2 beds 2 baths2,058 sq. ft.
3570 Albee Street, Eureka, CA 95503
MLS# 273243Listed by: THE REAL ESTATE BROKER - $454,000Pending2 beds 2 baths2,058 sq. ft.
3570 Albee Street, Eureka, CA 95503
MLS# 273243Listed by: THE REAL ESTATE BROKER - New
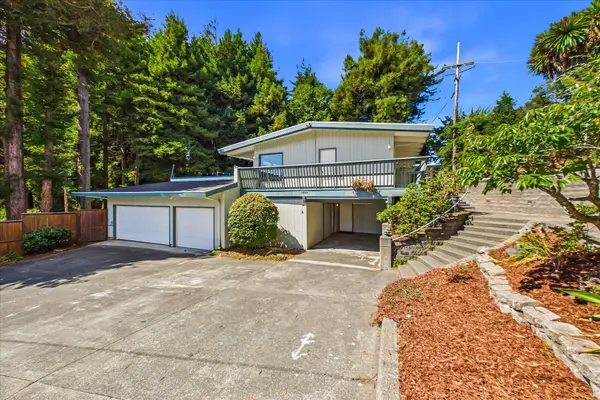 $699,000Active5 beds 2 baths3,044 sq. ft.
1824 County Lane, Eureka, CA 95501
MLS# 273251Listed by: BENCHMARK REALTY GROUP/MM - Open Thu, 5 to 7pmNew
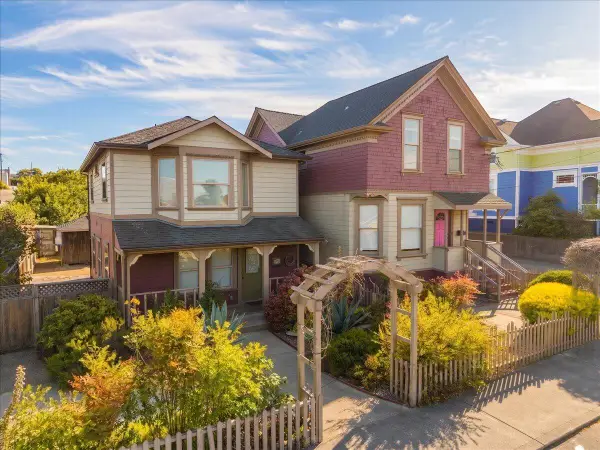 $649,900Active-- beds -- baths3,000 sq. ft.
2121 C Street, Eureka, CA 95501
MLS# 273245Listed by: CORCORAN ICON PROPERTIES EUREKA  $359,500Active4 beds 3 baths2,260 sq. ft.
2231 Albee Street, Eureka, CA 95501
MLS# 273030Listed by: BENCHMARK REALTY GROUP/ MB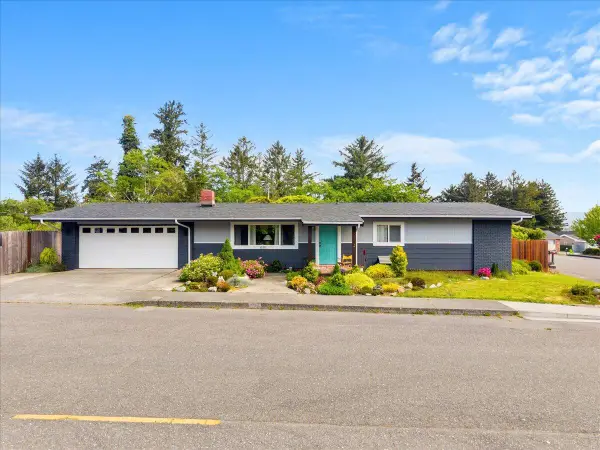 $465,000Pending3 beds 2 baths1,240 sq. ft.
3575 Edgewood Road, Eureka, CA 95501
MLS# 273236Listed by: THE KEY REAL ESTATE GROUP


Protect your home and budget from life's surprises with an Assurant Home Warranty, backed by a partner that supports you through every step of homeownership. Explore Plans.
© 2026 Better Homes and Gardens Real Estate LLC. An Anywhere Real Estate company. All rights reserved. Better Homes and Gardens® Real Estate is a registered trademark owned by Meredith Operations Corporation, licensed to Better Homes and Gardens Real Estate LLC and used with permission. Better Homes and Gardens Real Estate LLC fully supports the principles of the Fair Housing Act and the Equal Opportunity Act. Listing information is deemed reliable but is not guaranteed accurate.
Each office is independently owned and operated.
Any services or products provided by third parties are not provided by, affiliated with or related to Better Homes and Gardens Real Estate LLC, or its affiliated companies.