
2151 Fern Street, Eureka, CA 95503
Local realty services provided by:Better Homes and Gardens Real Estate Results
2151 Fern Street,Eureka, CA 95503
$425,000
- 3 Beds
- 1 Baths
- 1,130 sq. ft.
- Single family
- Active
Listed by: henry hammacher
Office: rentor
MLS#:272841
Source:CA_HAR
Price summary
- Price:$425,000
- Price per sq. ft.:$376.11
About this home
Move-in ready and beautifully updated in 2021! Skip the fixer-uppers and step into this 3-bedroom, 1-bathroom home, priced to sell in a highly desirable Eureka neighborhood. Enjoy ultimate convenience with community staples like Murphy's Market and Babe's Pizza less than 0.2 miles from your front door.
Key Highlights:
-Modern Kitchen & Bath: Features sleek quartz countertops, a farmhouse sink, and stylish 2021 updates.
-Massive Private Yard: Thoughtfully designed with a large detached garage, an extra storage building, and tons of space for gardening, hosting, or RV parking.
Reasonably priced and walkable, this gem won't last long. Schedule your tour today!
Contact an agent
Home facts
- Year built:1940
- Listing ID #:272841
- Added:40 day(s) ago
- Updated:August 23, 2026 at 11:59 PM
Rooms and interior
- Bedrooms:3
- Total bathrooms:1
- Full bathrooms:1
- Rooms Total:6
- Flooring:Plank, Softwood
- Living area:1,130 sq. ft.
Heating and cooling
- Heating:Forced Air
Structure and exterior
- Year built:1940
- Building area:1,130 sq. ft.
- Lot area:0.21 Acres
- Lot Features:Flat Lot
- Architectural Style:Ranch
- Construction Materials:Shingle
- Foundation Description:Post/Piers
Utilities
- Water:Public
Finances and disclosures
- Price:$425,000
- Price per sq. ft.:$376.11
Features and amenities
- Appliances:Gas
- Laundry features:Dryer, Washer
- Amenities:Double Pane Windows
Parking
- Parking description:Detached
- Garage:Yes
- Garage spaces:1
New listings near 2151 Fern Street
- New
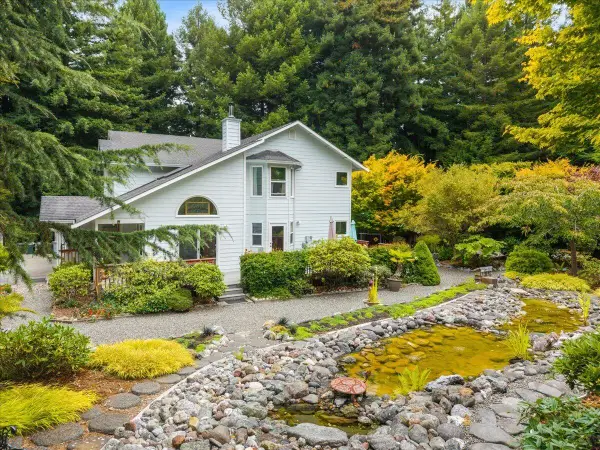 $819,000Active4 beds 2 baths2,142 sq. ft.
70 Gregory Lane, Eureka, CA 95503
MLS# 273201Listed by: EXP REALTY OF CALIFORNIA, INC. - New
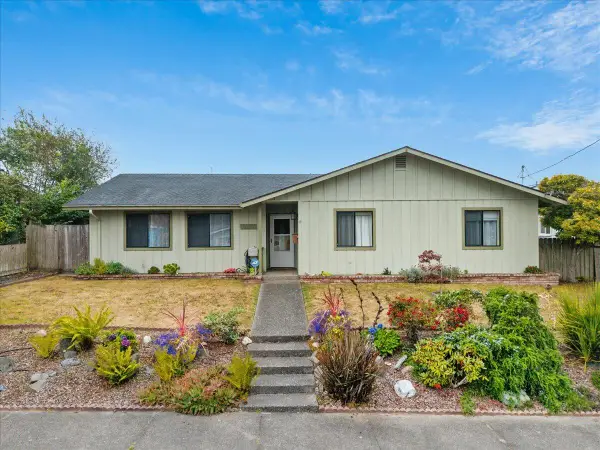 $549,000Active3 beds 2 baths1,438 sq. ft.
1636 East Avenue, Eureka, CA 95501
MLS# 273202Listed by: RE/MAX HUMBOLDT REALTY - New
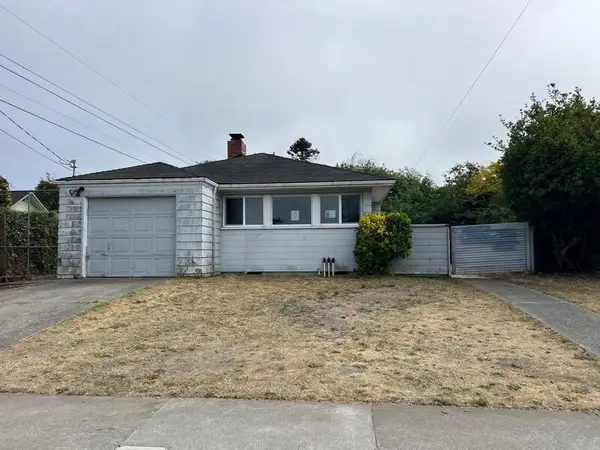 $330,000Active3 beds 1 baths1,077 sq. ft.
123 W Buhne Street, Eureka, CA 95501
MLS# 273193Listed by: RE/MAX HUMBOLDT REALTY - New
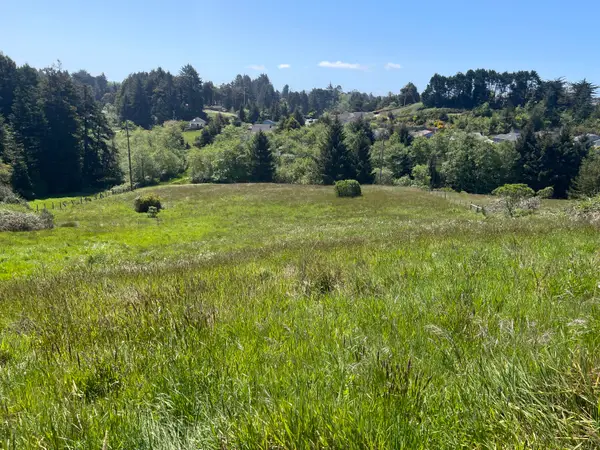 $89,000Active0.6 Acres
3900 Spring Street, Eureka, CA 95503
MLS# 273182Listed by: THE KEY REAL ESTATE GROUP - New
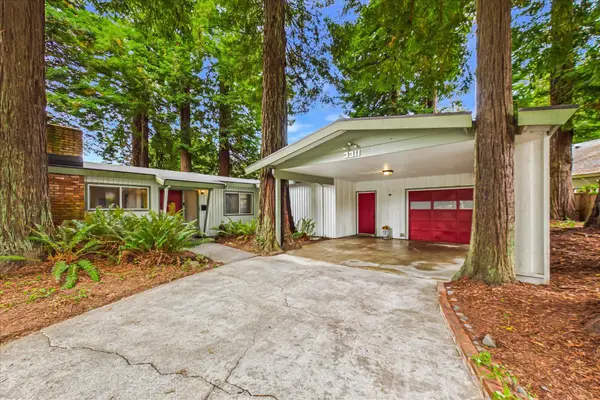 $459,000Active4 beds 2 baths1,710 sq. ft.
3311 Harrison Avenue, Eureka, CA 95503
MLS# 273176Listed by: COLDWELL BANKER CUTTEN REALTY - New
 $399,000Active4 beds 1 baths1,462 sq. ft.
1840 Quaker Street, Eureka, CA 95501
MLS# 273175Listed by: CORCORAN ICON PROPERTIES EUREKA - New
 $449,900Active3 beds 2 baths1,799 sq. ft.
3045 Pigeon Point Road, Eureka, CA 95503
MLS# 273167Listed by: COLDWELL BANKER CUTTEN REALTY - New
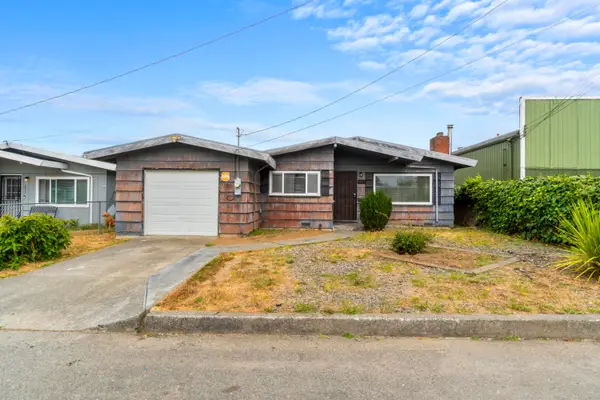 $348,000Active3 beds 1 baths1,027 sq. ft.
1475 Hoover Street, Eureka, CA 95501
MLS# 273152Listed by: RE/MAX HUMBOLDT REALTY - New
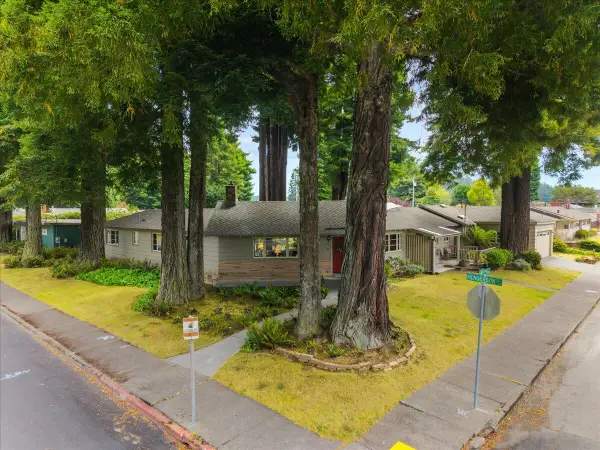 $935,000Active3 beds 2 baths2,350 sq. ft.
1604 Henderson Street, Eureka, CA 95501
MLS# 273151Listed by: THE KEY REAL ESTATE GROUP - New
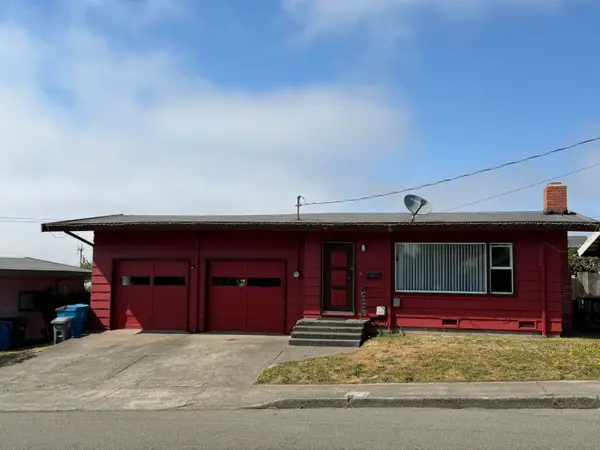 $399,900Active3 beds 2 baths1,250 sq. ft.
916 Allard Avenue, Eureka, CA 95503
MLS# 273145Listed by: COMMUNITY REALTY / BD


Protect your home and budget from life's surprises with an Assurant Home Warranty, backed by a partner that supports you through every step of homeownership. Explore Plans.
© 2026 Better Homes and Gardens Real Estate LLC. An Anywhere Real Estate company. All rights reserved. Better Homes and Gardens® Real Estate is a registered trademark owned by Meredith Operations Corporation, licensed to Better Homes and Gardens Real Estate LLC and used with permission. Better Homes and Gardens Real Estate LLC fully supports the principles of the Fair Housing Act and the Equal Opportunity Act. Listing information is deemed reliable but is not guaranteed accurate.
Each office is independently owned and operated.
Any services or products provided by third parties are not provided by, affiliated with or related to Better Homes and Gardens Real Estate LLC, or its affiliated companies.