
2316 S Street, Eureka, CA 95501
Local realty services provided by:Better Homes and Gardens Real Estate Wine Country Group
Listed by: sarah corliss
Office: forbes & associates
MLS#:273342
Source:CA_HAR
Price summary
- Price:$1,450,000
- Price per sq. ft.:$491.03
About this home
Tucked among towering redwoods on 3 separate parcels totaling approx. 1.61 acres, this extraordinary Eureka property offers privacy, space and architectural character in a truly special setting. Originally designed by renowned architect Angus McSweeney, the approx. 2,953 sq. ft. residence showcases vaulted open-beam redwood ceilings, extensive custom wood, stone and tile work, and walls of windows that bring the surrounding redwoods into the home. The dramatic living room centers around a floor-to-ceiling stone fireplace, while the custom kitchen features quartz counters, a large island, hammered stainless farm sink, ILVE 6-burner range with double oven, rotisserie and pot filler, plus KitchenAid appliances. A flexible floor plan provides multiple bedroom and suite configurations, including a solarium opening to the expansive deck, generous storage and an oversized finished double garage with full bath. Separate guest quarters add exceptional versatility with a private entrance, wraparound partially covered deck, vaulted open-beam ceilings, kitchenette, brick fireplace, 2 bedrooms, bath and laundry. Established landscaping, expansive decking, abundant parking and 3 storage sheds complete the property. A rare combination of acreage, privacy, architectural distinction and flexible living in the heart of Eureka....
Contact an agent
Home facts
- Year built:1953
- Listing ID #:273342
- Added:2 day(s) ago
- Updated:September 14, 2026 at 07:21 PM
Rooms and interior
- Bedrooms:5
- Total bathrooms:4
- Full bathrooms:4
- Rooms Total:9
- Flooring:Carpeted, Plank, Vinyl
- Living area:2,953 sq. ft.
Heating and cooling
- Heating:Forced Air, Natural Gas, Wall
Structure and exterior
- Year built:1953
- Building area:2,953 sq. ft.
- Lot area:1.61 Acres
- Lot Features:Flat Lot, Open Lot, Sloping Lot, Wooded
- Construction Materials:Shingle
- Exterior Features:Out Building, Sprinklers
- Foundation Description:Concrete Perimeter
Schools
- High school:Eureka
- Middle school:Zane
- Elementary school:Washington
Utilities
- Water:Public
Finances and disclosures
- Price:$1,450,000
- Price per sq. ft.:$491.03
Features and amenities
- Appliances:Gas, Hood
- Laundry features:Dryer Hookup, Sink, Washer Hookup
- Amenities:Ceiling Fans, Den/Office, Pantry, Solarium, Storage Attic
Parking
- Parking description:Attached
- Garage:Yes
- Garage spaces:2
New listings near 2316 S Street
- New
 $539,000Active3 beds 2 baths1,320 sq. ft.
1519 T Street, Eureka, CA 95501
MLS# 273348Listed by: DANCO PROPERTY MANAGEMENT - New
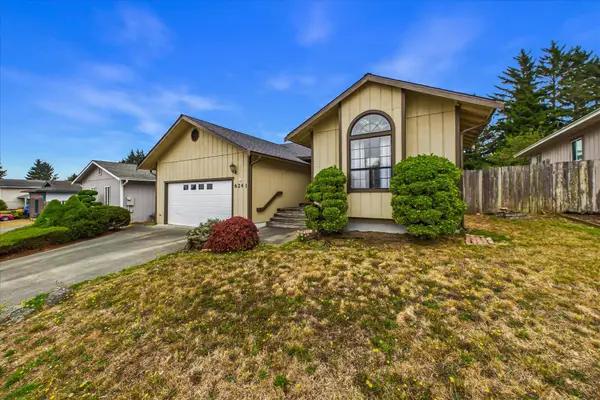 $399,000Active3 beds 2 baths1,566 sq. ft.
6241 Pryor Street, Eureka, CA 95503
MLS# 273346Listed by: COMMUNITY REALTY / DC - New
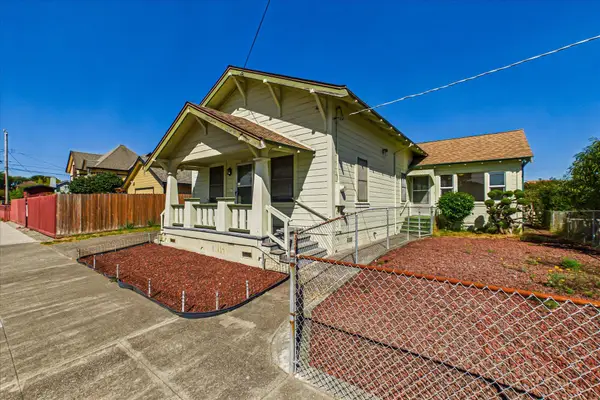 $369,000Active2 beds 1 baths1,468 sq. ft.
1225 9th Street, Eureka, CA 95501
MLS# 273338Listed by: COMMUNITY REALTY / DC - New
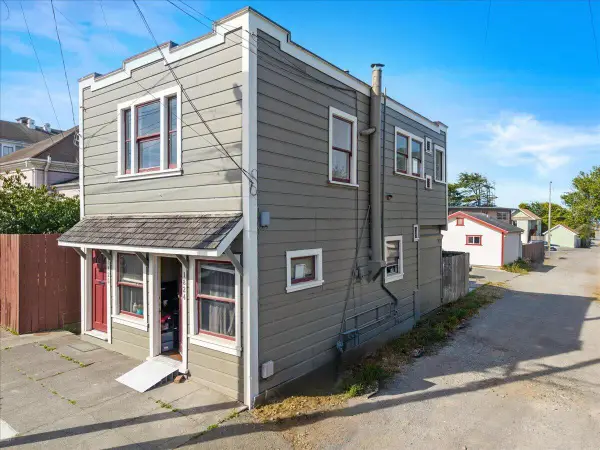 $375,000Active-- beds -- baths1,200 sq. ft.
1824 California Street, Eureka, CA 95501
MLS# 273335Listed by: BENCHMARK REALTY GROUP / RB - New
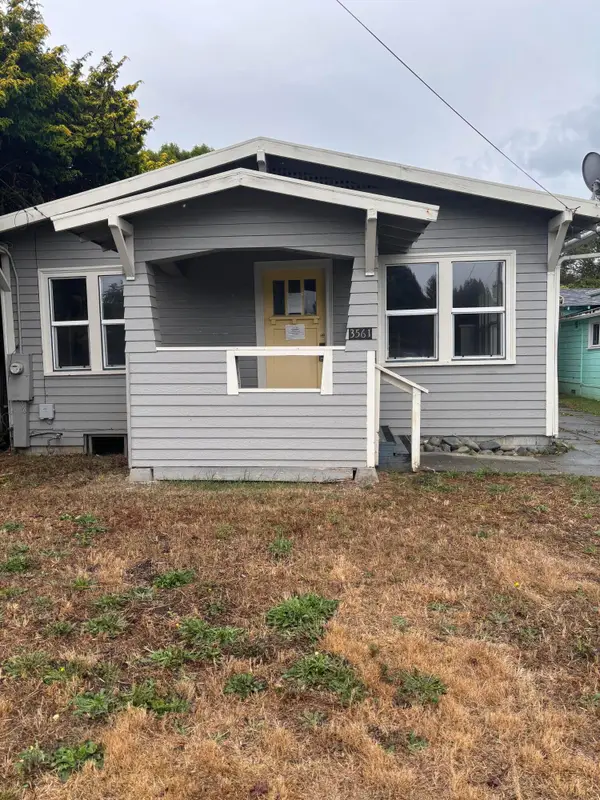 $250,000Active3 beds 2 baths1,194 sq. ft.
3561 F Street, Eureka, CA 95501
MLS# 273330Listed by: REDWOOD REALTY - New
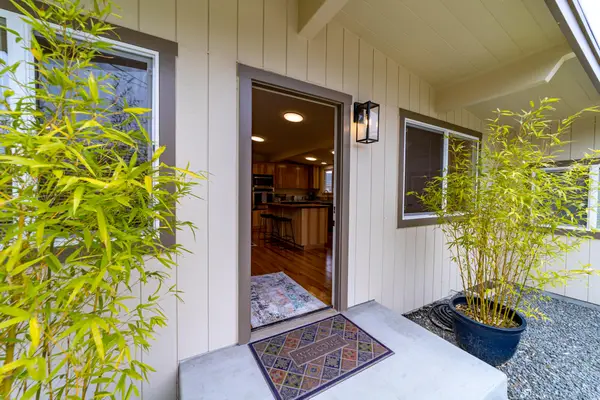 $519,000Active4 beds 2 baths1,495 sq. ft.
1732 L Street, Eureka, CA 95501
MLS# 273327Listed by: RAHI REALTY COMPANY - New
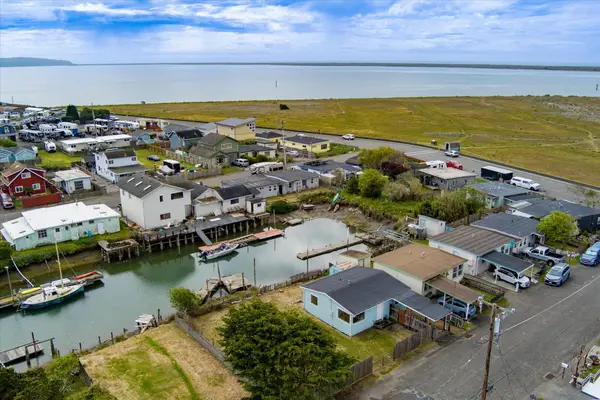 $60,000Active0.11 Acres
117 Cod Street, Eureka, CA 95503
MLS# 273324Listed by: COLDWELL BANKER CUTTEN REALTY - New
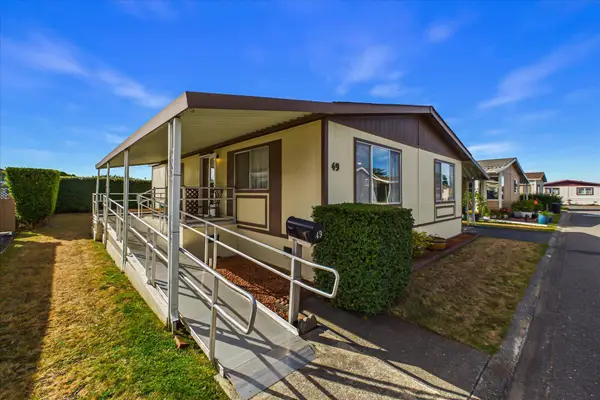 $111,000Active2 beds 2 baths1,120 sq. ft.
49 Sunshine Way #49, Eureka, CA 95503
MLS# 273318Listed by: THE KEY REAL ESTATE GROUP - New
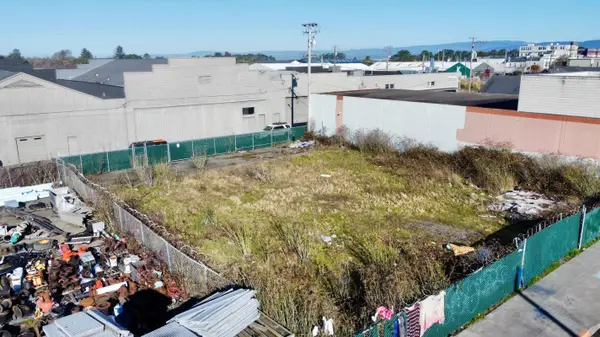 $199,000Active0.22 Acres
20 W 3rd Street, Eureka, CA 95501
MLS# 273313Listed by: THE LAND MAN OFFICE


Protect your home and budget from life's surprises with an Assurant Home Warranty, backed by a partner that supports you through every step of homeownership. Explore Plans.
© 2026 Better Homes and Gardens Real Estate LLC. An Anywhere Real Estate company. All rights reserved. Better Homes and Gardens® Real Estate is a registered trademark owned by Meredith Operations Corporation, licensed to Better Homes and Gardens Real Estate LLC and used with permission. Better Homes and Gardens Real Estate LLC fully supports the principles of the Fair Housing Act and the Equal Opportunity Act. Listing information is deemed reliable but is not guaranteed accurate.
Each office is independently owned and operated.
Any services or products provided by third parties are not provided by, affiliated with or related to Better Homes and Gardens Real Estate LLC, or its affiliated companies.