
2535 J Street, Eureka, CA 95501
Local realty services provided by:Better Homes and Gardens Real Estate Wine Country Group
Listed by: felicia & mark costa
Office: humboldt premier properties
MLS#:273467
Source:CA_HAR
Price summary
- Price:$529,000
- Price per sq. ft.:$253.47
About this home
From the picket fence to the Tudor-inspired architecture, this home feels special from the start. Beautifully refinished wood floors and a retro kitchen with O'Keefe & Merritt range create timeless character. Abundant windows fill the living/dining room with natural light. Modern comforts include a new heating system and mini-split in the upstairs primary suite, a warm, private retreat. Cozy up to the wood stove, gather on the patio or melt the day away in the spa oasis. 2,086 sq. ft., 3 bedrooms, 3 baths, 2 en suites and finished attic space, ideally located just blocks from Henderson Center and Carson Park. BUYERS: Seller will credit Buyer up to $15,000 toward an interest-rate buy down with acceptable offer.
Contact an agent
Home facts
- Year built:1940
- Listing ID #:273467
- Added:1 day(s) ago
- Updated:October 02, 2026 at 08:13 AM
Rooms and interior
- Bedrooms:3
- Total bathrooms:3
- Full bathrooms:3
- Rooms Total:5
- Flooring:Carpeted, Hardwood, Tile, Vinyl, Wood
- Living area:2,087 sq. ft.
Heating and cooling
- Heating:Ductless Mini Split, Forced Air, Natural Gas, Woodstove
Structure and exterior
- Year built:1940
- Building area:2,087 sq. ft.
- Lot area:0.13 Acres
- Lot Features:Corner
- Architectural Style:Custom
- Construction Materials:Shingle
- Exterior Features:Hot Tub/Spa
- Foundation Description:Concrete Perimeter
- Levels:Split Level
Utilities
- Water:Public
Finances and disclosures
- Price:$529,000
- Price per sq. ft.:$253.47
Features and amenities
- Appliances:Gas
- Laundry features:Dryer, In House, Washer
- Amenities:Ceiling Fans, Pantry, Tile Counters
Parking
- Parking description:Attached
- Garage:Yes
- Garage spaces:2
New listings near 2535 J Street
- Open Sat, 3 to 5pmNew
 $289,000Active2 beds 1 baths868 sq. ft.
2606 Albee Street, Eureka, CA 95501
MLS# 273471Listed by: CORCORAN ICON PROPERTIES EUREKA - New
 $375,000Active3 beds 2 baths1,800 sq. ft.
1616 4th Street, Eureka, CA 95501
MLS# 273470Listed by: RAHI REALTY COMPANY - New
 $550,000Active-- beds -- baths3,232 sq. ft.
2031 F Street, Eureka, CA 95501
MLS# 273469Listed by: LANDMARK REAL ESTATE - New
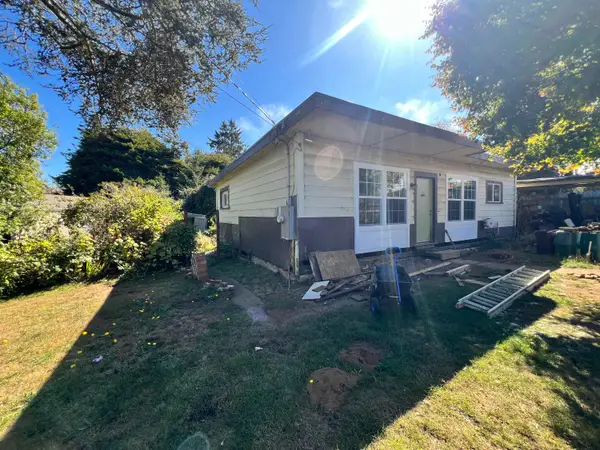 $179,000Active2 beds 1 baths1,008 sq. ft.
341 Highland Avenue, Eureka, CA 95503
MLS# 273461Listed by: COLDWELL BANKER CUTTEN REALTY - New
 $648,000Active3 beds 2 baths1,942 sq. ft.
1550 Chabot Court, Eureka, CA 95503
MLS# 273453Listed by: HUMBOLDT PREMIER PROPERTIES - New
 $325,000Active2 beds 1 baths960 sq. ft.
964 Bingen Avenue, Eureka, CA 95503
MLS# 273451Listed by: FORBES & ASSOCIATES - New
 $399,000Active2 beds 1 baths725 sq. ft.
2828 Williams Street, Eureka, CA 95501
MLS# 273447Listed by: COLDWELL BANKER CUTTEN REALTY - New
 $695,000Active4 beds 2 baths1,550 sq. ft.
1911 O Street, Eureka, CA 95501
MLS# 273434Listed by: HYPERION HUMBOLDT REALTY INC - New
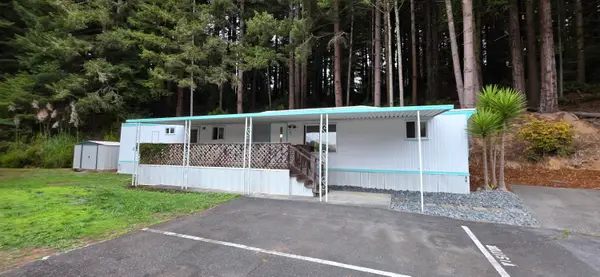 $60,000Active2 beds 2 baths875 sq. ft.
7660 Myrtle Avenue #37, Eureka, CA 95503
MLS# 273426Listed by: LANDMARK REAL ESTATE


Protect your home and budget from life's surprises with an Assurant Home Warranty, backed by a partner that supports you through every step of homeownership. Explore Plans.
© 2026 Better Homes and Gardens Real Estate LLC. An Anywhere Real Estate company. All rights reserved. Better Homes and Gardens® Real Estate is a registered trademark owned by Meredith Operations Corporation, licensed to Better Homes and Gardens Real Estate LLC and used with permission. Better Homes and Gardens Real Estate LLC fully supports the principles of the Fair Housing Act and the Equal Opportunity Act. Listing information is deemed reliable but is not guaranteed accurate.
Each office is independently owned and operated.
Any services or products provided by third parties are not provided by, affiliated with or related to Better Homes and Gardens Real Estate LLC, or its affiliated companies.