
33 Logan Lane, Eureka, CA 95503
Local realty services provided by:Better Homes and Gardens Real Estate Wine Country Group
33 Logan Lane,Eureka, CA 95503
$464,000
- 3 Beds
- 2 Baths
- 1,476 sq. ft.
- Single family
- Active
Listed by: victoria copeland
Office: the key real estate group
MLS#:272838
Source:CA_HAR
Price summary
- Price:$464,000
- Price per sq. ft.:$314.36
About this home
Move-in ready and tucked down a private lane in southwest Eureka. This newer construction home offers an inviting layout with a spacious living room and a generously sized primary bedroom. The bright kitchen features tile countertops, newer appliances, and a breakfast bar--perfect for casual mornings or entertaining. A sliding glass door off the dining room leads to a low-maintenance backyard, ideal for easy indoor-outdoor living. Sit back and relax on the west-facing front porch, made for soaking in summer evenings. Plus, RV parking on the east side of the garage gives you extra space for your toys or storage.
Contact an agent
Home facts
- Year built:2005
- Listing ID #:272838
- Added:48 day(s) ago
- Updated:August 31, 2026 at 12:21 AM
Rooms and interior
- Bedrooms:3
- Total bathrooms:2
- Full bathrooms:2
- Rooms Total:6
- Flooring:Carpeted, Laminate, Vinyl
- Living area:1,476 sq. ft.
Heating and cooling
- Heating:Forced Air, Natural Gas
Structure and exterior
- Year built:2005
- Building area:1,476 sq. ft.
- Lot area:0.14 Acres
- Lot Features:Flat Lot
- Architectural Style:Ranch
- Construction Materials:Shingle
- Foundation Description:Concrete Perimeter
Utilities
- Water:Public
Finances and disclosures
- Price:$464,000
- Price per sq. ft.:$314.36
Features and amenities
- Laundry features:Dryer Hookup, Washer Hookup
- Amenities:Double Pane Windows, Tile Counters
Parking
- Parking description:Attached
- Garage:Yes
- Garage spaces:2
New listings near 33 Logan Lane
- New
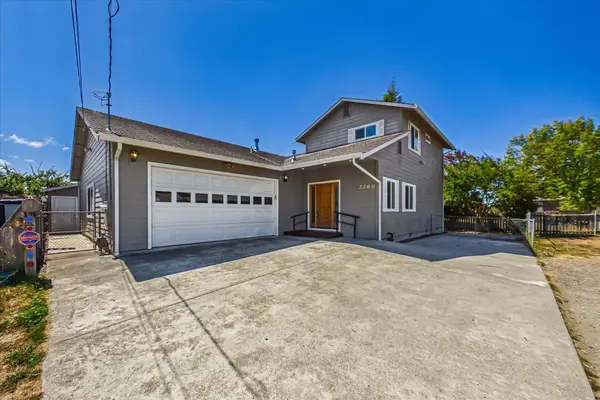 $575,000Active3 beds 2 baths2,009 sq. ft.
3260 Tremont Street, Eureka, CA 95501
MLS# 273254Listed by: BINDEL INC. 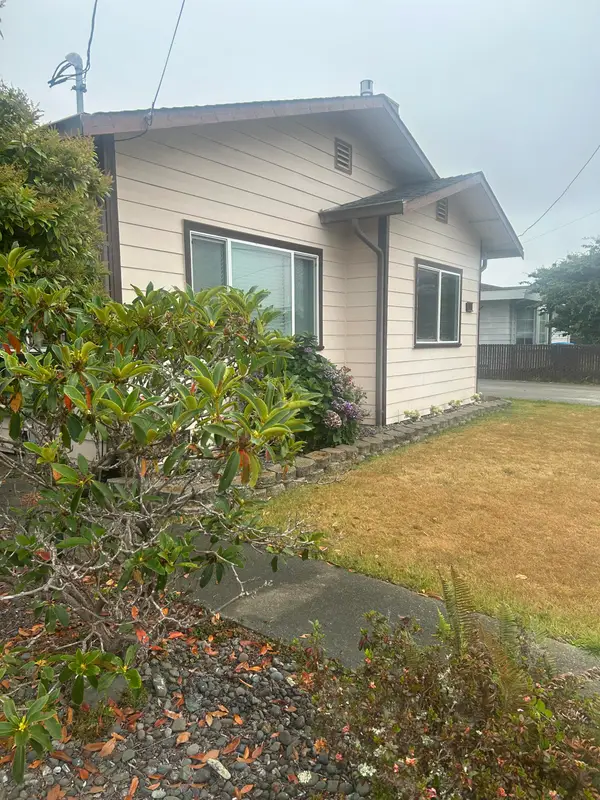 $454,000Pending2 beds 2 baths2,058 sq. ft.
3570 Albee Street, Eureka, CA 95503
MLS# 273243Listed by: THE REAL ESTATE BROKER- $454,000Pending2 beds 2 baths2,058 sq. ft.
3570 Albee Street, Eureka, CA 95503
MLS# 273243Listed by: THE REAL ESTATE BROKER - $454,000Pending2 beds 2 baths2,058 sq. ft.
3570 Albee Street, Eureka, CA 95503
MLS# 273243Listed by: THE REAL ESTATE BROKER - $454,000Pending2 beds 2 baths2,058 sq. ft.
3570 Albee Street, Eureka, CA 95503
MLS# 273243Listed by: THE REAL ESTATE BROKER - New
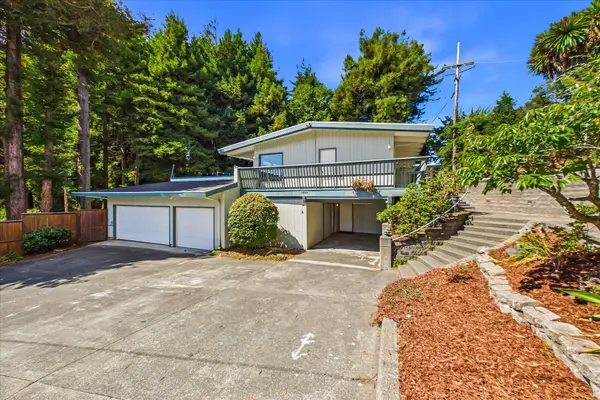 $699,000Active5 beds 2 baths3,044 sq. ft.
1824 County Lane, Eureka, CA 95501
MLS# 273251Listed by: BENCHMARK REALTY GROUP/MM - New
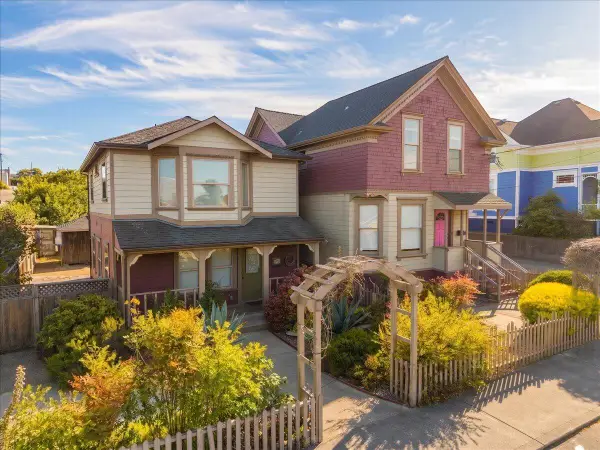 $649,900Active-- beds -- baths3,000 sq. ft.
2121 C Street, Eureka, CA 95501
MLS# 273245Listed by: CORCORAN ICON PROPERTIES EUREKA  $359,500Pending4 beds 3 baths2,260 sq. ft.
2231 Albee Street, Eureka, CA 95501
MLS# 273030Listed by: BENCHMARK REALTY GROUP/ MB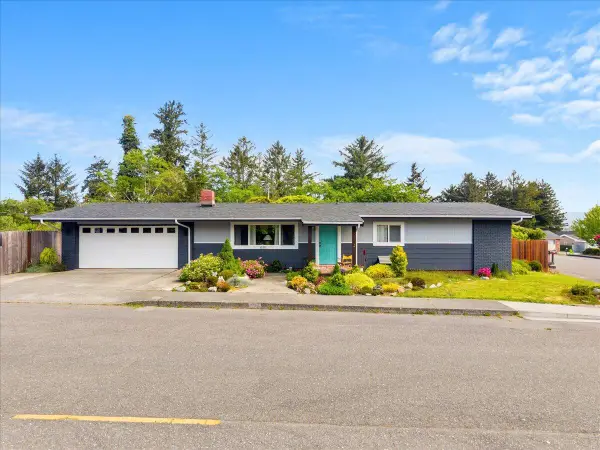 $465,000Pending3 beds 2 baths1,240 sq. ft.
3575 Edgewood Road, Eureka, CA 95501
MLS# 273236Listed by: THE KEY REAL ESTATE GROUP- New
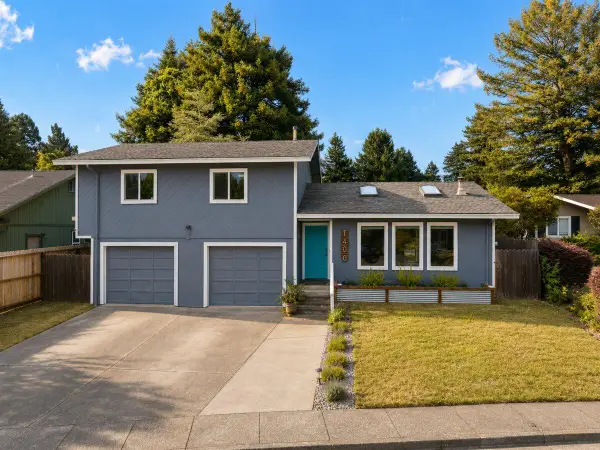 $439,000Active3 beds 2 baths1,360 sq. ft.
1400 Leslie Road, Eureka, CA 95503
MLS# 273228Listed by: CORCORAN ICON PROPERTIES EUREKA


Protect your home and budget from life's surprises with an Assurant Home Warranty, backed by a partner that supports you through every step of homeownership. Explore Plans.
© 2026 Better Homes and Gardens Real Estate LLC. An Anywhere Real Estate company. All rights reserved. Better Homes and Gardens® Real Estate is a registered trademark owned by Meredith Operations Corporation, licensed to Better Homes and Gardens Real Estate LLC and used with permission. Better Homes and Gardens Real Estate LLC fully supports the principles of the Fair Housing Act and the Equal Opportunity Act. Listing information is deemed reliable but is not guaranteed accurate.
Each office is independently owned and operated.
Any services or products provided by third parties are not provided by, affiliated with or related to Better Homes and Gardens Real Estate LLC, or its affiliated companies.