
529 15th Street, Eureka, CA 95501
Local realty services provided by:Better Homes and Gardens Real Estate Results
Listed by: karen orsolics
Office: redwood realty
MLS#:273221
Source:CA_HAR
Price summary
- Price:$419,000
- Price per sq. ft.:$307.86
About this home
Warm and welcoming 1926 craftsman style home featuring 1300 sq. ft. Welcome to a real-life enchanting bungalow, tucked away on a quiet street right in the heart of town. Highlights include original fir flooring, rich woodwork, fireplace in the living room, and bright, sunlit living spaces. Bursting with storybook warmth, historic allure, this captivating sanctuary feels worlds away while keeping you just steps from local dining and old town Eureka.
Contact an agent
Home facts
- Year built:1926
- Listing ID #:273221
- Added:35 day(s) ago
- Updated:September 30, 2026 at 04:10 PM
Rooms and interior
- Bedrooms:2
- Total bathrooms:1
- Full bathrooms:1
- Rooms Total:4
- Living area:1,361 sq. ft.
Heating and cooling
- Heating:Forced Air
Structure and exterior
- Year built:1926
- Building area:1,361 sq. ft.
- Lot Features:Flat Lot
- Architectural Style:Cottage
- Construction Materials:Shingle
- Foundation Description:Post/Piers
Utilities
- Water:Public
Finances and disclosures
- Price:$419,000
- Price per sq. ft.:$307.86
Features and amenities
- Laundry features:Dryer, In House, Washer
- Amenities:Pantry
Parking
- Parking description:Attached
- Garage:Yes
- Garage spaces:1
New listings near 529 15th Street
- New
 $648,000Active3 beds 2 baths1,942 sq. ft.
1550 Chabot Court, Eureka, CA 95503
MLS# 273453Listed by: HUMBOLDT PREMIER PROPERTIES - New
 $325,000Active2 beds 1 baths960 sq. ft.
964 Bingen Avenue, Eureka, CA 95503
MLS# 273451Listed by: FORBES & ASSOCIATES - Open Wed, 5 to 7pmNew
 $399,000Active2 beds 1 baths725 sq. ft.
2828 Williams Street, Eureka, CA 95501
MLS# 273447Listed by: COLDWELL BANKER CUTTEN REALTY - Open Wed, 5 to 7pmNew
 $695,000Active4 beds 2 baths1,550 sq. ft.
1911 O Street, Eureka, CA 95501
MLS# 273434Listed by: HYPERION HUMBOLDT REALTY INC - New
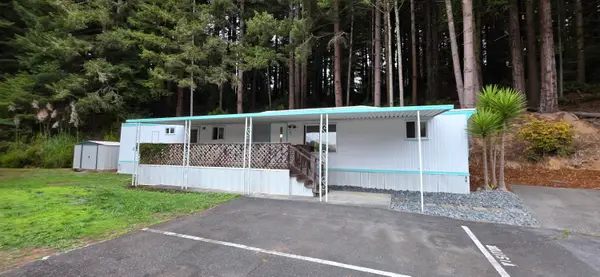 $60,000Active2 beds 2 baths875 sq. ft.
7660 Myrtle Avenue #37, Eureka, CA 95503
MLS# 273426Listed by: LANDMARK REAL ESTATE 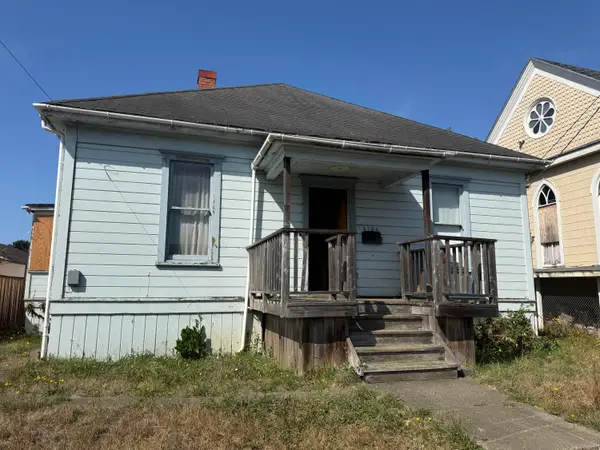 $200,000Pending2 beds 1 baths1,250 sq. ft.
3136 E Street, Eureka, CA 95503
MLS# 273419Listed by: BENCHMARK REALTY GROUP/ MB- New
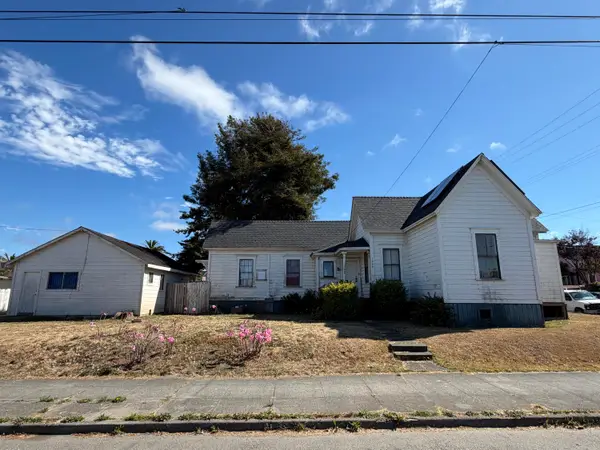 $275,000Active2 beds 1 baths1,136 sq. ft.
1204 7th Street, Eureka, CA 95501
MLS# 273420Listed by: COLDWELL BANKER SELLERS REALTY  $485,000Pending3 beds 2 baths1,250 sq. ft.
3575 G Street, Eureka, CA 95503
MLS# 273412Listed by: MING TREE, INC.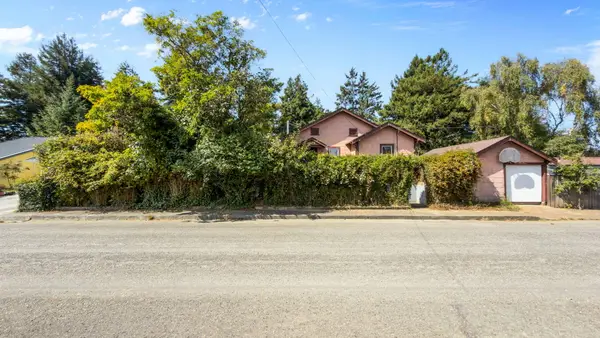 $299,992Pending3 beds 1 baths1,288 sq. ft.
3556 Summer Street, Eureka, CA 95503
MLS# 273394Listed by: RE/MAX HUMBOLDT REALTY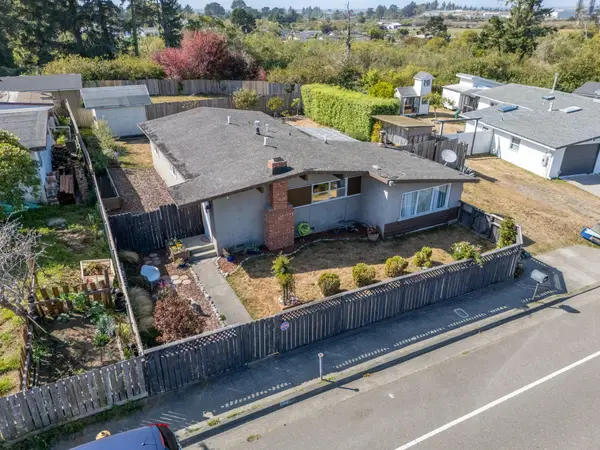 $390,000Active3 beds 1 baths1,323 sq. ft.
6222 Humboldt Hill Road, Eureka, CA 95503
MLS# 273388Listed by: HYPERION HUMBOLDT REALTY INC


Protect your home and budget from life's surprises with an Assurant Home Warranty, backed by a partner that supports you through every step of homeownership. Explore Plans.
© 2026 Better Homes and Gardens Real Estate LLC. An Anywhere Real Estate company. All rights reserved. Better Homes and Gardens® Real Estate is a registered trademark owned by Meredith Operations Corporation, licensed to Better Homes and Gardens Real Estate LLC and used with permission. Better Homes and Gardens Real Estate LLC fully supports the principles of the Fair Housing Act and the Equal Opportunity Act. Listing information is deemed reliable but is not guaranteed accurate.
Each office is independently owned and operated.
Any services or products provided by third parties are not provided by, affiliated with or related to Better Homes and Gardens Real Estate LLC, or its affiliated companies.