
6093 Princeton Drive, Eureka, CA 95503
Local realty services provided by:Better Homes and Gardens Real Estate Results
6093 Princeton Drive,Eureka, CA 95503
$409,000
- 3 Beds
- 2 Baths
- 1,452 sq. ft.
- Single family
- Active
Listed by: victoria copeland
Office: the key real estate group
MLS#:272862
Source:CA_HAR
Price summary
- Price:$409,000
- Price per sq. ft.:$281.68
About this home
Affordable, move-in ready, and packed with flexibility--this home qualifies for a variety of financing options, including low down payment programs! With over 1,450 sq ft of living space, this starter home offers oak hardwood floors throughout and brand new carpet in the bonus room. The open-concept layout with vaulted ceilings creates a bright, airy feel ideal for first-time buyers and growing families alike. Step outside to an enclosed rear patio with additional secure storage--great for hobbies or extra storage space. The fully fenced front and back yard features mature trees, a storage shed, and a large dog house, perfect for pets or outdoor play. Direct access from the garage into the home adds everyday convenience. Priced to sell and ready for you to make it home!
Contact an agent
Home facts
- Year built:1955
- Listing ID #:272862
- Added:54 day(s) ago
- Updated:September 08, 2026 at 10:04 PM
Rooms and interior
- Bedrooms:3
- Total bathrooms:2
- Full bathrooms:2
- Rooms Total:6
- Flooring:Carpeted, Hardwood
- Living area:1,452 sq. ft.
Heating and cooling
- Heating:Forced Air, Natural Gas, Woodstove
Structure and exterior
- Year built:1955
- Building area:1,452 sq. ft.
- Lot area:0.17 Acres
- Foundation Description:Concrete Perimeter
Utilities
- Water:Public
Finances and disclosures
- Price:$409,000
- Price per sq. ft.:$281.68
Features and amenities
- Appliances:Gas, Hood
- Laundry features:Dryer Hookup, Washer Hookup
- Amenities:Ceiling Fans, Den/Office
Parking
- Parking description:Attached
- Garage:Yes
- Garage spaces:2
New listings near 6093 Princeton Drive
- New
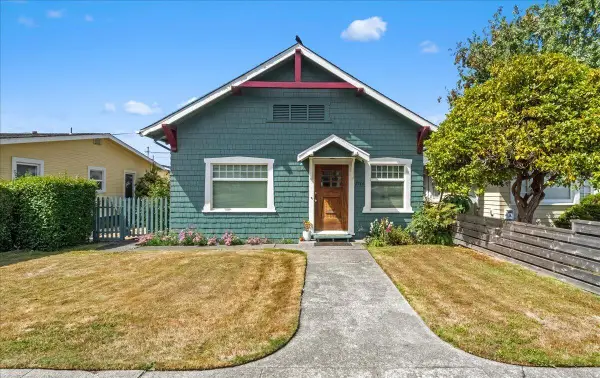 $395,000Active2 beds 1 baths1,245 sq. ft.
2744 F Street, Eureka, CA 95501
MLS# 273309Listed by: COLDWELL BANKER CUTTEN REALTY - New
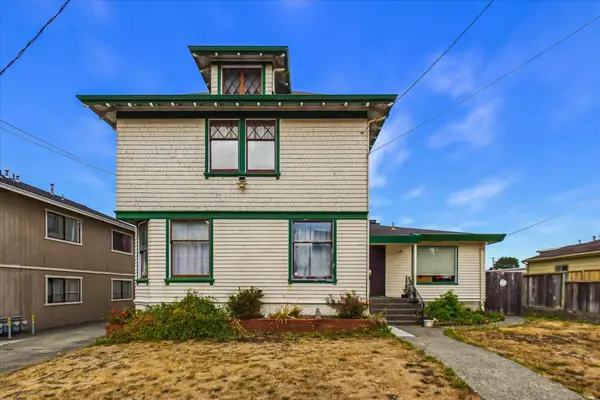 $499,000Active6 beds 3 baths2,631 sq. ft.
305 14th Street, Eureka, CA 95501
MLS# 273308Listed by: BENCHMARK REALTY GROUP/SC - New
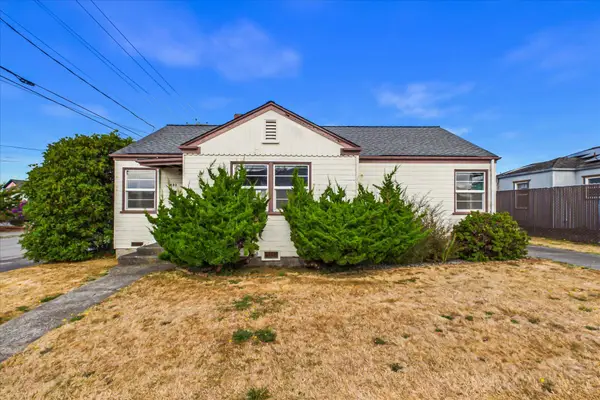 $269,000Active2 beds 1 baths944 sq. ft.
803 L Street, Eureka, CA 95501
MLS# 273301Listed by: TRILLIUM REALTY GROUP, INC. - New
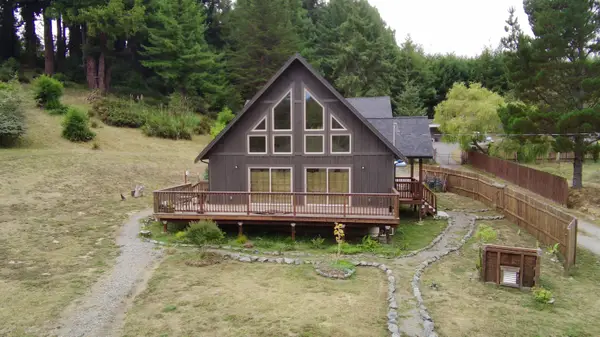 $949,000Active3 beds 2 baths2,000 sq. ft.
494 Indianola Cutoff Road, Eureka, CA 95503
MLS# 273294Listed by: COMMUNITY REALTY-ARCATA - New
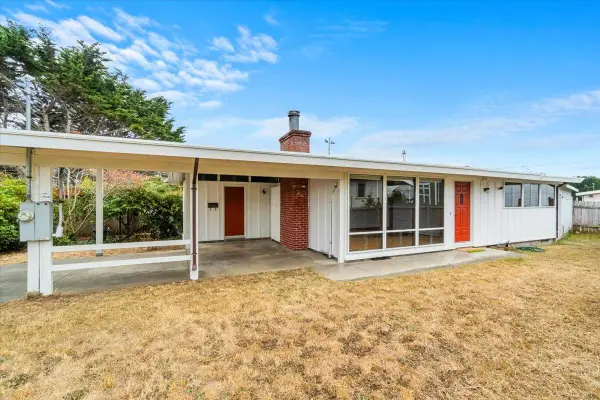 $289,000Active2 beds 1 baths875 sq. ft.
3566 High Street, Eureka, CA 95503
MLS# 273288Listed by: CORCORAN ICON PROPERTIES ARCATA - New
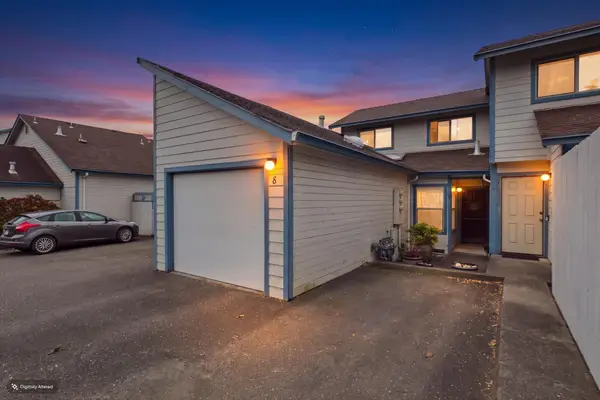 $279,000Active2 beds 1 baths996 sq. ft.
1449 #8 Myrtle Avenue, Eureka, CA 95501
MLS# 273284Listed by: COLDWELL BANKER CUTTEN REALTY - New
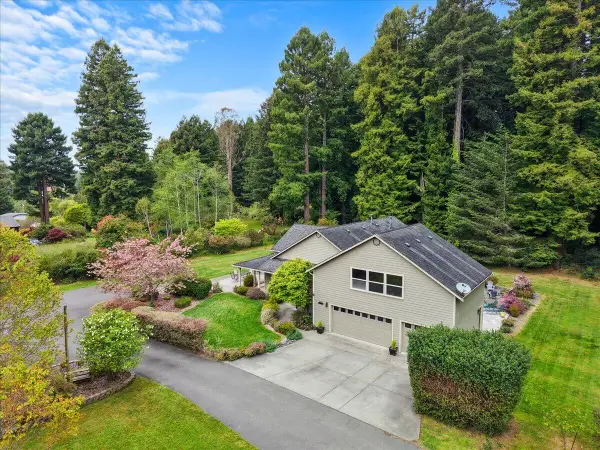 $935,000Active4 beds 3 baths3,319 sq. ft.
2690 O'neil Lane, Eureka, CA 95503
MLS# 273283Listed by: EXP REALTY OF CALIFORNIA, INC. - New
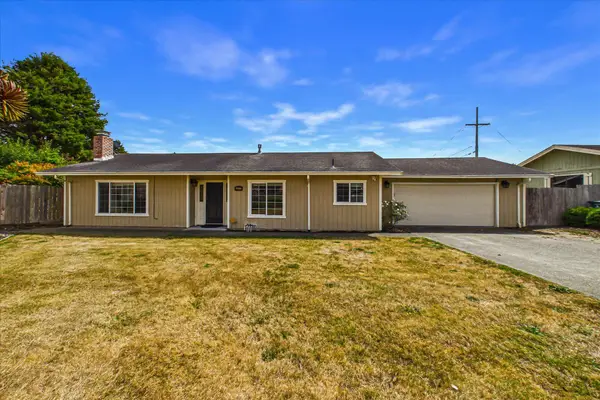 $509,000Active3 beds 2 baths1,344 sq. ft.
4877 Allen Court, Eureka, CA 95503
MLS# 273280Listed by: BENCHMARK REALTY GROUP/SC - New
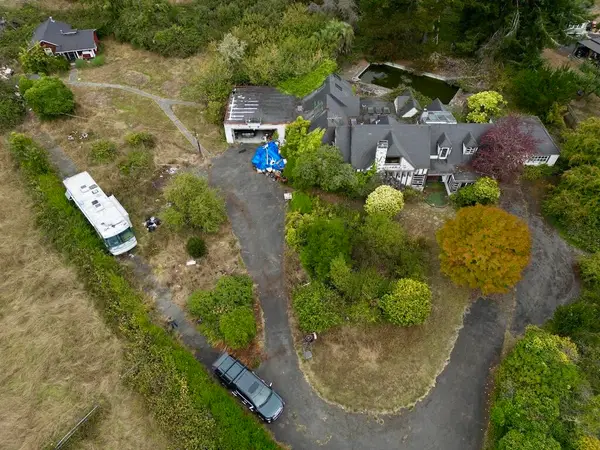 $500,000Active4 beds 3 baths3,704 sq. ft.
220 Greenwood Heights Drive, Eureka, CA 95503
MLS# 273274Listed by: THE KEY REAL ESTATE GROUP - New
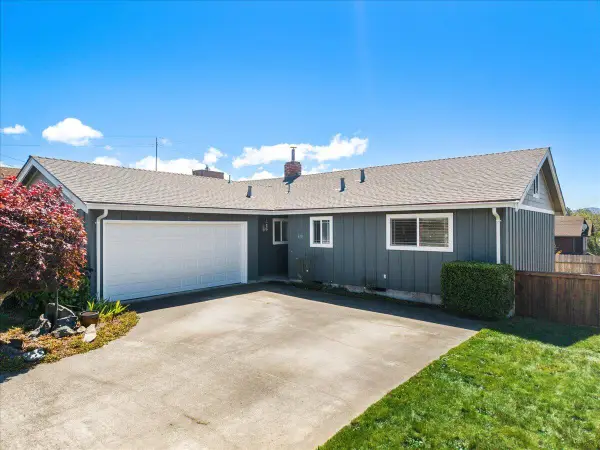 $485,000Active3 beds 2 baths1,320 sq. ft.
670 Martin Way, Eureka, CA 95503
MLS# 273273Listed by: LAND X REAL ESTATE INC.


Protect your home and budget from life's surprises with an Assurant Home Warranty, backed by a partner that supports you through every step of homeownership. Explore Plans.
© 2026 Better Homes and Gardens Real Estate LLC. An Anywhere Real Estate company. All rights reserved. Better Homes and Gardens® Real Estate is a registered trademark owned by Meredith Operations Corporation, licensed to Better Homes and Gardens Real Estate LLC and used with permission. Better Homes and Gardens Real Estate LLC fully supports the principles of the Fair Housing Act and the Equal Opportunity Act. Listing information is deemed reliable but is not guaranteed accurate.
Each office is independently owned and operated.
Any services or products provided by third parties are not provided by, affiliated with or related to Better Homes and Gardens Real Estate LLC, or its affiliated companies.