
616 Martin Way, Eureka, CA 95503
Local realty services provided by:Better Homes and Gardens Real Estate Results
616 Martin Way,Eureka, CA 95503
$489,500
- 3 Beds
- 2 Baths
- 1,440 sq. ft.
- Single family
- Pending
Listed by: karen orsolics
Office: redwood realty
MLS#:272781
Source:CA_HAR
Price summary
- Price:$489,500
- Price per sq. ft.:$339.93
About this home
Located at 616 Martin Way, this beautifully upgraded 3 bedroom 2 bath home is tucked away in a quiet and peaceful cul-de-sac neighborhood. The immaculate interior features newer LVP flooring throughout, upgraded bathrooms, brick fireplace, built in cabinets, and pull down access to the attic area. There are two sliding glass doors that lead to a south facing fenced backyard oasis with mature landscaping, where you will find a spacious wood deck and a custom brick patio, both ideal for outdoor relaxation or entertaining. The oversized 2 car garage comes with a washer and dryer. This turn-key gem offers the perfect value for the discerning buyer.
Contact an agent
Home facts
- Year built:1973
- Listing ID #:272781
- Added:3 day(s) ago
- Updated:July 11, 2026 at 09:51 AM
Rooms and interior
- Bedrooms:3
- Total bathrooms:2
- Full bathrooms:2
- Rooms Total:6
- Living area:1,440 sq. ft.
Heating and cooling
- Heating:Forced Air, Natural Gas
Structure and exterior
- Year built:1973
- Building area:1,440 sq. ft.
- Lot area:0.23 Acres
- Lot Features:Flat Lot
- Architectural Style:Ranch
- Foundation Description:Concrete Perimeter
Utilities
- Water:Public
Finances and disclosures
- Price:$489,500
- Price per sq. ft.:$339.93
Features and amenities
- Laundry features:Dryer, Washer
- Amenities:Double Pane Window, Pantry
Parking
- Parking description:Attached
- Garage:Yes
- Garage spaces:2
New listings near 616 Martin Way
- New
 $289,000Active3 beds 1 baths1,527 sq. ft.
3140 F Street, Eureka, CA 95503
MLS# 272817Listed by: BENCHMARK REALTY GROUP / RB - New
 $275,000Active1 beds 1 baths626 sq. ft.
1444 Mcfarlan Street, Eureka, CA 95501
MLS# 272814Listed by: RE/MAX HUMBOLDT REALTY - New
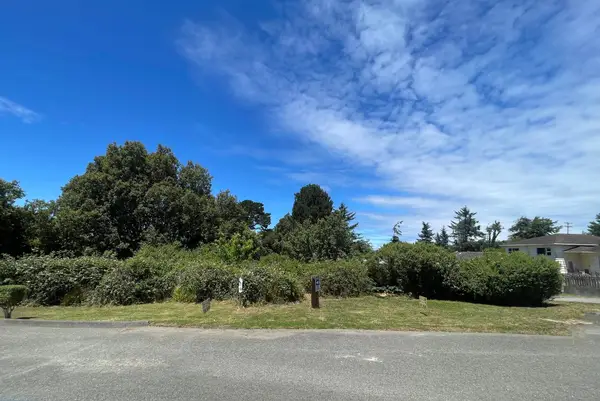 $179,000Active0.77 Acres
1125 Lloyd Street, Eureka, CA 95503
MLS# 272815Listed by: THE KEY REAL ESTATE GROUP - New
 $349,000Active2 beds 1 baths1,396 sq. ft.
1423 L Street, Eureka, CA 95501
MLS# 272810Listed by: COLDWELL BANKER CUTTEN REALTY - New
 $375,000Active-- beds -- baths2,213 sq. ft.
1914 A Street, Eureka, CA 95501
MLS# 272812Listed by: BENCHMARK REALTY GROUP/SC - New
 $545,000Active3 beds 2 baths1,711 sq. ft.
2433 Russell Street, Eureka, CA 95503
MLS# 272803Listed by: COLDWELL BANKER SELLERS REALTY - New
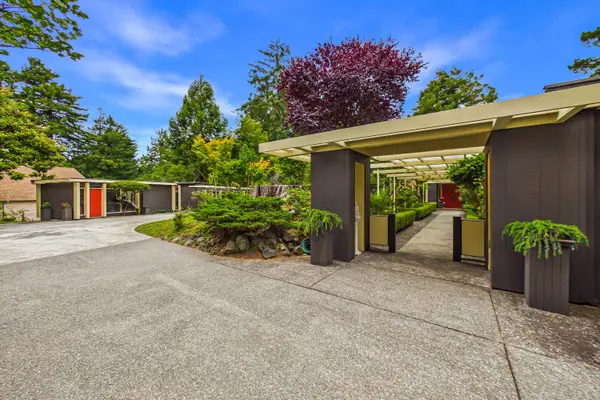 $1,400,000Active3 beds 3 baths4,213 sq. ft.
1515 Buhne Street, Eureka, CA 95501
MLS# 272798Listed by: AZALEA REALTY - Open Sat, 1 to 4pmNew
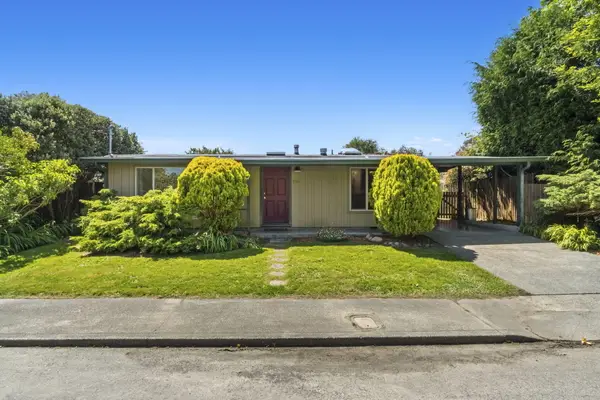 $399,000Active3 beds 1 baths979 sq. ft.
2750 Pleasant Avenue, Eureka, CA 95503
MLS# 272799Listed by: CORCORAN ICON PROPERTIES ARCATA - New
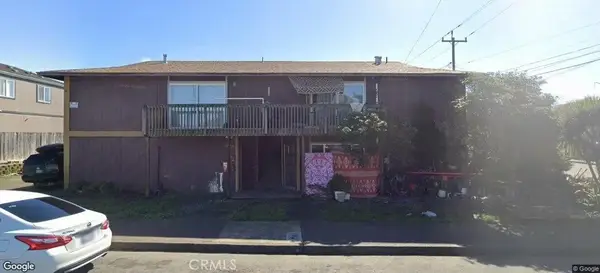 $550,000Active6 beds 3 baths2,806 sq. ft.
325 W Del Norte, Eureka, CA 95501
MLS# OC26148986Listed by: LANCE A BARASH, BROKER - New
 $275,000Active1 beds 1 baths900 sq. ft.
3511 Dakota Street, Eureka, CA 95501
MLS# 272793Listed by: CORCORAN ICON PROPERTIES EUREKA


Protect your home and budget from life's surprises with an Assurant Home Warranty, backed by a partner that supports you through every step of homeownership. Explore Plans.
© 2026 Better Homes and Gardens Real Estate LLC. An Anywhere Real Estate company. All rights reserved. Better Homes and Gardens® Real Estate is a registered trademark owned by Meredith Operations Corporation, licensed to Better Homes and Gardens Real Estate LLC and used with permission. Better Homes and Gardens Real Estate LLC fully supports the principles of the Fair Housing Act and the Equal Opportunity Act. Listing information is deemed reliable but is not guaranteed accurate.
Each office is independently owned and operated.
Any services or products provided by third parties are not provided by, affiliated with or related to Better Homes and Gardens Real Estate LLC, or its affiliated companies.