
778 Westgate Drive, Eureka, CA 95503
Local realty services provided by:Better Homes and Gardens Real Estate Wine Country Group
Listed by: cathy endert
Office: coldwell banker cutten realty
MLS#:273081
Source:CA_HAR
Price summary
- Price:$699,000
- Price per sq. ft.:$363.49
About this home
** Seller is Motivated! This 1 1/3 acre property, located in desirable Cutten area boasts a New Roof, flat, usable land for RV parking,gardening,hobbies,pets and more. A distinct feature is the 1,500 sq. ft professional grade shop with 2 bays accessible from the street, electrical for carpenters,welders, hobbiests,,etc. There is space for multiple cars, recreational equipment, boats, etc. There is a large bay door in back that opens to a parking lot.This well cared for home was updated over the years and features bay windows, a well appointed kitchen with granite counters and a large family/bonus room with vaulted ceilings . For winter warmth, there is a fire place and a free standing wood stove. There are hardwood floors. carpeting and laminate. Between the 3 bedrooms, there is a classi split bathroom with a separate vanity and toilet area. Nice, so two people can use the space at once. Outside, the park-like grounds provide a fully fenced backyard for play, gardening,and outdoor activities. There is also, a covered patio area, outdoor grilling area, greenhouse and two additional outbuildings.
This Cutten property has something for everyone. Especially for someone who likes to build and create. Make an appointment to view this property today !...
Contact an agent
Home facts
- Year built:1976
- Listing ID #:273081
- Added:41 day(s) ago
- Updated:September 18, 2026 at 02:46 PM
Rooms and interior
- Bedrooms:3
- Total bathrooms:1
- Full bathrooms:1
- Rooms Total:6
- Flooring:Carpeted, Hardwood, Laminate, Tile
- Living area:1,923 sq. ft.
Heating and cooling
- Heating:Forced Air, Woodstove
Structure and exterior
- Year built:1976
- Building area:1,923 sq. ft.
- Lot area:1.3 Acres
- Lot Features:Flat Lot, Wooded
- Architectural Style:Ranch
- Construction Materials:Shingle
- Exterior Features:Out Building
- Foundation Description:Concrete Perimeter, Post/Piers
Schools
- High school:Eureka
- Middle school:Winship
- Elementary school:Ridgewood
Utilities
- Water:Public
Finances and disclosures
- Price:$699,000
- Price per sq. ft.:$363.49
Features and amenities
- Appliances:Gas, Hood
- Laundry features:Dryer Hookup, Washer Hookup
- Amenities:Double Pane Windows, Pantry
Parking
- Parking description:Attached
- Garage:Yes
- Garage spaces:4
New listings near 778 Westgate Drive
- New
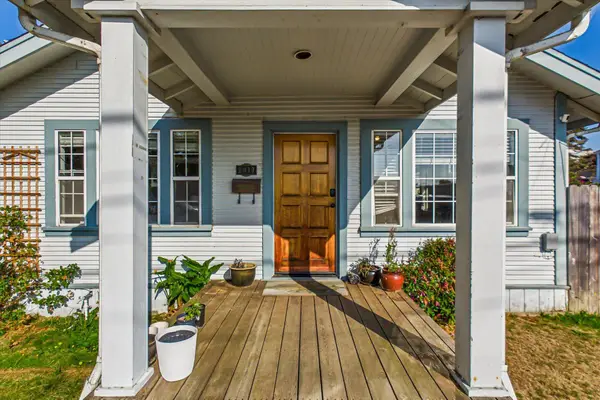 $385,000Active3 beds 1 baths1,149 sq. ft.
2917 C Street, Eureka, CA 95501
MLS# 273387Listed by: CORCORAN ICON PROPERTIES ARCATA - New
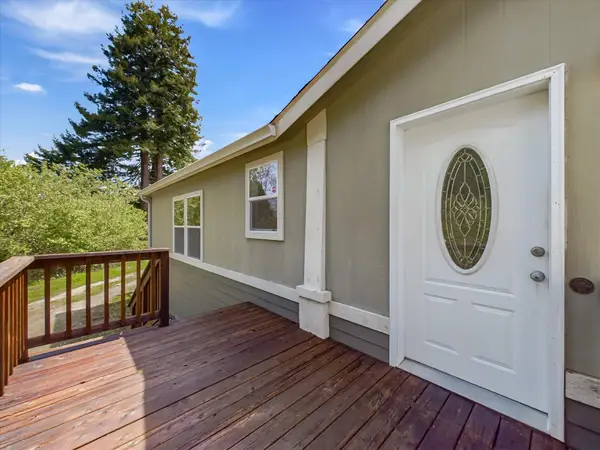 $425,000Active3 beds 2 baths1,600 sq. ft.
2152 Serenity Lane, Eureka, CA 95503
MLS# 273382Listed by: THE KEY REAL ESTATE GROUP - Open Fri, 5 to 7pmNew
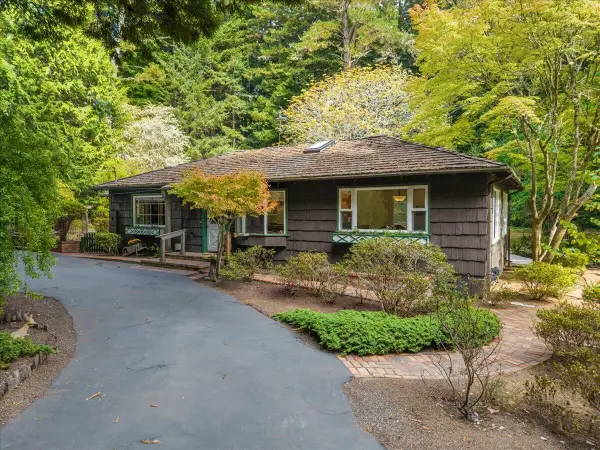 $725,000Active3 beds 2 baths1,922 sq. ft.
5170 Woodland Way, Eureka, CA 95503
MLS# 273377Listed by: CORCORAN ICON PROPERTIES EUREKA - Open Sat, 2 to 4pmNew
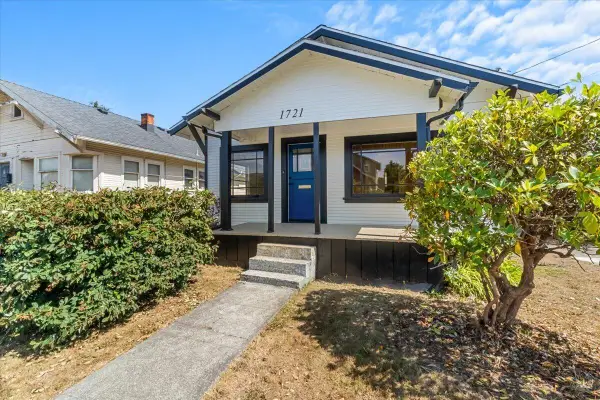 $339,000Active2 beds 1 baths1,100 sq. ft.
1721 West Avenue, Eureka, CA 95501
MLS# 273376Listed by: CORCORAN ICON PROPERTIES EUREKA - New
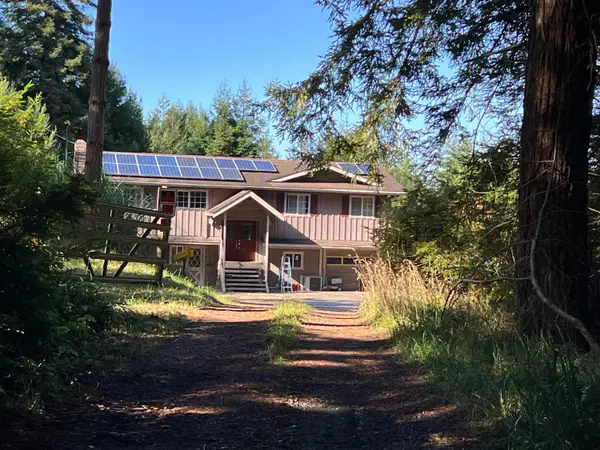 $559,900Active4 beds 3 baths2,150 sq. ft.
7305 Berta Road, Eureka, CA 95503
MLS# 273374Listed by: RE/MAX HUMBOLDT REALTY - New
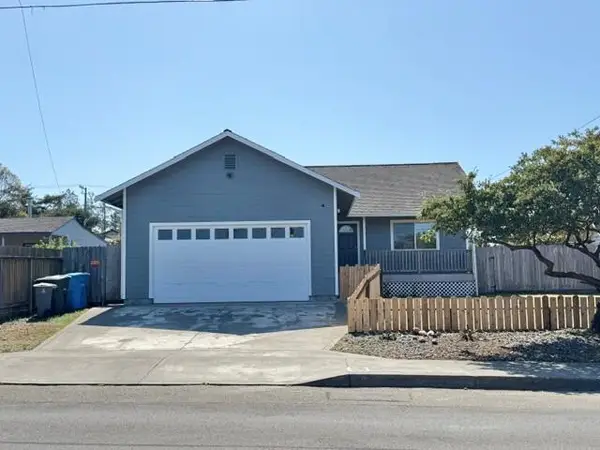 $489,000Active3 beds 2 baths1,240 sq. ft.
1221 Mccullens Avenue, Eureka, CA 95503
MLS# 273372Listed by: MING TREE, INC. - New
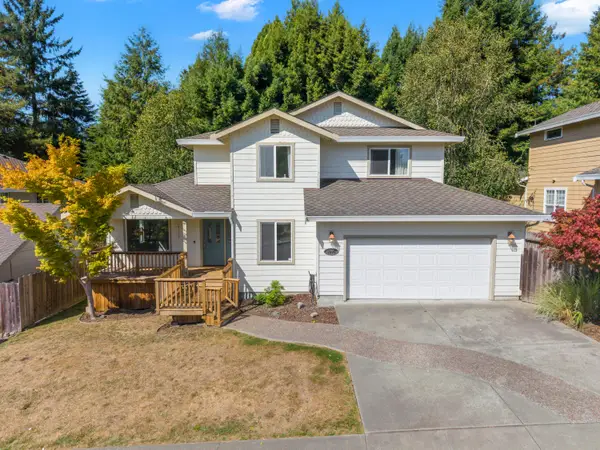 $599,000Active3 beds 2 baths2,183 sq. ft.
3935 Davis Court, Eureka, CA 95503
MLS# 273368Listed by: EXP REALTY OF CALIFORNIA, INC. - New
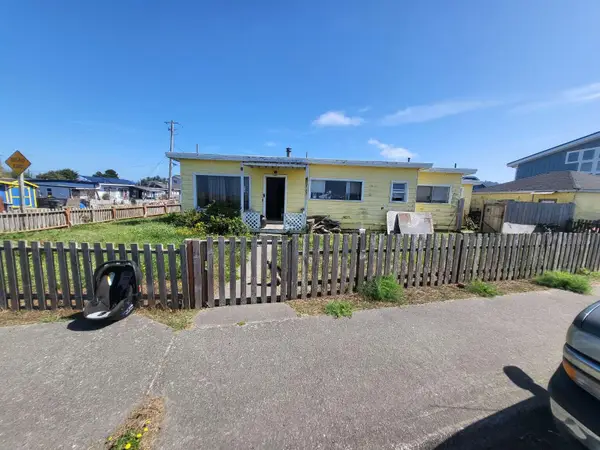 $239,000Active3 beds 1 baths1,100 sq. ft.
1723 Buhne Drive, Eureka, CA 95503
MLS# 273366Listed by: DOMBROSKI REAL ESTATE - New
 $215,000Active3 beds 1 baths1,269 sq. ft.
612 Huntoon Street, Eureka, CA 95501
MLS# 273367Listed by: CORCORAN ICON PROPERTIES ARCATA  $524,900Pending3 beds 2 baths1,528 sq. ft.
4979 Crane Street, Eureka, CA 95503
MLS# 273364Listed by: BENCHMARK REALTY GROUP / KM


Protect your home and budget from life's surprises with an Assurant Home Warranty, backed by a partner that supports you through every step of homeownership. Explore Plans.
© 2026 Better Homes and Gardens Real Estate LLC. An Anywhere Real Estate company. All rights reserved. Better Homes and Gardens® Real Estate is a registered trademark owned by Meredith Operations Corporation, licensed to Better Homes and Gardens Real Estate LLC and used with permission. Better Homes and Gardens Real Estate LLC fully supports the principles of the Fair Housing Act and the Equal Opportunity Act. Listing information is deemed reliable but is not guaranteed accurate.
Each office is independently owned and operated.
Any services or products provided by third parties are not provided by, affiliated with or related to Better Homes and Gardens Real Estate LLC, or its affiliated companies.