
803 L Street, Eureka, CA 95501
Local realty services provided by:Better Homes and Gardens Real Estate Wine Country Group
Listed by: hannah winans
Office: trillium realty group, inc.
MLS#:273301
Source:CA_HAR
Price summary
- Price:$269,000
- Price per sq. ft.:$284.96
About this home
Here's a great opportunity to earn sweat equity and potentially add more units for additional income. There are plenty of options for this cute 1940's era cottage in the heart of Eureka close to Old Town. Zoned R3 (Residential High Density) and situated on an open, corner lot with potential for developing additional units or enjoying the ample space for hobbies or gardening. Bring your hammer and ideas to make the most of this opportunity. The house is cute and bright and features pretty wood floors, dual pane windows a detached garage and large fenced yard with alley access. The home seems solid overall. Priced to reflect it will need some repair work and spruce up. As-is sale. Will not qualify for conventional financing as-is. Needs to be a cash sale or possibly a rehab loan. Tons of potential! Buyer to verify zoning and allowed development potential with City of Eureka Planning Department.
Contact an agent
Home facts
- Year built:1947
- Listing ID #:273301
- Added:1 day(s) ago
- Updated:September 07, 2026 at 06:59 PM
Rooms and interior
- Bedrooms:2
- Total bathrooms:1
- Full bathrooms:1
- Rooms Total:4
- Flooring:Hardwood, Vinyl
- Living area:944 sq. ft.
Heating and cooling
- Heating:Floor
Structure and exterior
- Year built:1947
- Building area:944 sq. ft.
- Lot area:0.14 Acres
- Lot Features:Corner, Flat Lot, Open Lot
- Architectural Style:Cottage
- Construction Materials:Shingle
- Foundation Description:Concrete Perimeter
Utilities
- Water:Public
Finances and disclosures
- Price:$269,000
- Price per sq. ft.:$284.96
Features and amenities
- Laundry features:Dryer Hookup, In House, Washer Hookup
- Amenities:Ceiling Fans, Double Pane Window
Parking
- Parking description:Detached
- Garage:Yes
- Garage spaces:1
New listings near 803 L Street
- New
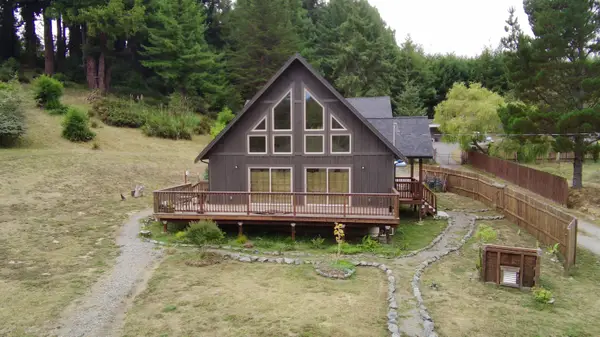 $949,000Active3 beds 2 baths2,000 sq. ft.
494 Indianola Cutoff Road, Eureka, CA 95503
MLS# 273294Listed by: COMMUNITY REALTY-ARCATA - New
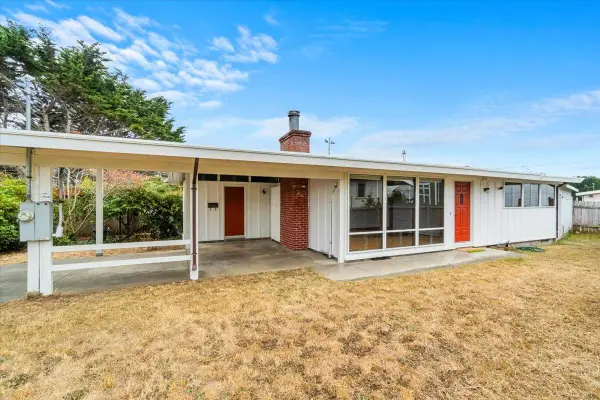 $289,000Active2 beds 1 baths875 sq. ft.
3566 High Street, Eureka, CA 95503
MLS# 273288Listed by: CORCORAN ICON PROPERTIES ARCATA - New
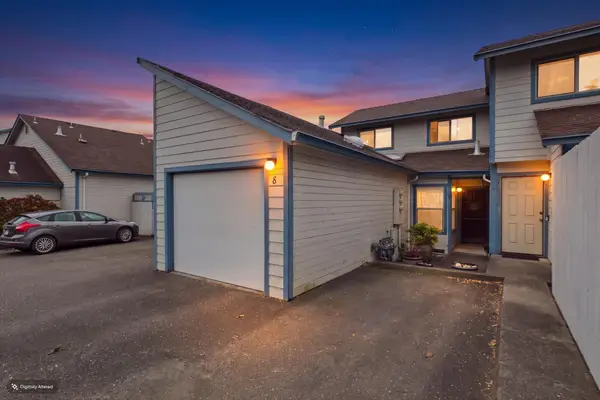 $279,000Active2 beds 1 baths996 sq. ft.
1449 #8 Myrtle Avenue, Eureka, CA 95501
MLS# 273284Listed by: COLDWELL BANKER CUTTEN REALTY - New
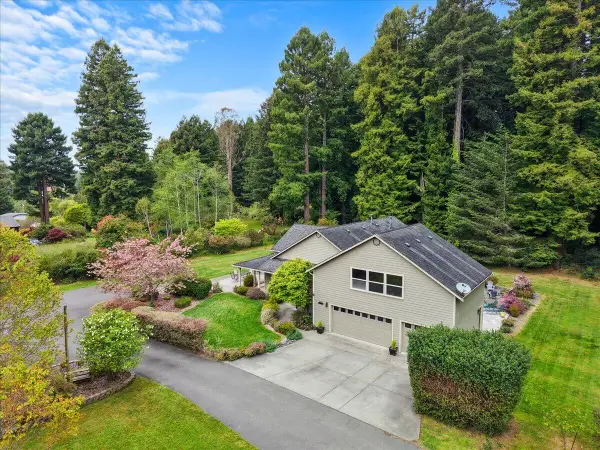 $935,000Active4 beds 3 baths3,319 sq. ft.
2690 O'neil Lane, Eureka, CA 95503
MLS# 273283Listed by: EXP REALTY OF CALIFORNIA, INC. - New
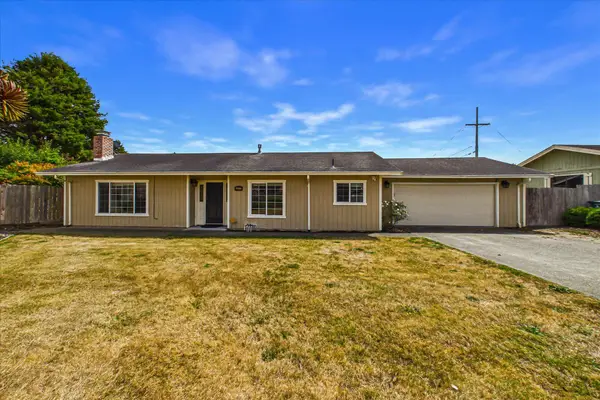 $509,000Active3 beds 2 baths1,344 sq. ft.
4877 Allen Court, Eureka, CA 95503
MLS# 273280Listed by: BENCHMARK REALTY GROUP/SC - New
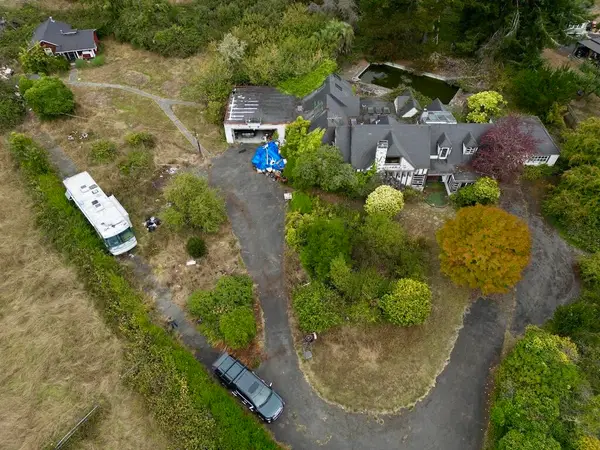 $500,000Active4 beds 3 baths3,704 sq. ft.
220 Greenwood Heights Drive, Eureka, CA 95503
MLS# 273274Listed by: THE KEY REAL ESTATE GROUP - New
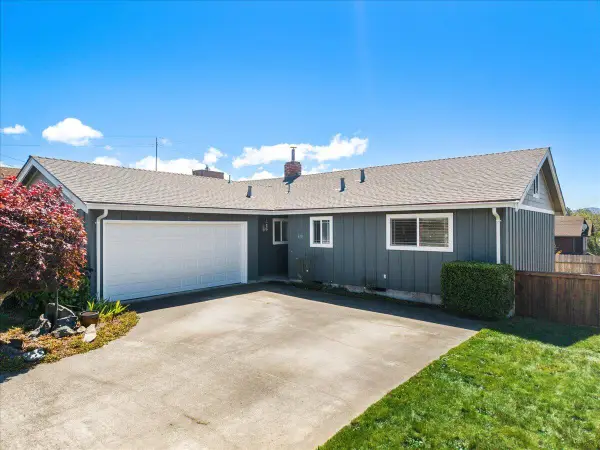 $485,000Active3 beds 2 baths1,320 sq. ft.
670 Martin Way, Eureka, CA 95503
MLS# 273273Listed by: LAND X REAL ESTATE INC. - New
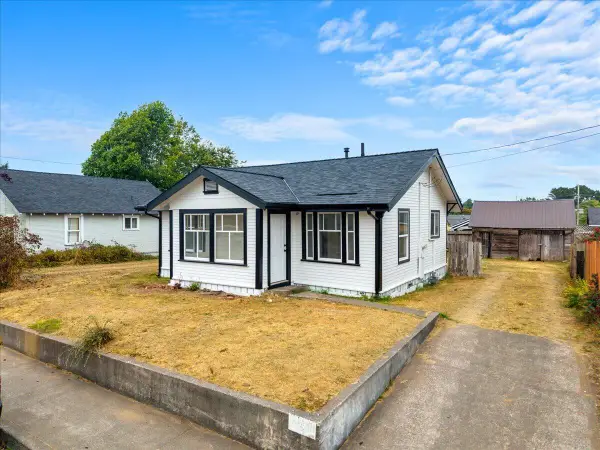 $329,000Active2 beds 1 baths890 sq. ft.
3421 Union Street, Eureka, CA 95503
MLS# 273268Listed by: CORCORAN ICON PROPERTIES EUREKA - New
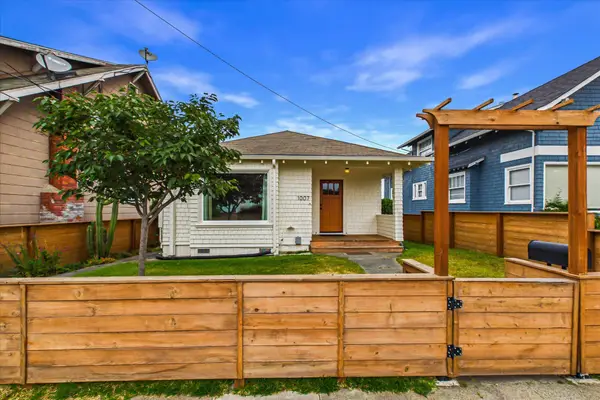 $429,000Active3 beds 2 baths1,511 sq. ft.
1007 17th Street, Eureka, CA 95501
MLS# 273261Listed by: COLDWELL BANKER CUTTEN REALTY


Protect your home and budget from life's surprises with an Assurant Home Warranty, backed by a partner that supports you through every step of homeownership. Explore Plans.
© 2026 Better Homes and Gardens Real Estate LLC. An Anywhere Real Estate company. All rights reserved. Better Homes and Gardens® Real Estate is a registered trademark owned by Meredith Operations Corporation, licensed to Better Homes and Gardens Real Estate LLC and used with permission. Better Homes and Gardens Real Estate LLC fully supports the principles of the Fair Housing Act and the Equal Opportunity Act. Listing information is deemed reliable but is not guaranteed accurate.
Each office is independently owned and operated.
Any services or products provided by third parties are not provided by, affiliated with or related to Better Homes and Gardens Real Estate LLC, or its affiliated companies.