
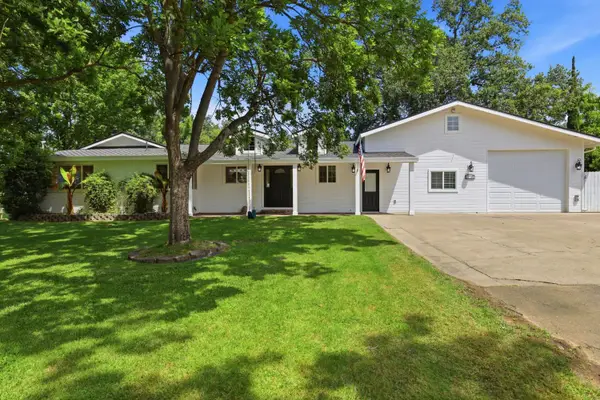
3940 Bannister Road, Fair Oaks, CA 95628
Local realty services provided by:Better Homes and Gardens Real Estate Royal & Associates
3940 Bannister Road,Fair Oaks, CA 95628
$1,125,000
- 4 Beds
- 2 Baths
- 2,276 sq. ft.
- Single family
- Active
Listed by: roger greening
Office: fathom realty group, inc.
MLS#:226066071
Source:MFMLS
Price summary
- Price:$1,125,000
- Price per sq. ft.:$494.29
About this home
Tucked along the American River Parkway, this exceptional Fair Oaks property offers a rare blend of privacy, natural beauty, and architectural character. Set on a lush .510 acre lot, the property features a light-filled two-story main residence alongside a separate 2-bedroom 1-bath guest house (ADU), totaling 3,251 square feet of versatile living space. Inside the home features rarely seen anthroposophical architecture, with on-site crafted trim, woodwork, cabinets, and doors throughout. This unique architectural style provides an environment both relaxing and inspiring within an organically flowing space. The ground floor features open-beam 10-foot wood ceilings. The flowing curves of doorways and archways are mirrored in handmade built-in cabinets, cupboards, and dressers. The kitchen features a sizable walk-in pantry, and upstairs, you will find a spacious walk-in attic. A slate-covered entry porch and upper balcony add to the home's distinctive charm. Designed to accommodate everyday life alongside easy entertaining, the property boasts large raised wooden decks offering wide views of the landscaped gardens. A private lawn featuring several citrus trees sits beside a custom multi-use pool, pebble finished, with underwater lighting, a Sierra rock waterfall, and an expansive patio, all shaded by towering redwoods. Just moments away from Bannister Park, the parklands and scenic trails along the American River with its broad wildlife population, and the Sacramento Waldorf School....
Contact an agent
Home facts
- Year built:1986
- Listing ID #:226066071
- Added:1 day(s) ago
- Updated:May 28, 2026 at 04:47 PM
Rooms and interior
- Bedrooms:4
- Total bathrooms:2
- Full bathrooms:2
- Flooring:Carpet, Tile Floor, Wood Floors
- Kitchen Description:Dishwasher, Free Standing Gas Oven, Free Standing Gas Range
- Living area:2,276 sq. ft.
Heating and cooling
- Cooling:Ceiling Fan(s), Central
- Heating:Central
Structure and exterior
- Roof:Composition Shingle
- Year built:1986
- Building area:2,276 sq. ft.
- Lot area:0.51 Acres
- Lot Features:Landscape Back
- Construction Materials:Frame, Wood
- Exterior Features:Back Porch, Uncovered Deck
- Foundation Description:Raised Foundation
- Levels:2 Story
Utilities
- Sewer:Septic Connected
Finances and disclosures
- Price:$1,125,000
- Price per sq. ft.:$494.29
Features and amenities
- Appliances:Dishwasher
- Laundry features:Cabinets, Gas Hook-up, Inside Laundry Room
Parking
- Garage spaces:1
 MetroList MLS 2026. This information is being provided by MetroList MLS. All measurements and calculations of area are approximate. Information provided by Seller/Other sources, not verified by Broker. All interested persons should independently verify accuracy of information. Provided properties may or may not be listed by the office/agent presenting the information. Data Updated: May 28, 2026. Information being provided is for consumers' personal, non-commercial use and may not be used for any purpose other than to identify prospective properties consumers may be interested in purchasing. Information deemed reliable but not guaranteed. Any offer of compensation is made only to Participants of MLS where the subject listing is filed and in accordance with such MLS's regulations or rules.
New listings near 3940 Bannister Road
- New
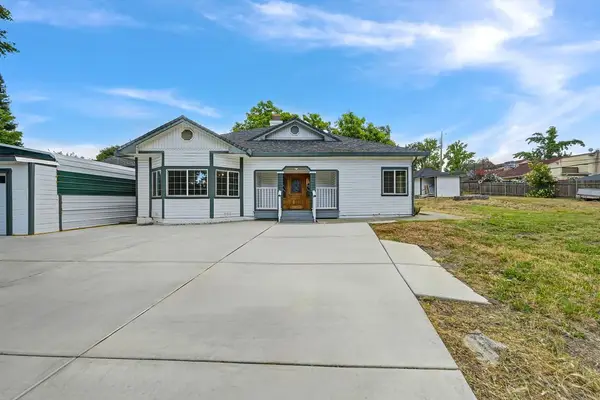 $749,000Active4 beds 3 baths2,768 sq. ft.
4600 San Juan Avenue, Fair Oaks, CA 95628
MLS# 226067117Listed by: PATTI SMITH REAL ESTATE - Open Sat, 1 to 3pmNew
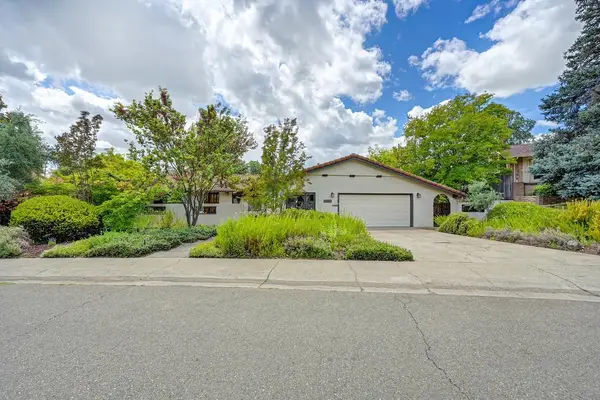 $749,750Active3 beds 2 baths2,508 sq. ft.
5109 Dory Way, Fair Oaks, CA 95628
MLS# 226055448Listed by: WINDERMERE SIGNATURE PROPERTIES SIERRA OAKS - New
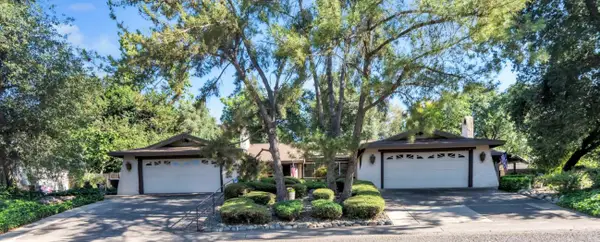 $899,000Active-- beds -- baths3,196 sq. ft.
7702 Southcliff Drive, Fair Oaks, CA 95628
MLS# 226066442Listed by: EPIQUE INC - New
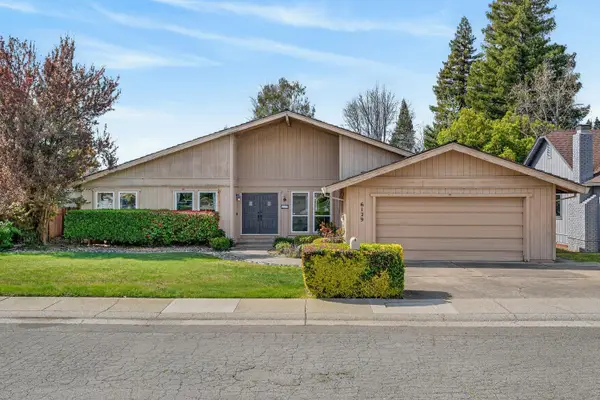 $555,000Active4 beds 3 baths2,251 sq. ft.
6129 Kifisia Way, Fair Oaks, CA 95628
MLS# 226065792Listed by: KELLER WILLIAMS REALTY - New
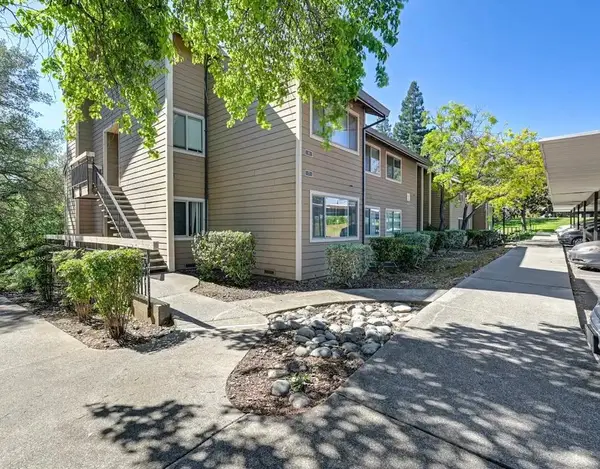 $235,000Active1 beds 1 baths746 sq. ft.
9160 Madison Ave. #21, Fair Oaks, CA 95628
MLS# 226064699Listed by: 1ST CHOICE REALTY & ASSOCIATES 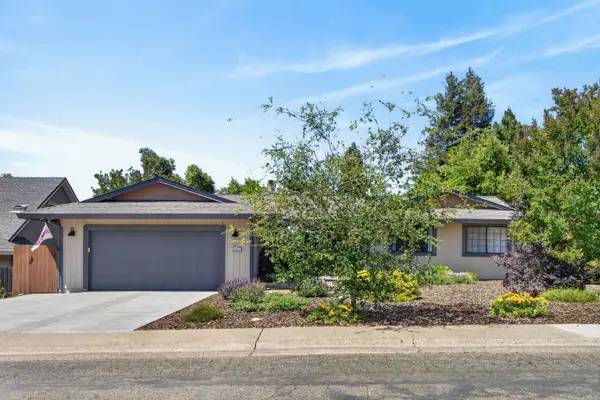 $699,000Pending4 beds 3 baths2,100 sq. ft.
8757 Sharmead Way, Fair Oaks, CA 95628
MLS# 226065373Listed by: BERKSHIRE HATHAWAY HOMESERVICES-DRYSDALE PROPERTIES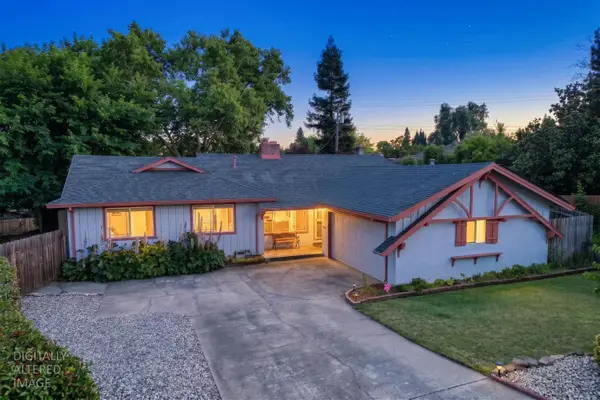 $565,000Pending3 beds 2 baths1,900 sq. ft.
4301 Alsace Court, Fair Oaks, CA 95628
MLS# 226064937Listed by: FATHOM REALTY GROUP, INC.- New
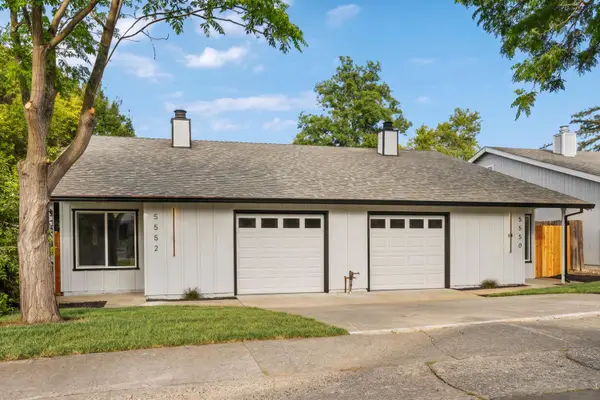 $750,000Active-- beds -- baths2,077 sq. ft.
5550 E Knoll Drive, Fair Oaks, CA 95628
MLS# 226064346Listed by: REALTY ONE GROUP COMPLETE - Open Thu, 3 to 5pmNew
 $1,100,000Active4 beds 3 baths2,942 sq. ft.
8735 Phoenix Avenue, Fair Oaks, CA 95628
MLS# 226046457Listed by: NICK SADEK SOTHEBY'S INTERNATIONAL REALTY


Protect your home and budget from life's surprises with an Assurant Home Warranty, backed by a partner that supports you through every step of homeownership. Explore Plans.
© 2026 Better Homes and Gardens Real Estate LLC. An Anywhere Real Estate company. All rights reserved. Better Homes and Gardens® Real Estate is a registered trademark owned by Meredith Operations Corporation, licensed to Better Homes and Gardens Real Estate LLC and used with permission. Better Homes and Gardens Real Estate LLC fully supports the principles of the Fair Housing Act and the Equal Opportunity Act. Listing information is deemed reliable but is not guaranteed accurate.
Each office is independently owned and operated.
Any services or products provided by third parties are not provided by, affiliated with or related to Better Homes and Gardens Real Estate LLC, or its affiliated companies.