
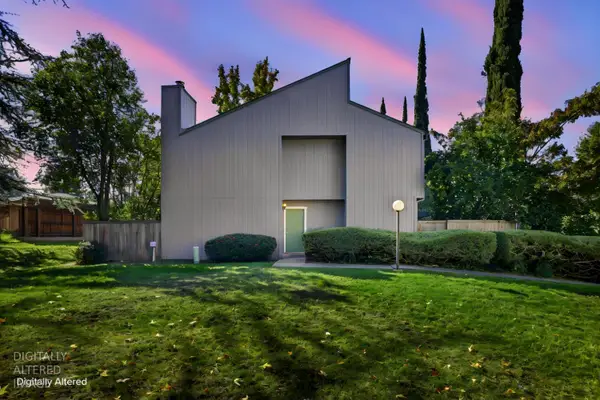
4419 Durango, Fair Oaks, CA 95628
Local realty services provided by:Better Homes and Gardens Real Estate Everything Real Estate
4419 Durango,Fair Oaks, CA 95628
$659,000
- 4 Beds
- 2 Baths
- 1,771 sq. ft.
- Single family
- Active
Upcoming open houses
- Sun, Nov 0801:00 pm - 03:00 pm
Listed by: eva paulson
Office: berkshire hathaway homeservices-drysdale properties
MLS#:226134310
Source:MetroList
Price summary
- Price:$659,000
- Price per sq. ft.:$372.11
About this home
A Rare Opportunity - First Time on the Market in over 60 Years! Lovingly cherished for generations, this special home is ready to welcome its next chapter. Ideally situated on an expansive cul-de-sac lot, the property offers a sparkling pool, generous outdoor space, and plenty of room to relax, entertain, and enjoy. Inside, you'll find four bedrooms, two bathrooms, a separate living room, and a spacious family room featuring a striking fireplace that creates a wonderful focal point. Nestled in an established, desirable neighborhood, this home offers the best of both worlds; peaceful surroundings away from through traffic, yet conveniently close to shopping, dining, schools, and everyday amenities. A wonderful opportunity to make a well-loved home your own and create memories for years to come!
Contact an agent
Home facts
- Year built:1965
- Listing ID #:226134310
- Added:1 day(s) ago
- Updated:November 07, 2026 at 02:46 AM
Rooms and interior
- Bedrooms:4
- Total bathrooms:2
- Full bathrooms:2
- Flooring:Carpet, Linoleum, Tile Floor, Vinyl
- Kitchen Description:Built-In Electric Oven, Dishwasher, Disposal, Electric Cook Top, Hood Over Range, Microwave
- Living area:1,771 sq. ft.
Heating and cooling
- Cooling:Central
- Heating:Central, Fireplace(s)
Structure and exterior
- Roof:Composition Shingle
- Year built:1965
- Building area:1,771 sq. ft.
- Lot area:0.35 Acres
- Lot Features:Auto Sprinkler F&R, Cul-De-Sac, Shape Regular
- Construction Materials:Stucco
- Foundation Description:Raised Foundation
- Levels:1 Story
Utilities
- Sewer:Public Sewer
Finances and disclosures
- Price:$659,000
- Price per sq. ft.:$372.11
Features and amenities
- Appliances:Dishwasher, Disposal, Electric Cook Top, Microwave
- Laundry features:Cabinets, Dryer Included, Electric, Inside Laundry Room, Washer Included
Parking
- Garage spaces:2
 MetroList MLS 2026. This information is being provided by MetroList MLS. All measurements and calculations of area are approximate. Information provided by Seller/Other sources, not verified by Broker. All interested persons should independently verify accuracy of information. Provided properties may or may not be listed by the office/agent presenting the information. Data Updated: November 7, 2026. Information being provided is for consumers' personal, non-commercial use and may not be used for any purpose other than to identify prospective properties consumers may be interested in purchasing. Information deemed reliable but not guaranteed. Any offer of compensation is made only to Participants of MLS where the subject listing is filed and in accordance with such MLS's regulations or rules.
New listings near 4419 Durango
- Open Sat, 1 to 3pmNew
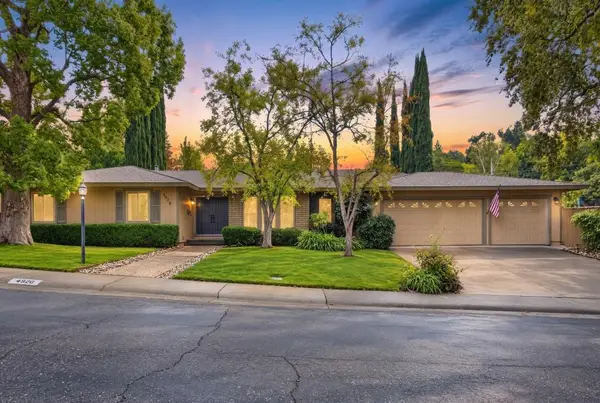 $748,000Active4 beds 3 baths2,047 sq. ft.
4920 Hollycrest Way, Fair Oaks, CA 95628
MLS# 226134620Listed by: BERKSHIRE HATHAWAY HOME SERVICES NORCAL REAL ESTATE - Open Sat, 9am to 1pmNew
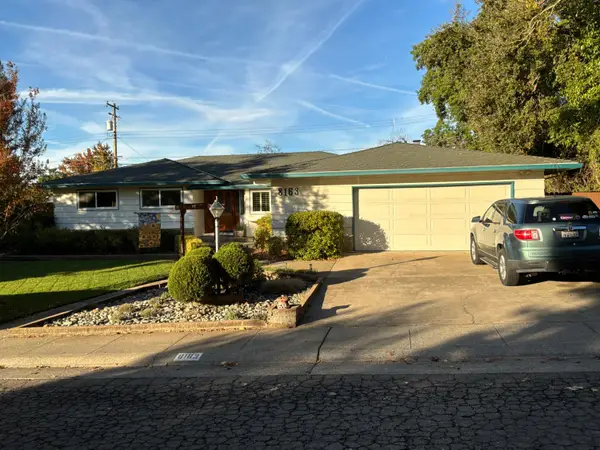 $634,000Active3 beds 3 baths2,523 sq. ft.
8163 Woodleaf Drive, Fair Oaks, CA 95628
MLS# 226135000Listed by: YOUR VIEW REALTY - Open Sun, 2 to 4:30pmNew
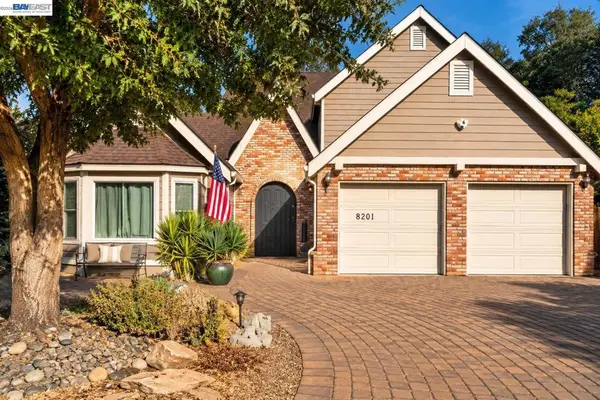 $638,000Active4 beds 2 baths2,087 sq. ft.
8201 Sunbonnet Dr, Fair Oaks, CA 95628
MLS# 41153016Listed by: TRULY REAL ESTATE - Open Sat, 1 to 4pmNew
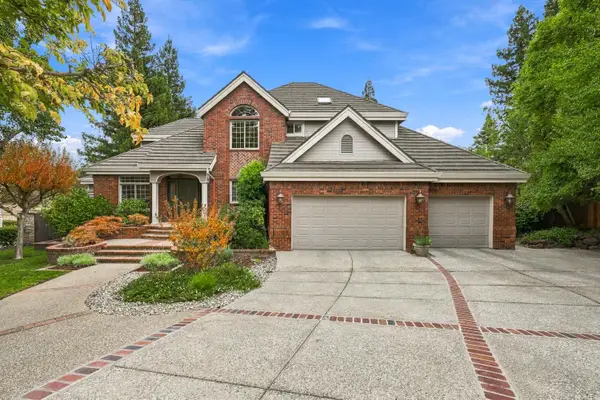 $1,175,000Active4 beds 4 baths3,570 sq. ft.
5001 Caviar Court, Fair Oaks, CA 95628
MLS# 226134155Listed by: EXP REALTY OF CALIFORNIA, INC. - New
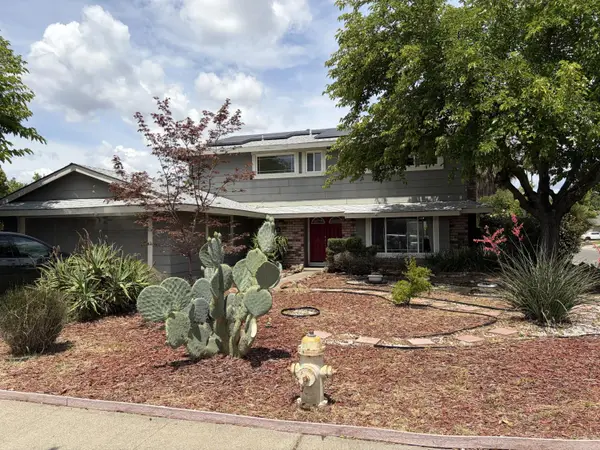 $519,000Active4 beds 3 baths1,744 sq. ft.
6829 Mount Vernon, Fair Oaks, CA 95628
MLS# 226134774Listed by: REAL ESTATE SOURCE INC - New
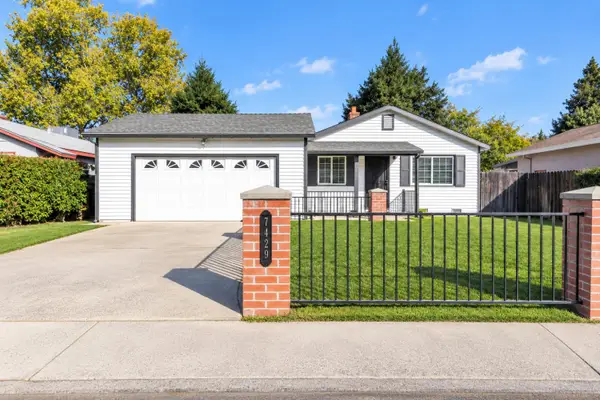 $499,950Active3 beds 2 baths1,008 sq. ft.
7429 Amy Avenue, Fair Oaks, CA 95628
MLS# 226133577Listed by: JTX REAL ESTATE - Open Sat, 12 to 3pmNew
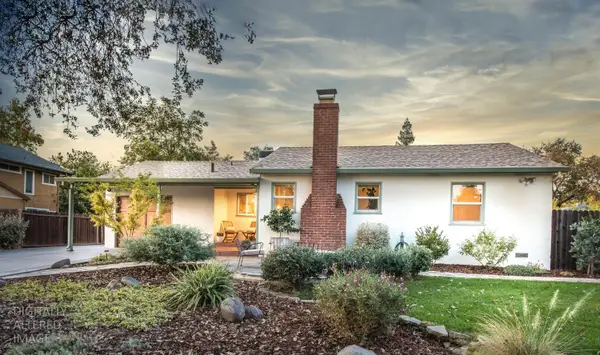 $499,000Active2 beds 1 baths885 sq. ft.
7135 Eagle Road, Fair Oaks, CA 95628
MLS# 226130560Listed by: EXP REALTY OF CALIFORNIA INC. - New
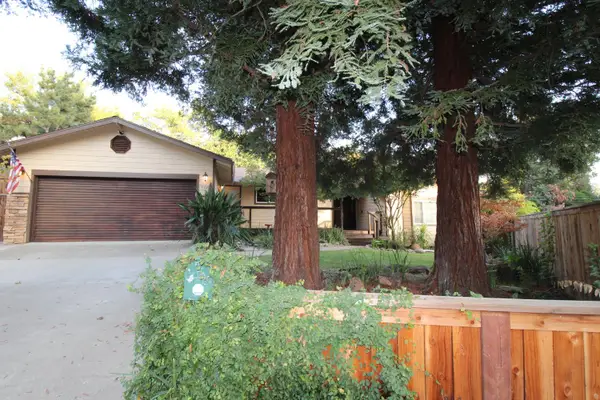 $650,000Active3 beds 3 baths1,643 sq. ft.
7720 Thunderbird Court, Fair Oaks, CA 95628
MLS# 226133984Listed by: THE RESIDENCE REAL ESTATE GROUP - Open Sun, 12 to 2pmNew
 $315,000Active2 beds 2 baths1,586 sq. ft.
5205 Lake Knoll Lane, Fair Oaks, CA 95628
MLS# 226130943Listed by: COLDWELL BANKER REALTY


Protect your home and budget from life's surprises with an Assurant Home Warranty, backed by a partner that supports you through every step of homeownership. Explore Plans.
© 2026 Better Homes and Gardens Real Estate LLC. An Anywhere Real Estate company. All rights reserved. Better Homes and Gardens® Real Estate is a registered trademark owned by Meredith Operations Corporation, licensed to Better Homes and Gardens Real Estate LLC and used with permission. Better Homes and Gardens Real Estate LLC fully supports the principles of the Fair Housing Act and the Equal Opportunity Act. Listing information is deemed reliable but is not guaranteed accurate.
Each office is independently owned and operated.
Any services or products provided by third parties are not provided by, affiliated with or related to Better Homes and Gardens Real Estate LLC, or its affiliated companies.