
4717 Dewey Orchard Court, Fair Oaks, CA 95628
Local realty services provided by:Better Homes and Gardens Real Estate Reliance Partners
4717 Dewey Orchard Court,Fair Oaks, CA 95628
$1,199,000
- 4 Beds
- 4 Baths
- 2,691 sq. ft.
- Single family
- Active
Listed by: dana lutsik
Office: re/max gold
MLS#:226086694
Source:MFMLS
Price summary
- Price:$1,199,000
- Price per sq. ft.:$445.56
About this home
Welcome to this beautifully crafted 2,691 sq. ft. custom home offering 4 bedrooms, 3.5 bathrooms, and an exceptional blend of luxury, comfort, and functionality. Designed with quality in mind, this home features custom cabinetry throughout, a gourmet kitchen with a built-in refrigerator, beverage cooler, and a spacious butler's pantryperfect for entertaining and everyday living. The open floor plan is complemented by premium finishes and abundant natural light. Step outside to your own private retreat. The fully landscaped backyard offers a peaceful setting with irrigated raised garden beds, fruit trees, a charming garden shed, and a custom sauna with an outdoor shower, creating the perfect space to relax and unwind. Additional highlights include owned solar, RV access, and thoughtfully designed outdoor living spaces that make this property as practical as it is beautiful. Ideally located with close proximity to the river and just minutes from top-rated schools, including the award-winning Waldorf School, this home offers the perfect balance of tranquility and convenience. This is a rare opportunity to own a truly custom home that combines timeless craftsmanship, modern amenities, and an exceptional location in one unforgettable setting....
Contact an agent
Home facts
- Year built:2024
- Listing ID #:226086694
- Added:46 day(s) ago
- Updated:August 25, 2026 at 03:17 PM
Rooms and interior
- Bedrooms:4
- Total bathrooms:4
- Full bathrooms:3
- Flooring:Marble, Tile Floor, Wood Floors
- Kitchen Description:Built-In Refrigerator, Free Standing Gas Range, Hood Over Range, Wine Refrigerator
- Living area:2,691 sq. ft.
Heating and cooling
- Cooling:Central
- Heating:Central
Structure and exterior
- Roof:Tile
- Year built:2024
- Building area:2,691 sq. ft.
- Lot area:0.31 Acres
- Lot Features:Auto Sprinkler F&R
- Construction Materials:Brick Veneer, Fiber Cement, Stucco
- Exterior Features:Covered Patio
- Foundation Description:Slab
- Levels:1 Story
Utilities
- Sewer:Public Sewer
Finances and disclosures
- Price:$1,199,000
- Price per sq. ft.:$445.56
Features and amenities
- Appliances:Tankless Water Heater
- Laundry features:Inside Laundry Room
Parking
- Garage spaces:2
 MetroList MLS 2026. This information is being provided by MetroList MLS. All measurements and calculations of area are approximate. Information provided by Seller/Other sources, not verified by Broker. All interested persons should independently verify accuracy of information. Provided properties may or may not be listed by the office/agent presenting the information. Data Updated: August 25, 2026. Information being provided is for consumers' personal, non-commercial use and may not be used for any purpose other than to identify prospective properties consumers may be interested in purchasing. Information deemed reliable but not guaranteed. Any offer of compensation is made only to Participants of MLS where the subject listing is filed and in accordance with such MLS's regulations or rules.
New listings near 4717 Dewey Orchard Court
- New
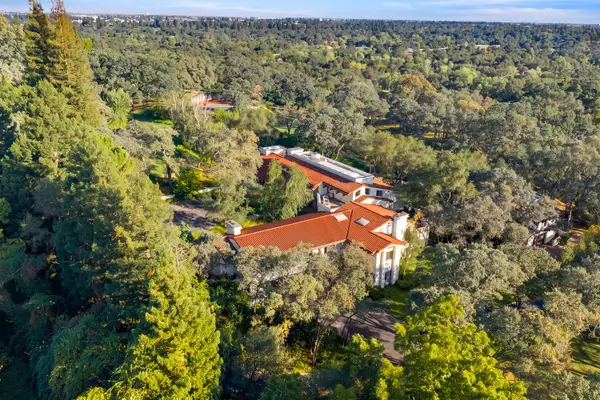 $7,500,000Active7 beds 12 baths12,663 sq. ft.
7640 Tobia Way, Fair Oaks, CA 95628
MLS# 226092686Listed by: NICK SADEK SOTHEBY'S INTERNATIONAL REALTY - New
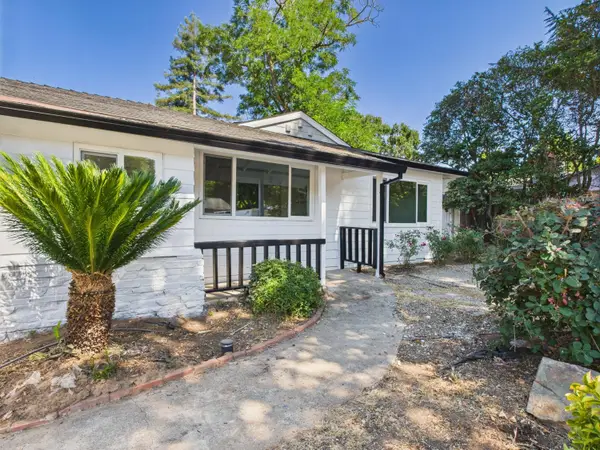 $550,000Active4 beds 2 baths1,460 sq. ft.
5310 Nugget Road, Fair Oaks, CA 95628
MLS# 226105404Listed by: EXP REALTY OF NORTHERN CALIFORNIA, INC. - New
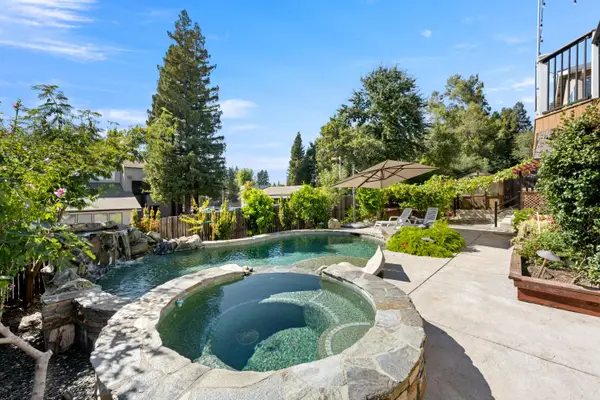 $825,000Active3 beds 4 baths2,963 sq. ft.
5121 Ridgevine Way, Fair Oaks, CA 95628
MLS# 226106327Listed by: HOMESMART ICARE REALTY - New
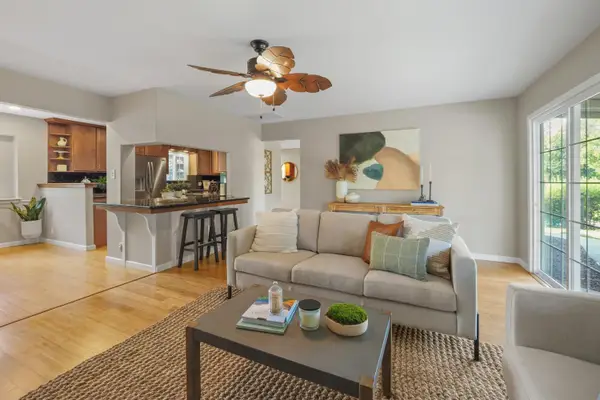 $649,999Active3 beds 2 baths1,691 sq. ft.
8931 La Serena Drive, Fair Oaks, CA 95628
MLS# 226103866Listed by: REALTY ONE GROUP COMPLETE - New
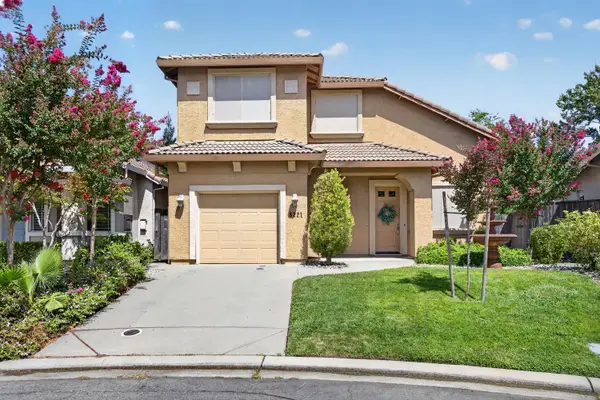 $499,900Active3 beds 3 baths1,424 sq. ft.
8221 Ashcrest Lane, Fair Oaks, CA 95628
MLS# 226105382Listed by: PORTFOLIO REAL ESTATE - New
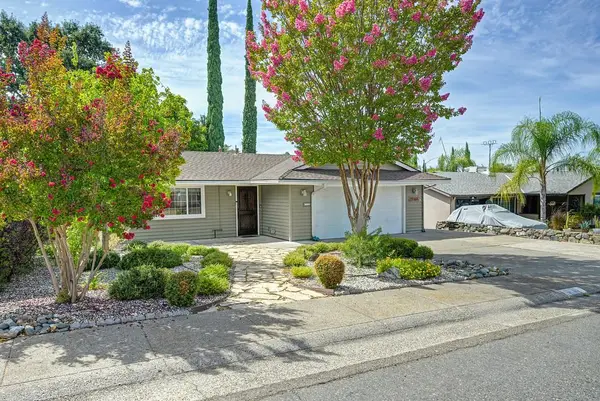 $549,000Active3 beds 2 baths1,456 sq. ft.
5169 Rabeneck Way, Fair Oaks, CA 95628
MLS# 226079911Listed by: FRIENDS REAL ESTATE SERVICES - New
 $825,000Active8 beds 3 baths4,300 sq. ft.
6808 Kermit Lane, Fair Oaks, CA 95628
MLS# 226105924Listed by: REDFIN CORPORATION - New
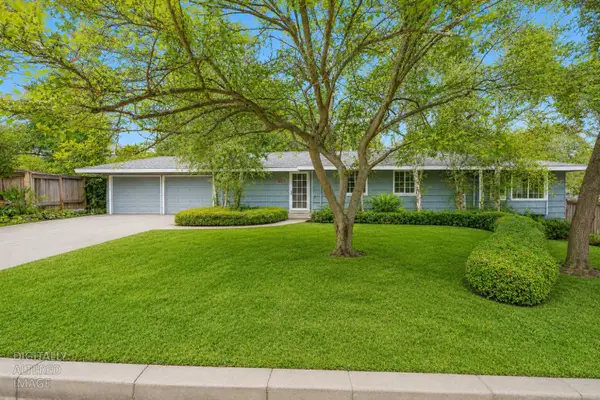 $699,000Active4 beds 3 baths1,996 sq. ft.
8161 Toyon Avenue, Fair Oaks, CA 95628
MLS# 226105713Listed by: HENSLER REAL ESTATE - New
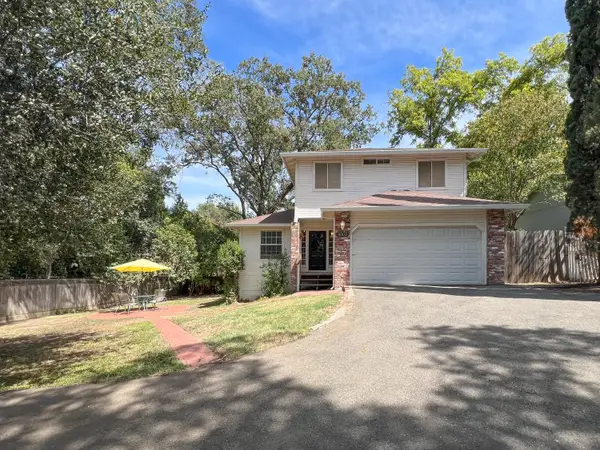 $520,000Active3 beds 3 baths1,402 sq. ft.
8003 Sunset Avenue, Fair Oaks, CA 95628
MLS# 226100811Listed by: WINDERMERE SIGNATURE PROPERTIES FAIR OAKS - New
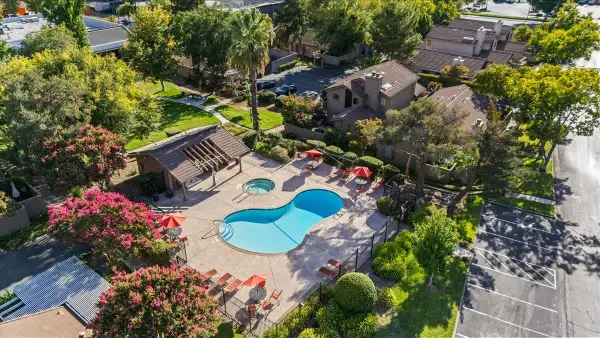 $389,900Active3 beds 2 baths1,300 sq. ft.
8113 Red Sherry Lane, Fair Oaks, CA 95628
MLS# 226105574Listed by: KELLER WILLIAMS REALTY


Protect your home and budget from life's surprises with an Assurant Home Warranty, backed by a partner that supports you through every step of homeownership. Explore Plans.
© 2026 Better Homes and Gardens Real Estate LLC. An Anywhere Real Estate company. All rights reserved. Better Homes and Gardens® Real Estate is a registered trademark owned by Meredith Operations Corporation, licensed to Better Homes and Gardens Real Estate LLC and used with permission. Better Homes and Gardens Real Estate LLC fully supports the principles of the Fair Housing Act and the Equal Opportunity Act. Listing information is deemed reliable but is not guaranteed accurate.
Each office is independently owned and operated.
Any services or products provided by third parties are not provided by, affiliated with or related to Better Homes and Gardens Real Estate LLC, or its affiliated companies.