
5300 Essex Court, Fair Oaks, CA 95628
Local realty services provided by:Better Homes and Gardens Real Estate Reliance Partners
5300 Essex Court,Fair Oaks, CA 95628
$500,000
- 2 Beds
- 2 Baths
- 1,440 sq. ft.
- Single family
- Active
Listed by: nancy adinolfe
Office: re/max gold fair oaks
MLS#:226121649
Source:MFMLS
Price summary
- Price:$500,000
- Price per sq. ft.:$347.22
About this home
Come home to a beautifully renovated single-story home where luxurious finishes and everyday comfort come together without the price tag you might expect. Set on a corner lot, this home offers an exceptional combination of style, space, privacy, and value. Inside, vaulted ceilings, open-beam accents, and upgraded wood-look flooring create a bright, inviting feel. The remodeled kitchen is a standout, with custom cabinetry, striking countertops, elegant backsplash, and **brand-new, never-used appliances**. The spacious living and dining areas open through French doors to peaceful backyard views, creating an easy flow for everyday living and entertaining. The primary suite feels like a private escape, featuring two, his and hers closets, dual sinks, a linen closet, an oversized walk-in shower, and its own French-door access to the backyard patio. A separate room with handy closet space valuable flexibility to a home office, playroom, guest space, or creative studio. Outside, enjoy a huge, covered patio, mature fruit trees, and plenty of room to relax or entertain. There's plenty of room for storing an RV, boat, jet ski, canoe, trailer, or other recreational equipment behind a fenced-in area for extra privacy and security. The huge storage shed is conveniently located within this fenced area, providing abundant space for tools, outdoor gear, hobbies, and belongings keeping everything organized and out of sight. With a two-car garage, **indoor laundry**, and a **convenient Fair Oaks location**, this home offers the space, flexibility, privacy, and storage you've been looking for. The location adds even more appeal, with Fair Oaks Pointe at Madison Avenue and Kenneth Avenue nearby, offering convenient dining, fitness, services, and everyday amenities. Bella Vista High School is also approximately 0.6 mile away. Combined with the substantial lot, extensive renovations, flexible living space, and exceptional storage, this property offers an opportunity to enjoy luxurious upgrades and an enviable lifestyle today while positioning yourself for long-term equity growth tomorrow....
Contact an agent
Home facts
- Year built:1960
- Subdivision & Development:Sheridan Park
- Listing ID #:226121649
- Added:1 day(s) ago
- Updated:September 29, 2026 at 03:46 PM
Rooms and interior
- Bedrooms:2
- Total bathrooms:2
- Full bathrooms:2
- Kitchen Description:Free Standing Gas Range, Free Standing Refrigerator
- Living area:1,440 sq. ft.
Heating and cooling
- Cooling:Central
- Heating:Central
Structure and exterior
- Roof:Composition Shingle
- Year built:1960
- Building area:1,440 sq. ft.
- Lot area:0.26 Acres
- Lot Features:Corner, Low Maintenance
- Construction Materials:Stucco
- Foundation Description:Slab
- Levels:1 Story
Utilities
- Sewer:Public Sewer, Sewer in Street
Finances and disclosures
- Price:$500,000
- Price per sq. ft.:$347.22
Features and amenities
- Laundry features:Dryer Included, Gas Hook-up, Ground Floor, Inside Laundry Area, Washer Included
- Amenities:Cathedral Ceiling
Parking
- Garage spaces:2
 MetroList MLS 2026. This information is being provided by MetroList MLS. All measurements and calculations of area are approximate. Information provided by Seller/Other sources, not verified by Broker. All interested persons should independently verify accuracy of information. Provided properties may or may not be listed by the office/agent presenting the information. Data Updated: September 29, 2026. Information being provided is for consumers' personal, non-commercial use and may not be used for any purpose other than to identify prospective properties consumers may be interested in purchasing. Information deemed reliable but not guaranteed. Any offer of compensation is made only to Participants of MLS where the subject listing is filed and in accordance with such MLS's regulations or rules.
New listings near 5300 Essex Court
- New
 $419,900Active4 beds 3 baths2,401 sq. ft.
5043 Primrose Drive, Fair Oaks, CA 95628
MLS# 226115163Listed by: EXP REALTY OF CALIFORNIA INC - New
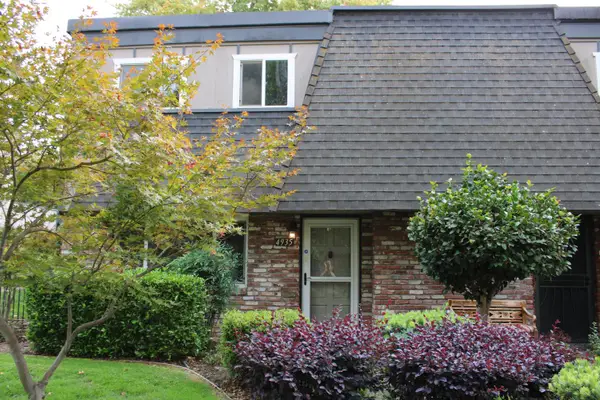 $359,000Active3 beds 2 baths1,430 sq. ft.
4935 Vir Mar Street, Fair Oaks, CA 95628
MLS# 226121264Listed by: HOMESMART ICARE REALTY - New
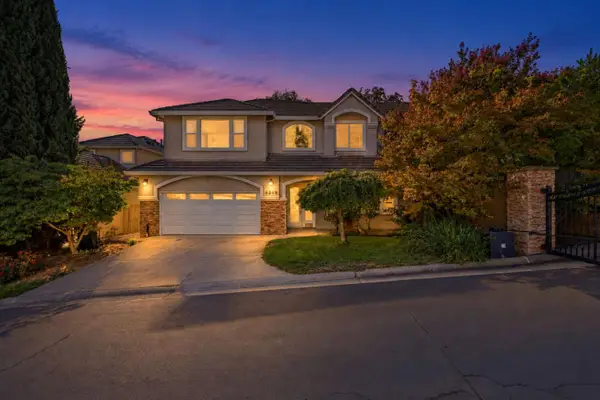 $995,000Active4 beds 3 baths3,001 sq. ft.
4349 Kentwood Lane, Fair Oaks, CA 95628
MLS# 226120991Listed by: NICK SADEK SOTHEBY'S INTERNATIONAL REALTY - Open Thu, 4 to 6pmNew
 $725,000Active3 beds 2 baths1,330 sq. ft.
4020 Canyon Drive, Fair Oaks, CA 95628
MLS# 226119769Listed by: WESELY & ASSOCIATES - New
 $699,000Active4 beds 2 baths1,749 sq. ft.
4107 Smallwood Lane, Fair Oaks, CA 95628
MLS# 226120556Listed by: VICTORIA'S PROPERTIES TEAM - New
 $670,000Active3 beds 2 baths1,903 sq. ft.
9050 Vista Del Rio Avenue, Fair Oaks, CA 95628
MLS# 226115874Listed by: BERKSHIRE HATHAWAY HOMESERVICES-DRYSDALE PROPERTIES - New
 $389,000Active2 beds 2 baths1,315 sq. ft.
8170 Rose Vine Lane, Fair Oaks, CA 95628
MLS# 226117193Listed by: COLDWELL BANKER REALTY - New
 $795,000Active3 beds 2 baths2,698 sq. ft.
9279 Lostwood Lane, Fair Oaks, CA 95628
MLS# 226118690Listed by: WINDERMERE SIGNATURE PROPERTIES FAIR OAKS - New
 $689,000Active3 beds 2 baths2,161 sq. ft.
4346 Wendover Court, Fair Oaks, CA 95628
MLS# 226119043Listed by: KELLER WILLIAMS REALTY


Protect your home and budget from life's surprises with an Assurant Home Warranty, backed by a partner that supports you through every step of homeownership. Explore Plans.
© 2026 Better Homes and Gardens Real Estate LLC. An Anywhere Real Estate company. All rights reserved. Better Homes and Gardens® Real Estate is a registered trademark owned by Meredith Operations Corporation, licensed to Better Homes and Gardens Real Estate LLC and used with permission. Better Homes and Gardens Real Estate LLC fully supports the principles of the Fair Housing Act and the Equal Opportunity Act. Listing information is deemed reliable but is not guaranteed accurate.
Each office is independently owned and operated.
Any services or products provided by third parties are not provided by, affiliated with or related to Better Homes and Gardens Real Estate LLC, or its affiliated companies.