
8540 Nephi Way, Fair Oaks, CA 95628
Local realty services provided by:Better Homes and Gardens Real Estate Royal & Associates
8540 Nephi Way,Fair Oaks, CA 95628
$1,049,500
- 4 Beds
- 3 Baths
- - sq. ft.
- Single family
- Sold
Listed by: richard cazneaux
Office: coldwell banker realty
MLS#:226068130
Source:MFMLS
Sorry, we are unable to map this address
Price summary
- Price:$1,049,500
About this home
Stunning fully remodeled contemporary home at 8540 Nephi Way in Fair Oaks blending modern luxury with warm organic design. Offering 3 bedrooms, 3 bathrooms, a dedicated office, and approximately 3,273 square feet on .85 of an acre, this exceptional property features vaulted ceilings, expansive picture windows, and abundant natural light that create an airy, open feel throughout the main living spaces. The dramatic great room showcases a floor-to-ceiling fireplace and overlooks peaceful greenbelt views, while multiple living and dining areas provide flexibility for both entertaining and everyday living. The designer kitchen features custom two-tone cabinetry, quartz countertops, a premium 6-burner ZLINE range, statement hardware, open shelving, and an oversized prep and serving area with extensive storage. Thoughtfully curated finishes continue throughout the home with wide-plank flooring, custom lighting, wood accents, and beautifully remodeled bathrooms. The spacious primary suite offers a spa-inspired retreat with dual vanities, an oversized walk-in shower, designer tile work, and a generous walk-in closet. A bedroom and full bathroom on the main floor provide ideal flexibility for guests or multigenerational living. Additional flexible use spaces throughout the home are perfect for fitness, hobbies, or media needs, while a large lower level multi use area expands the home's versatility. The expansive backyard is designed for both relaxation and entertaining, featuring a sparkling pool, fire pit area, garden beds, large patio spaces, and abundant storage. A deck off the main floor overlooks the beautifully landscaped grounds and provides seamless indoor-outdoor living. Modern upgrades, stylish architectural details, and serene tree lined views combine to create a one of a kind turnkey property with exceptional character and livability....
Contact an agent
Home facts
- Year built:1979
- Listing ID #:226068130
- Added:61 day(s) ago
- Updated:July 29, 2026 at 04:41 AM
Rooms and interior
- Bedrooms:4
- Total bathrooms:3
- Full bathrooms:3
- Flooring:Tile Floor, Wood Floors
- Kitchen Description:Built-In Gas Range, Built-In Refrigerator, Disposal, Hood Over Range
Heating and cooling
- Cooling:Ceiling Fan(s), Central
- Heating:Central, Fireplace(s)
Structure and exterior
- Roof:Composition Shingle
- Year built:1979
- Lot Features:Auto Sprinkler F&R, Dead End
- Construction Materials:Wood
- Foundation Description:Slab
- Levels:3 Story
Utilities
- Sewer:Septic System
Finances and disclosures
- Price:$1,049,500
Features and amenities
- Appliances:Disposal
- Laundry features:Inside Laundry Room
 MetroList MLS 2026. This information is being provided by MetroList MLS. All measurements and calculations of area are approximate. Information provided by Seller/Other sources, not verified by Broker. All interested persons should independently verify accuracy of information. Provided properties may or may not be listed by the office/agent presenting the information. Data Updated: July 29, 2026. Information being provided is for consumers' personal, non-commercial use and may not be used for any purpose other than to identify prospective properties consumers may be interested in purchasing. Information deemed reliable but not guaranteed. Any offer of compensation is made only to Participants of MLS where the subject listing is filed and in accordance with such MLS's regulations or rules.
New listings near 8540 Nephi Way
- New
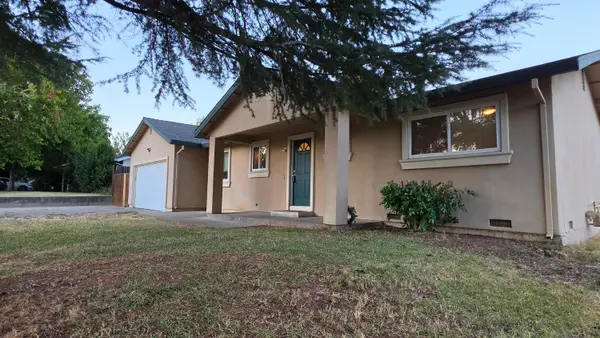 $550,000Active2 beds 2 baths1,440 sq. ft.
5400 Essex Court, Fair Oaks, CA 95628
MLS# 226093139Listed by: RE/MAX GOLD FAIR OAKS - New
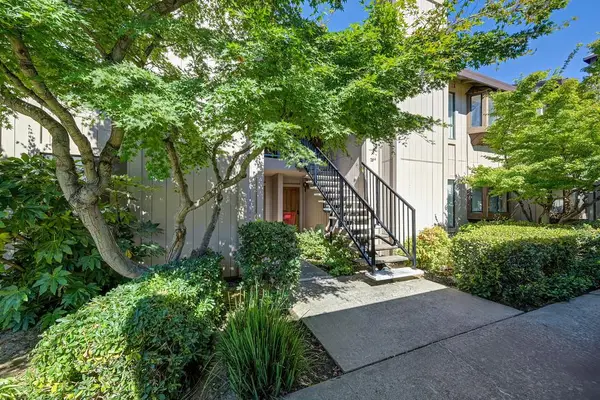 $247,500Active2 beds 2 baths994 sq. ft.
5333 Primrose Drive #28A, Fair Oaks, CA 95628
MLS# 226081028Listed by: GUIDE REAL ESTATE - New
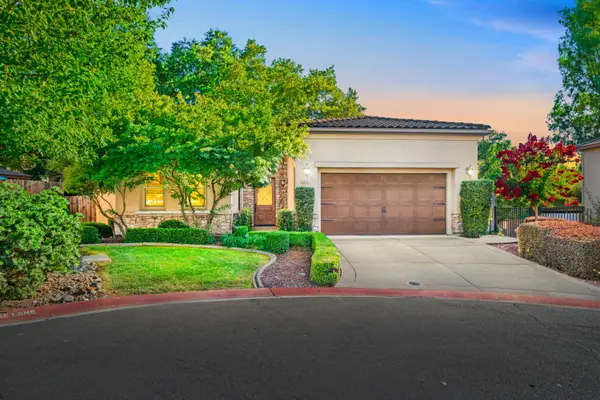 $849,000Active4 beds 4 baths2,989 sq. ft.
8095 Village Estates Lane, Fair Oaks, CA 95628
MLS# 226092233Listed by: ATTORNEYS FUNDING GROUP INC - New
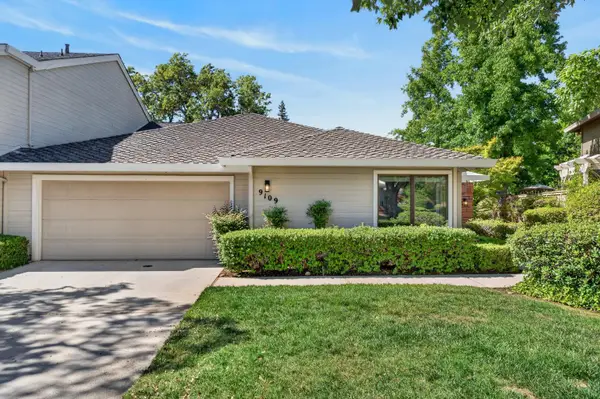 $599,900Active2 beds 2 baths2,071 sq. ft.
9109 Westcliff Lane, Fair Oaks, CA 95628
MLS# 226093910Listed by: ONE NEST REAL ESTATE - New
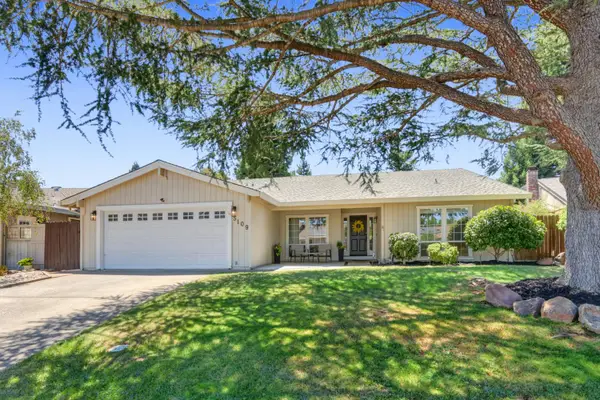 $735,000Active3 beds 2 baths2,119 sq. ft.
5109 Vista Del Oro Way, Fair Oaks, CA 95628
MLS# 226091940Listed by: GUIDE REAL ESTATE - New
 $749,000Active3 beds 3 baths2,475 sq. ft.
4233 Curragh Oaks Lane, Fair Oaks, CA 95628
MLS# 226093447Listed by: NICK SADEK SOTHEBY'S INTERNATIONAL REALTY  $1,100,000Pending4 beds 3 baths2,528 sq. ft.
8810 Curragh Downs Drive, Fair Oaks, CA 95628
MLS# 226093801Listed by: HENSLER REAL ESTATE- New
 $625,000Active3 beds 2 baths1,416 sq. ft.
5011 Olean Street, Fair Oaks, CA 95628
MLS# 226093267Listed by: COLDWELL BANKER REALTY  $949,000Pending4 beds 3 baths2,200 sq. ft.
5960 Long Acres Ct, Fair Oaks, CA 95628
MLS# 226088988Listed by: EXP REALTY OF CALIFORNIA INC. $750,000Pending3 beds 2 baths1,895 sq. ft.
8615 Ackerman Way, Fair Oaks, CA 95628
MLS# 226092140Listed by: WINDERMERE SIGNATURE PROPERTIES EL DORADO HILLS/FOLSOM


Protect your home and budget from life's surprises with an Assurant Home Warranty, backed by a partner that supports you through every step of homeownership. Explore Plans.
© 2026 Better Homes and Gardens Real Estate LLC. An Anywhere Real Estate company. All rights reserved. Better Homes and Gardens® Real Estate is a registered trademark owned by Meredith Operations Corporation, licensed to Better Homes and Gardens Real Estate LLC and used with permission. Better Homes and Gardens Real Estate LLC fully supports the principles of the Fair Housing Act and the Equal Opportunity Act. Listing information is deemed reliable but is not guaranteed accurate.
Each office is independently owned and operated.
Any services or products provided by third parties are not provided by, affiliated with or related to Better Homes and Gardens Real Estate LLC, or its affiliated companies.