
9160 Madison Avenue #68, Fair Oaks, CA 95628
Local realty services provided by:Better Homes and Gardens Real Estate Reliance Partners
Listed by: annalise tran
Office: redfin corporation
MLS#:226111225
Source:MFMLS
Price summary
- Price:$218,000
- Price per sq. ft.:$319.65
- Monthly HOA dues:$274
About this home
Step into this inviting one-bedroom, one-bathroom condo located on the upper level. Sunlight gracefully fills every corner of this charming abode. The floor plan creates a seamless flow throughout the home, complemented by vinyl plank flooring and remodeled bathrooms that add a touch of modern elegance. A key feature is the covered balcony, which has dual access from both the living room and the private primary retreat, offering a direct view over the pool. The kitchen is adorned with a granite countertop and upgraded cabinets, a dishwasher, and a refrigerator, providing ample space for dining. The primary bedroom features a walk-in closet and a sliding door to the balcony. This condo includes a covered assigned parking space and offers plenty of guest parking within the gated community. It is positioned across from the gym, pool, and tennis court. Plus, the HOA covers exterior and roof maintenance, structural insurance, water, sewer, trash, and common areas. With all these wonderful features, this is truly a place you can call home. Virtual staging....
Contact an agent
Home facts
- Year built:1980
- Listing ID #:226111225
- Added:1 day(s) ago
- Updated:September 08, 2026 at 11:46 PM
Rooms and interior
- Bedrooms:1
- Total bathrooms:1
- Full bathrooms:1
- Flooring:Laminate
- Kitchen Description:Free Standing Electric Range, Free Standing Refrigerator, Microwave
- Living area:682 sq. ft.
Heating and cooling
- Cooling:Ceiling Fan(s), Central
- Heating:Central, Electric
Structure and exterior
- Roof:Composition Shingle
- Year built:1980
- Building area:682 sq. ft.
- Construction Materials:Frame, Wood Siding
- Foundation Description:Slab
- Levels:2 Story
Utilities
- Sewer:Public Sewer
Finances and disclosures
- Price:$218,000
- Price per sq. ft.:$319.65
Features and amenities
- Appliances:Free Standing Electric Range, Microwave
- Amenities:Gym, Pool, Tennis Courts, Trails
Parking
- Carport spaces:1
 MetroList MLS 2026. This information is being provided by MetroList MLS. All measurements and calculations of area are approximate. Information provided by Seller/Other sources, not verified by Broker. All interested persons should independently verify accuracy of information. Provided properties may or may not be listed by the office/agent presenting the information. Data Updated: September 8, 2026. Information being provided is for consumers' personal, non-commercial use and may not be used for any purpose other than to identify prospective properties consumers may be interested in purchasing. Information deemed reliable but not guaranteed. Any offer of compensation is made only to Participants of MLS where the subject listing is filed and in accordance with such MLS's regulations or rules.
New listings near 9160 Madison Avenue #68
- New
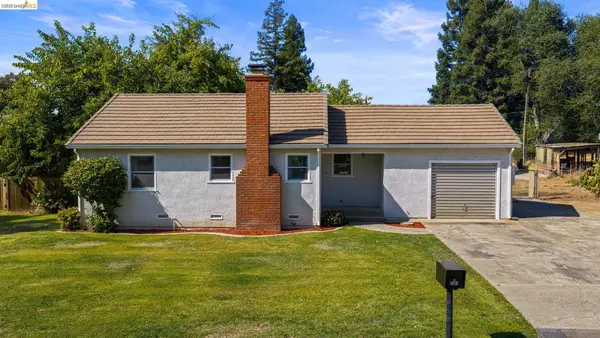 Listed by BHGRE$439,900Active2 beds 1 baths1,092 sq. ft.
7501 Heather Rd, Fair Oaks, CA 95628
MLS# 41147336Listed by: BHG REAL ESTATE ROYAL & ASSOC. - New
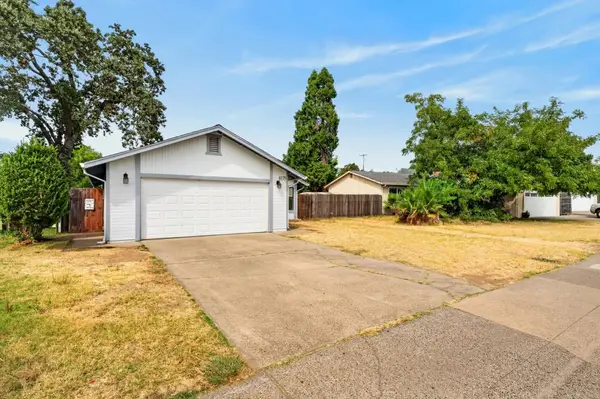 $485,000Active3 beds 2 baths1,405 sq. ft.
8175 Deseret Avenue, Fair Oaks, CA 95628
MLS# 226110955Listed by: NAVIGATE REALTY - New
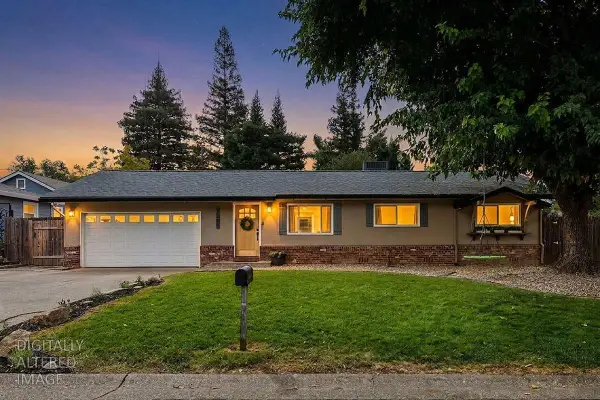 $525,000Active3 beds 2 baths1,392 sq. ft.
7208 Zelinda Drive, Fair Oaks, CA 95628
MLS# 226108715Listed by: EXP REALTY OF CALIFORNIA INC. - New
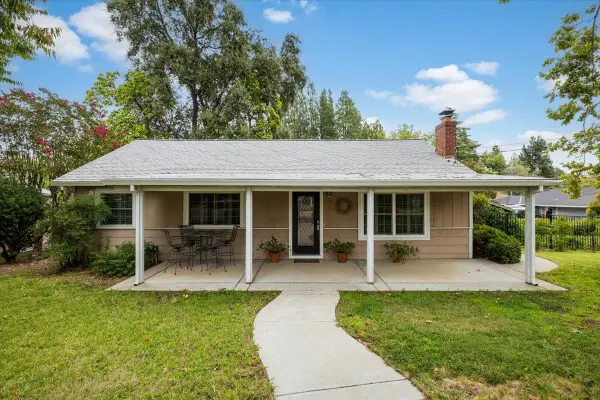 Listed by BHGRE$775,000Active5 beds 3 baths2,022 sq. ft.
5316 Illinois Avenue, Fair Oaks, CA 95628
MLS# 226109478Listed by: BERKSHIRE HATHAWAY HOMESERVICES-DRYSDALE PROPERTIES - New
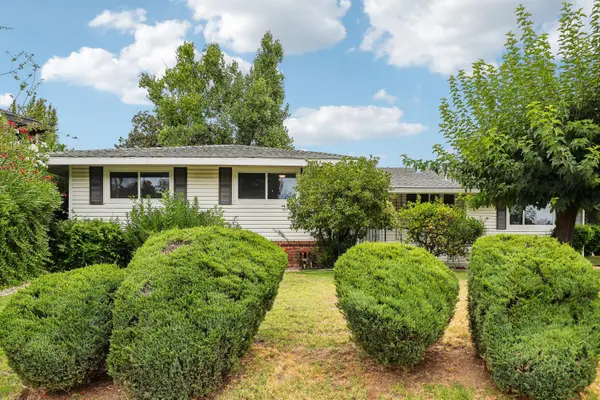 $599,000Active3 beds 2 baths2,099 sq. ft.
7812 Apple Valley Court, Fair Oaks, CA 95628
MLS# 226110706Listed by: REDFIN CORPORATION - New
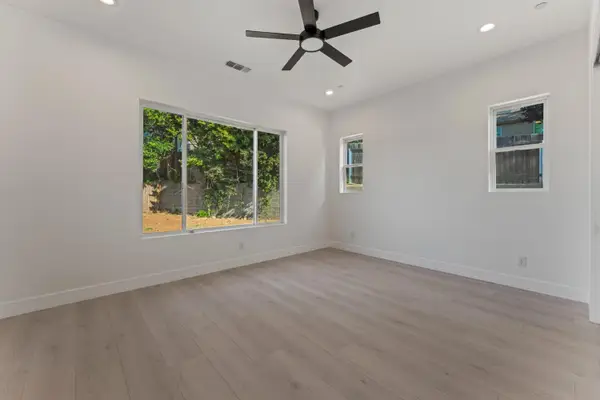 $1,119,000Active4 beds 3 baths2,498 sq. ft.
9017 Phoenix Avenue, Fair Oaks, CA 95628
MLS# 226110869Listed by: REAL ESTATE SOURCE INC - New
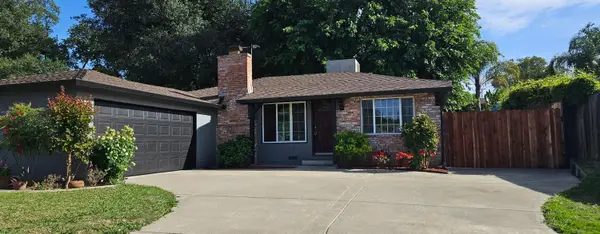 $530,000Active3 beds 2 baths1,151 sq. ft.
6912 Laurel Oak Way, Fair Oaks, CA 95628
MLS# 226111464Listed by: RE/MAX GOLD NATOMAS 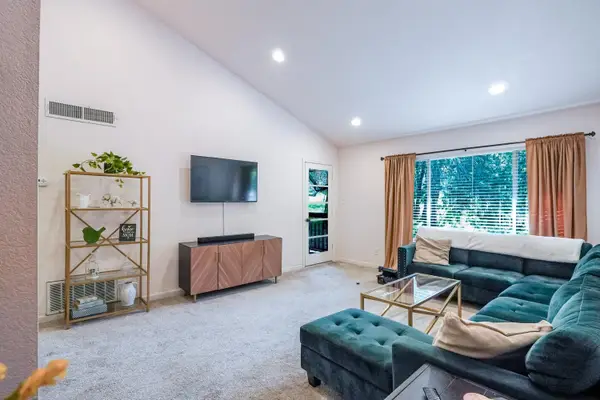 $285,000Pending2 beds 2 baths990 sq. ft.
9160 Madison Avenue #44, Fair Oaks, CA 95628
MLS# 226111414Listed by: BETTER HOMES REALTY- Open Sun, 12 to 3:30pmNew
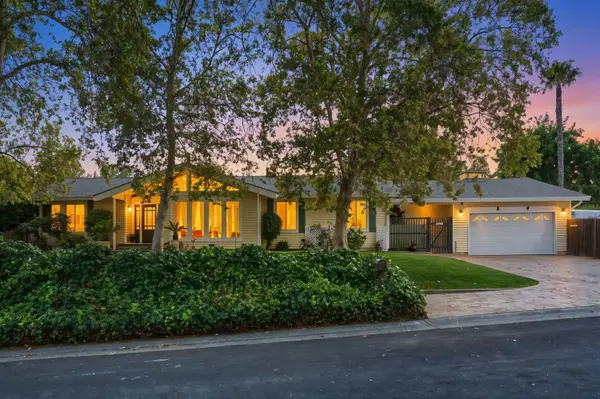 $925,000Active4 beds 3 baths2,350 sq. ft.
4801 Manzanillo Street, Fair Oaks, CA 95628
MLS# 226110983Listed by: EXP REALTY OF NORTHERN CALIFORNIA, INC.


Protect your home and budget from life's surprises with an Assurant Home Warranty, backed by a partner that supports you through every step of homeownership. Explore Plans.
© 2026 Better Homes and Gardens Real Estate LLC. An Anywhere Real Estate company. All rights reserved. Better Homes and Gardens® Real Estate is a registered trademark owned by Meredith Operations Corporation, licensed to Better Homes and Gardens Real Estate LLC and used with permission. Better Homes and Gardens Real Estate LLC fully supports the principles of the Fair Housing Act and the Equal Opportunity Act. Listing information is deemed reliable but is not guaranteed accurate.
Each office is independently owned and operated.
Any services or products provided by third parties are not provided by, affiliated with or related to Better Homes and Gardens Real Estate LLC, or its affiliated companies.