
1654 Minnesota St, Fairfield, CA 94533
Local realty services provided by:Better Homes and Gardens Real Estate Property Shoppe
1654 Minnesota St,Fairfield, CA 94533
$499,950
- 3 Beds
- 2 Baths
- 1,445 sq. ft.
- Single family
- Active
Listed by: ronnette pueliu, amy anderson-giugliano
Office: keller williams tri-valley925-397-4200
MLS#:41134321
Source:CRMLS
Price summary
- Price:$499,950
- Price per sq. ft.:$345.99
About this home
This beautifully updated property is truly move-in ready! The open-concept floor plan features a spacious living and dining room combination with a cozy fireplace and built-ins, a large kitchen, and an oversized bonus room conveniently located just off the kitchen. • New Roof • Owned Solar with Backup Batteries • EV Car Charger • Spacious Primary Suite with Newly Remodeled Bathroom • New Flooring • Fresh Interior Paint • Central Air Conditioning • All Appliances Included Situated in a desirable cul-de-sac location away from the busy street, this home also offers a fenced backyard and RV/Boat parking. Conveniently located within walking distance to the park, close to shopping and services, and with easy access to Freeway. Virtual Photos Included
Contact an agent
Home facts
- Year built:1955
- Listing ID #:41134321
- Added:11 day(s) ago
- Updated:May 20, 2026 at 01:25 PM
Rooms and interior
- Bedrooms:3
- Total bathrooms:2
- Full bathrooms:2
- Flooring:Laminate
- Living area:1,445 sq. ft.
Heating and cooling
- Cooling:Central Air
- Heating:Forced Air
- Central air:Yes
Structure and exterior
- Roof:Shingle
- Year built:1955
- Building area:1,445 sq. ft.
- Lot area:0.12 Acres
- Lot Features:Back Yard, Cul De Sac
- Architectural Style:Ranch
- Levels:1 Story
Finances and disclosures
- Price:$499,950
- Price per sq. ft.:$345.99
Parking
- Total parking spaces:2
- Parking description:Garage
- Garage:Yes
- Garage spaces:2
New listings near 1654 Minnesota St
- New
 $599,000Active3 beds 3 baths2,184 sq. ft.
2466 Cinnabar, Fairfield, CA 94533
MLS# 41135200Listed by: E3 REALTY & LOANS - New
 $565,000Active4 beds 3 baths1,924 sq. ft.
2795 Vista Palomar None, Fairfield, CA 94534
MLS# 326044578Listed by: REAL BROKER - New
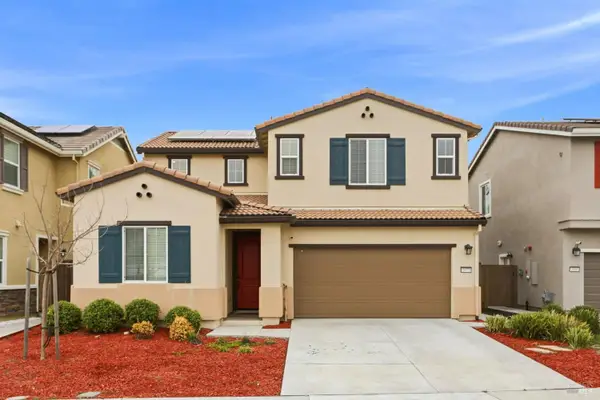 $599,000Active4 beds 3 baths2,030 sq. ft.
2972 Newberry Court, Fairfield, CA 94533
MLS# 326043992Listed by: CHAPMAN REAL ESTATE GROUP - Open Sun, 11am to 5pmNew
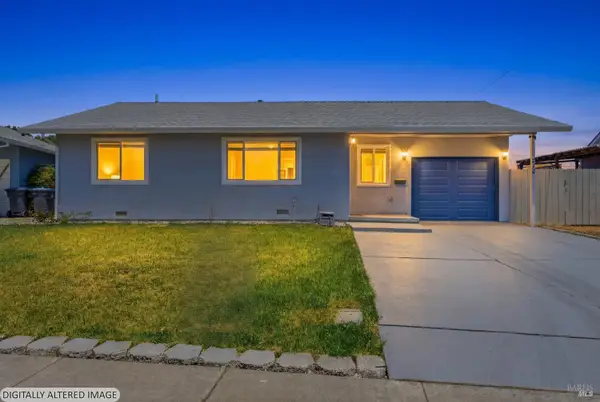 $475,000Active3 beds 1 baths1,180 sq. ft.
312 E Kentucky Street, Fairfield, CA 94533
MLS# 326041886Listed by: EXP REALTY OF CALIFORNIA, INC - New
 $575,000Active3 beds 2 baths1,520 sq. ft.
1517 Garfield St, Fairfield, CA 94533
MLS# 41135085Listed by: EXP REALTY OF CALIFORNIA INC. - Open Sun, 11am to 1pmNew
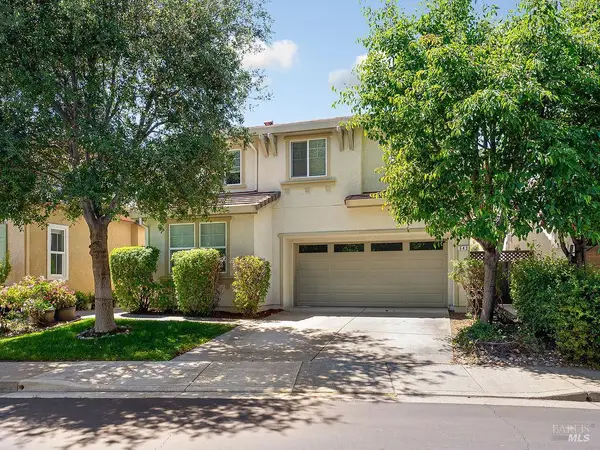 $724,950Active4 beds 3 baths2,093 sq. ft.
643 Citrine Circle, Fairfield, CA 94534
MLS# 326043136Listed by: BOARDWALK REAL ESTATE - New
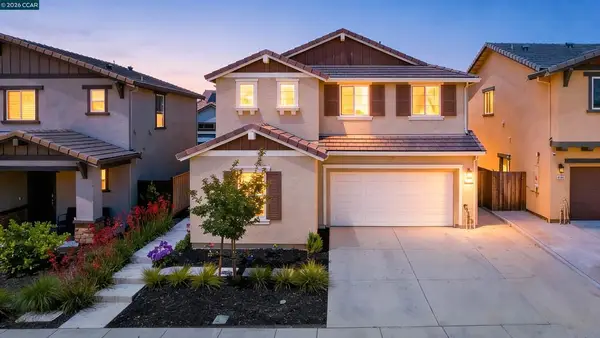 $699,000Active4 beds 3 baths2,065 sq. ft.
3056 Balance Cir, Fairfield, CA 94533
MLS# 41133473Listed by: RE/MAX ACCORD - Open Sat, 1 to 3pmNew
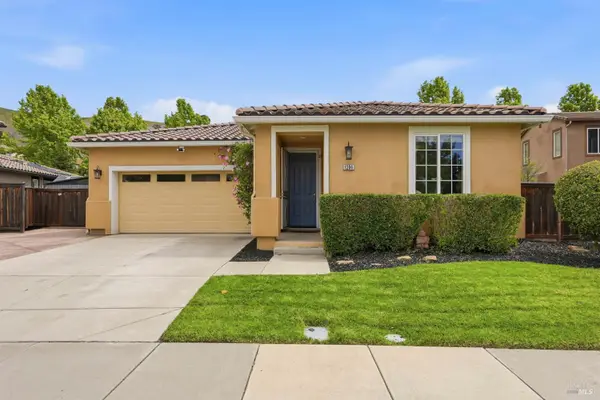 $699,000Active3 beds 2 baths2,079 sq. ft.
1394 Stewart Drive, Fairfield, CA 94533
MLS# 326042306Listed by: CAL STATE REALTY SERVICES - Open Sun, 1 to 4pmNew
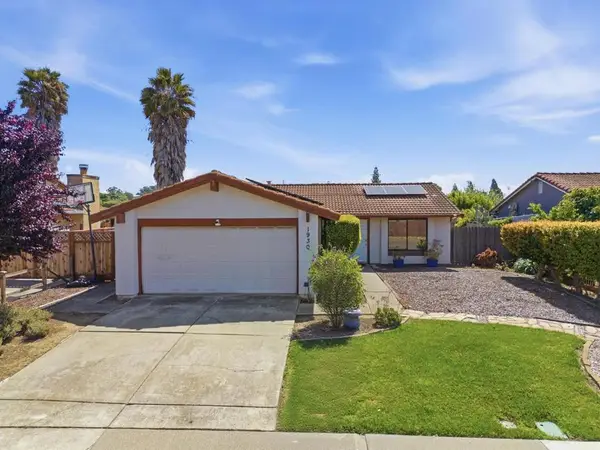 $545,000Active3 beds 2 baths1,470 sq. ft.
1930 Vine Drive, Fairfield, CA 94533
MLS# ML82043816Listed by: KINETIC REAL ESTATE - New
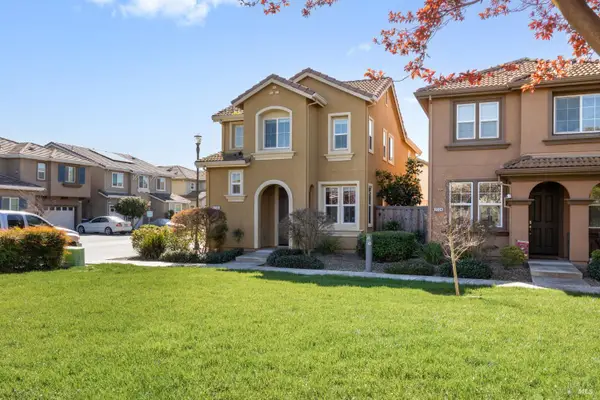 $499,900Active3 beds 3 baths1,424 sq. ft.
2738 Blakely Lane, Fairfield, CA 94533
MLS# 326042243Listed by: BLUE WATERS MORTGAGE AND REAL ESTATE GROUP


Protect your home and budget from life's surprises with an Assurant Home Warranty, backed by a partner that supports you through every step of homeownership. Explore Plans.
© 2026 Better Homes and Gardens Real Estate LLC. An Anywhere Real Estate company. All rights reserved. Better Homes and Gardens® Real Estate is a registered trademark owned by Meredith Operations Corporation, licensed to Better Homes and Gardens Real Estate LLC and used with permission. Better Homes and Gardens Real Estate LLC fully supports the principles of the Fair Housing Act and the Equal Opportunity Act. Listing information is deemed reliable but is not guaranteed accurate.
Each office is independently owned and operated.
Any services or products provided by third parties are not provided by, affiliated with or related to Better Homes and Gardens Real Estate LLC, or its affiliated companies.