
2059 Tilden Ct, Fairfield, CA 94533
Local realty services provided by:Better Homes and Gardens Real Estate Royal & Associates
2059 Tilden Ct,Fairfield, CA 94533
$624,800
- 3 Beds
- 2 Baths
- 1,438 sq. ft.
- Single family
- Coming Soon
Listed by: noah maass
Office: kw advisors
MLS#:41152023
Source:Bay East, CCAR, bridgeMLS
Price summary
- Price:$624,800
- Price per sq. ft.:$434.49
About this home
Welcome to 2059 Tilden Court, where modern luxury, sophisticated design, and effortless California living come together. Nestled in a desirable Fairfield neighborhood near Meadow Park, this stunning 3-bedroom, 2-bathroom residence offers 1,438 square feet of beautifully reimagined living space with exceptional craftsmanship and attention to detail throughout. Step inside to discover a bright, expansive open-concept floor plan showcasing elegant luxury laminate flooring, abundant natural light, and a spectacular chef-inspired kitchen featuring brand-new custom cabinetry, exquisite quartz countertops, and an oversized center island designed to impress. Every space has been thoughtfully transformed, blending contemporary elegance with everyday comfort. The spacious primary suite offers a peaceful retreat, complete with a beautifully appointed, spa-inspired bathroom featuring refined finishes and a serene atmosphere. Beyond the stunning interior, significant upgrades including all-new windows and a new roof provide added value and peace of mind. Step outside to your own private backyard oasis, where a sparkling swimming pool and beautifully landscaped grounds create the ultimate setting for entertaining, relaxing, and enjoying California's beautiful weather. Situated on a 5,663-square-foot lot and conveniently located near Meadow Park, shopping, dining, and commuter routes, this exceptional property offers an extraordinary combination of style, comfort, and convenience. More than just a home, 2059 Tilden Court is an elevated living experience where no detail has been overlooked. A rare opportunity to enjoy refined living in a truly remarkable home....
Contact an agent
Home facts
- Year built:1974
- Subdivision & Development:Dover Terrace
- Listing ID #:41152023
- Updated:October 23, 2026 at 10:52 AM
Rooms and interior
- Bedrooms:3
- Total bathrooms:2
- Full bathrooms:2
- Rooms Total:8
- Flooring:Laminate
- Kitchen Description:Built-in Range/Oven, Dishwasher, Gas Range, Gas Range/Cooktop, Microwave, Range, Updated Kitchens
- Living area:1,438 sq. ft.
Heating and cooling
- Cooling:Ceiling Fan(s), Central Air
- Heating:Forced Air
- Central air:Yes
Structure and exterior
- Roof:Composition Shingles
- Year built:1974
- Building area:1,438 sq. ft.
- Lot area:0.13 Acres
- Lot Features:Court, Landscaped
- Architectural Style:Contemporary
- Construction Materials:Stucco
Utilities
- Water:Public
Finances and disclosures
- Price:$624,800
- Price per sq. ft.:$434.49
Features and amenities
- Appliances:Dishwasher, Gas Range, Microwave, Range
- Laundry features:Hookups Only, In Garage
- Pool features:Fenced, In Ground, Outdoor Pool, Private Pool
Parking
- Parking description:Attached, Garage Door Opener
- Garage:Yes
- Garage spaces:2
 Bay East 2026. CCAR 2026 bridgeMLS 2026. Information Deemed Reliable But Not Guaranteed. This information is being provided by the Bay East MLS, or CCAR MLS, or bridgeMLS. The listings presented here may or may not be listed by the Broker/Agent operating this website. This information is intended for the personal use of consumers and may not be used for any purpose other than to identify prospective properties consumers may be interested in purchasing. Data last updated at October 23, 2026
New listings near 2059 Tilden Ct
- Open Sat, 10am to 12pmNew
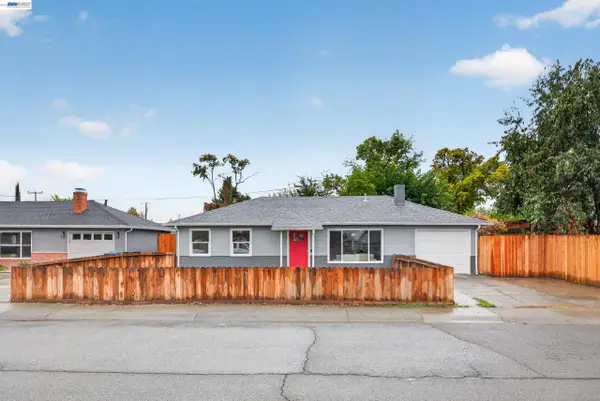 $498,888Active3 beds 2 baths1,215 sq. ft.
1843 Vermont, FAIRFIELD, CA 94533
MLS# 41152048Listed by: XPERT HOME REALTY - New
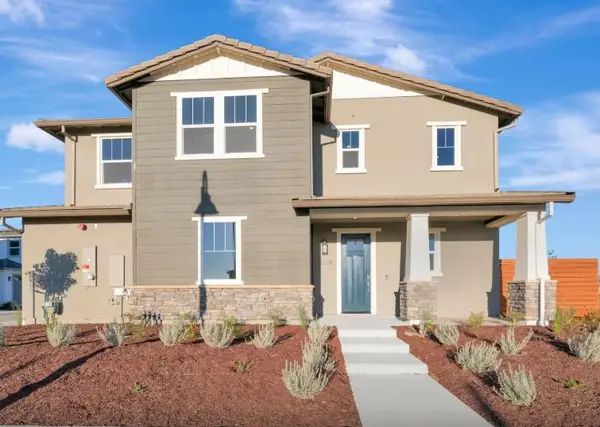 $699,900Active3 beds 3 baths2,401 sq. ft.
5737 Pathway Drive, Fairfield, CA 94533
MLS# ML82065501Listed by: TRI POINTE HOMES BAY AREA - New
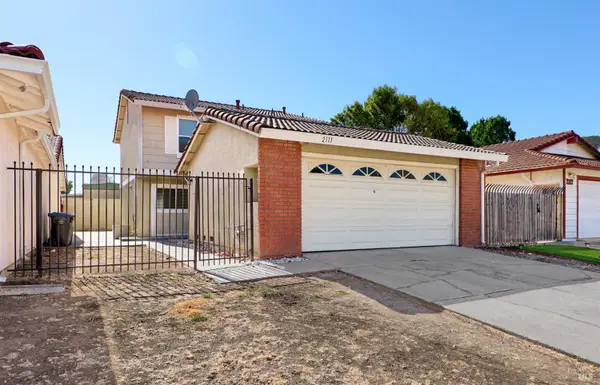 $575,000Active4 beds 3 baths1,512 sq. ft.
2113 Cedarbrook Drive, Fairfield, CA 94534
MLS# 326088498Listed by: SELECT REALTY TEAM - Open Sat, 2 to 4pmNew
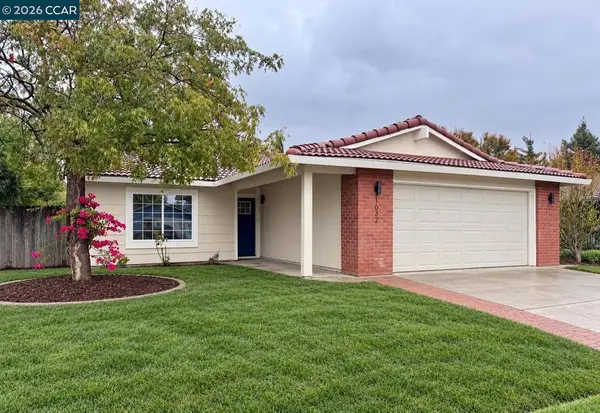 $519,900Active3 beds 2 baths1,178 sq. ft.
1632 Ontario Street, Fairfield, CA 94553
MLS# 41152017Listed by: HOMEPIVOT - New
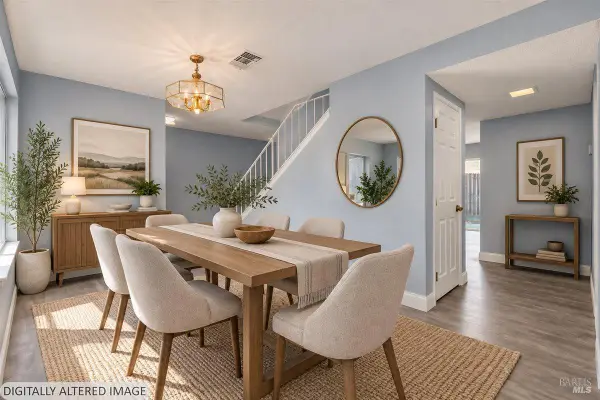 $390,000Active3 beds 3 baths1,762 sq. ft.
150 Sundial Court, Fairfield, CA 94533
MLS# 326088782Listed by: KELLER WILLIAMS REALTY - Open Sat, 10am to 5pmNew
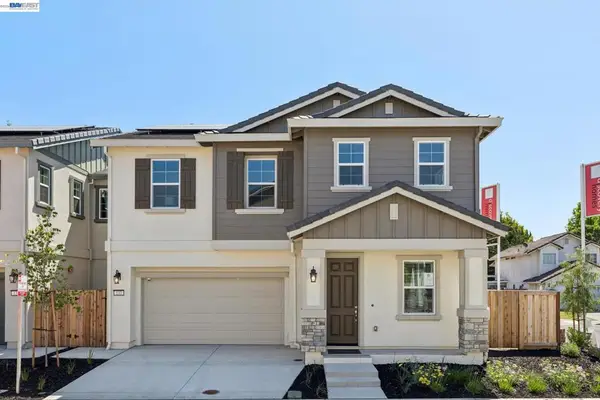 $679,000Active4 beds 3 baths2,346 sq. ft.
137 Creek View Cir, Fairfield, CA 94533
MLS# 41151860Listed by: DISCOVERY REALTY INC - New
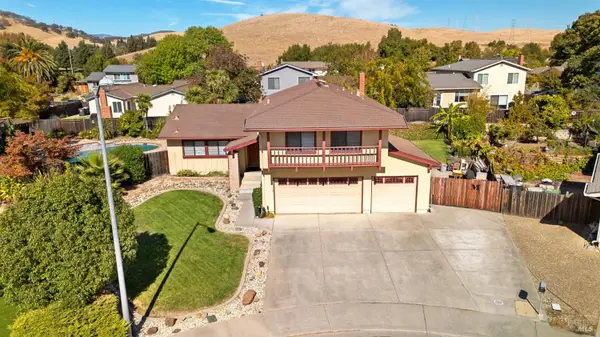 $724,999Active4 beds 3 baths2,077 sq. ft.
3549 Larchmont Court, Fairfield, CA 94534
MLS# 326088539Listed by: REALTY ONE GROUP COMPLETE - Open Sat, 10am to 6pmNew
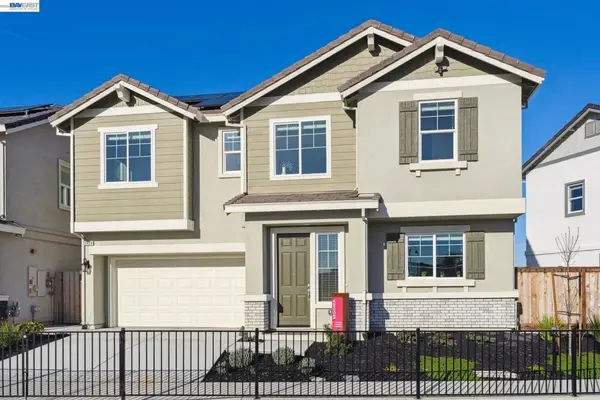 $675,000Active4 beds 3 baths1,917 sq. ft.
2416 Golden Way, Fairfield, CA 94533
MLS# 41151751Listed by: DISCOVERY REALTY INC - New
 $699,900Active3.5 Acres
4525 Olive Avenue, Fairfield, CA 94533
MLS# 326087851Listed by: 1 PERCENT LISTS NORTHERN CALIFORNIA REAL ESTATE


Protect your home and budget from life's surprises with an Assurant Home Warranty, backed by a partner that supports you through every step of homeownership. Explore Plans.
© 2026 Better Homes and Gardens Real Estate LLC. An Anywhere Real Estate company. All rights reserved. Better Homes and Gardens® Real Estate is a registered trademark owned by Meredith Operations Corporation, licensed to Better Homes and Gardens Real Estate LLC and used with permission. Better Homes and Gardens Real Estate LLC fully supports the principles of the Fair Housing Act and the Equal Opportunity Act. Listing information is deemed reliable but is not guaranteed accurate.
Each office is independently owned and operated.
Any services or products provided by third parties are not provided by, affiliated with or related to Better Homes and Gardens Real Estate LLC, or its affiliated companies.