
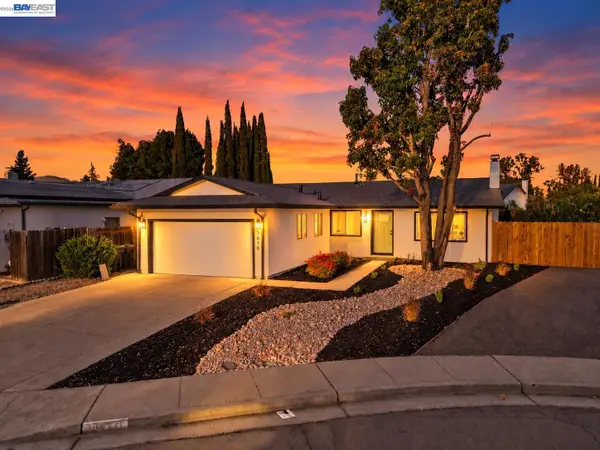
2187 Rasmussen Ct, Fairfield, CA 94533
Local realty services provided by:Better Homes and Gardens Real Estate Reliance Partners
2187 Rasmussen Ct,Fairfield, CA 94533
$815,000
- 5 Beds
- 3 Baths
- 3,364 sq. ft.
- Single family
- Active
Listed by: scott mostoller
Office: exp realty of northern ca, inc
MLS#:41153173
Source:Bay East, CCAR, bridgeMLS
Price summary
- Price:$815,000
- Price per sq. ft.:$242.27
About this home
Welcome to 2187 Rasmussen Ct, Fairfield, CA, a beautifully maintained home nestled in a desirable cul-de-sac location with stunning mountain views that create a peaceful backdrop for everyday living. Thoughtfully updated and move-in ready, this property offers the perfect blend of comfort, convenience, and pride of ownership. Recent improvements include a new water heater, new water softener, new garage side door, and new carpet throughout, providing added value and peace of mind. The updated kitchen is a true highlight, featuring industrial- quality stainless steel appliances designed to deliver both exceptional performance and modern style. Bright and inviting living spaces offer a warm atmosphere for relaxing or entertaining, while the home's functional layout accommodates a variety of lifestyles. With inspections available for buyer review, you can move forward with confidence knowing important information is readily accessible. Conveniently located near shopping, dining, schools, parks, and commuter routes, this Fairfield gem combines a quiet court setting with easy access to everyday amenities. Don't miss this opportunity to own a well- cared-for home with impressive upgrades, beautiful views, and a sought-after location....
Contact an agent
Home facts
- Year built:2005
- Subdivision & Development:Fairfield
- Listing ID #:41153173
- Added:1 day(s) ago
- Updated:November 07, 2026 at 02:45 PM
Rooms and interior
- Bedrooms:5
- Total bathrooms:3
- Full bathrooms:3
- Rooms Total:8
- Flooring:Carpet, Wood
- Kitchen Description:Built-in Oven, Dishwasher, Gas Range, Gas Range/Cooktop, Microwave, Oven, Updated Kitchens
- Living area:3,364 sq. ft.
Heating and cooling
- Cooling:Ceiling Fan(s), Central Air
- Heating:Central, Fireplace(s), Zoned
- Central air:Yes
Structure and exterior
- Roof:Tile
- Year built:2005
- Building area:3,364 sq. ft.
- Lot area:0.17 Acres
- Lot Features:Corner Lot, Court, Street Light(s)
- Architectural Style:Contemporary
- Construction Materials:Frame, Stucco, Wood
- Foundation Description:Slab
Utilities
- Water:Public
Finances and disclosures
- Price:$815,000
- Price per sq. ft.:$242.27
Features and amenities
- Appliances:Dishwasher, Gas Range, Microwave, Oven
- Laundry features:Hookups Only
Parking
- Parking description:Attached
- Garage:Yes
- Garage spaces:3
 Bay East 2026. CCAR 2026 bridgeMLS 2026. Information Deemed Reliable But Not Guaranteed. This information is being provided by the Bay East MLS, or CCAR MLS, or bridgeMLS. The listings presented here may or may not be listed by the Broker/Agent operating this website. This information is intended for the personal use of consumers and may not be used for any purpose other than to identify prospective properties consumers may be interested in purchasing. Data last updated at November 7, 2026
New listings near 2187 Rasmussen Ct
- Coming Soon
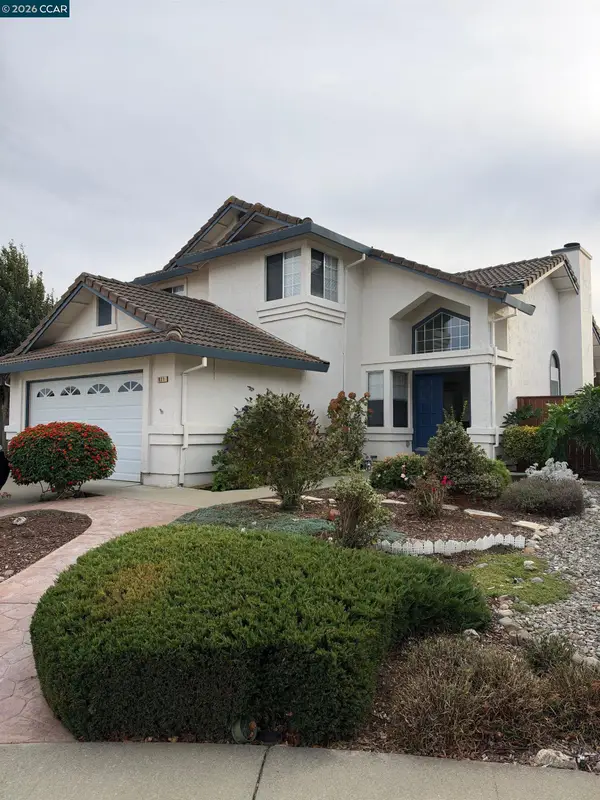 $575,000Coming Soon4 beds 3 baths1,592 sq. ft.
921 Marietta Ct, Fairfield, CA 94534
MLS# 41152919Listed by: LUXE REALTY GROUP - New
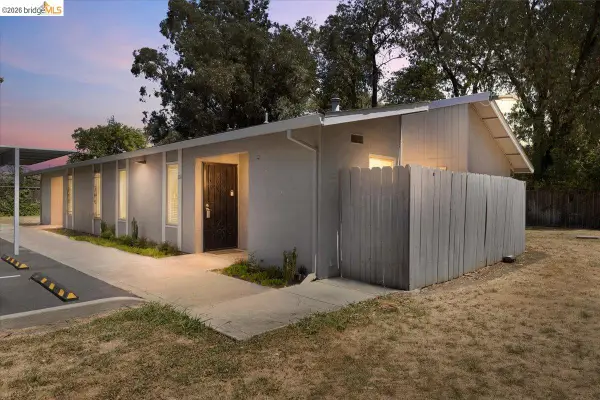 $244,998Active2 beds 1 baths805 sq. ft.
200 Del Luz Ct, Fairfield, CA 94533
MLS# 41153095Listed by: PREVAIL REAL ESTATE - New
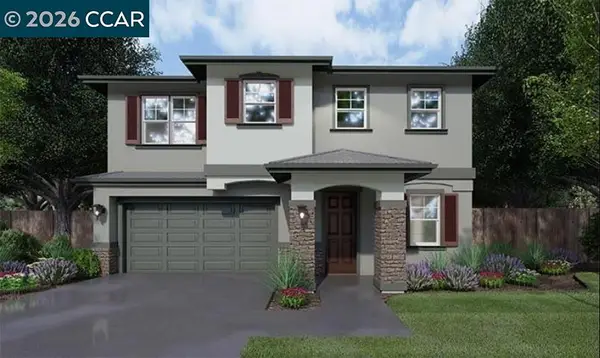 $878,830Active4 beds 3 baths2,876 sq. ft.
503 Yarrow Drive, Fairfield, CA 94534
MLS# 41153106Listed by: SEECON REALTY, INC - New
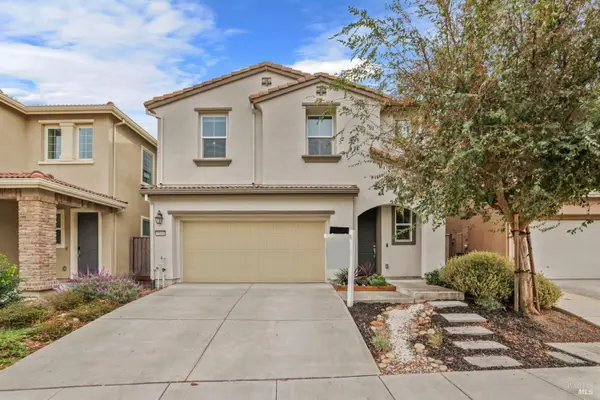 $740,000Active3 beds 3 baths2,026 sq. ft.
5344 Julia Berger Circle, Fairfield, CA 94534
MLS# 326091068Listed by: REALTY ONE GROUP COMPLETE - New
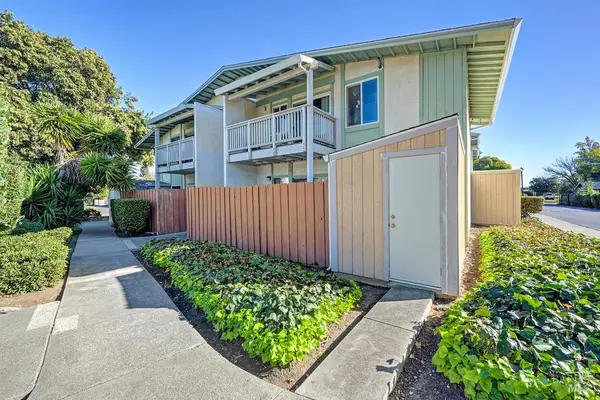 $99,000Active1 beds 1 baths648 sq. ft.
1625 Park Lane #79, Fairfield, CA 94533
MLS# 326089831Listed by: GUIDE REAL ESTATE - New
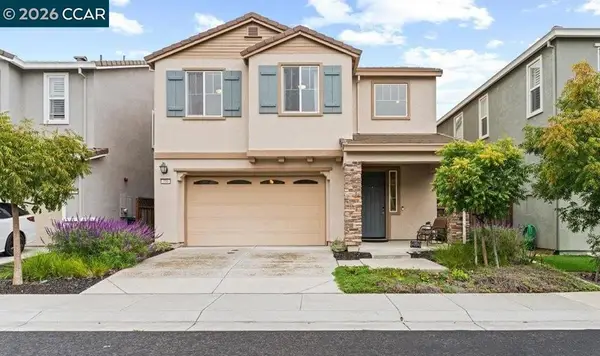 $715,000Active3 beds 3 baths2,101 sq. ft.
700 Granite Ln, Fairfield, CA 94534
MLS# 41152930Listed by: SECURITY PACIFIC REAL ESTATE - New
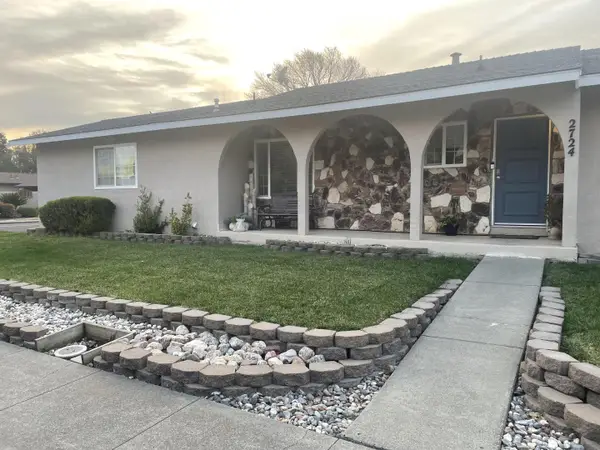 $499,000Active3 beds 2 baths1,409 sq. ft.
2724 Toland Drive, Fairfield, CA 94534
MLS# ML82066273Listed by: COLDWELL BANKER REALTY - New
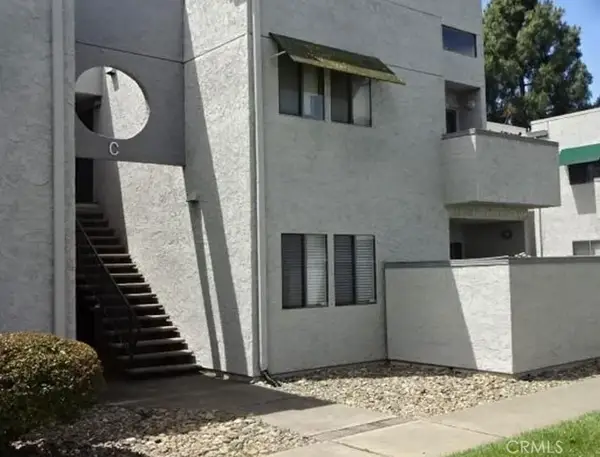 $238,050Active3 beds 2 baths1,084 sq. ft.
225 Pennsylvania, Fairfield, CA 94533
MLS# SR26233205Listed by: SKYHILL PROPERTIES - New
 $559,800Active3 beds 2 baths1,204 sq. ft.
2076 Harte Ct, Fairfield, CA 94533
MLS# 41152512Listed by: KW ADVISORS


Protect your home and budget from life's surprises with an Assurant Home Warranty, backed by a partner that supports you through every step of homeownership. Explore Plans.
© 2026 Better Homes and Gardens Real Estate LLC. An Anywhere Real Estate company. All rights reserved. Better Homes and Gardens® Real Estate is a registered trademark owned by Meredith Operations Corporation, licensed to Better Homes and Gardens Real Estate LLC and used with permission. Better Homes and Gardens Real Estate LLC fully supports the principles of the Fair Housing Act and the Equal Opportunity Act. Listing information is deemed reliable but is not guaranteed accurate.
Each office is independently owned and operated.
Any services or products provided by third parties are not provided by, affiliated with or related to Better Homes and Gardens Real Estate LLC, or its affiliated companies.