
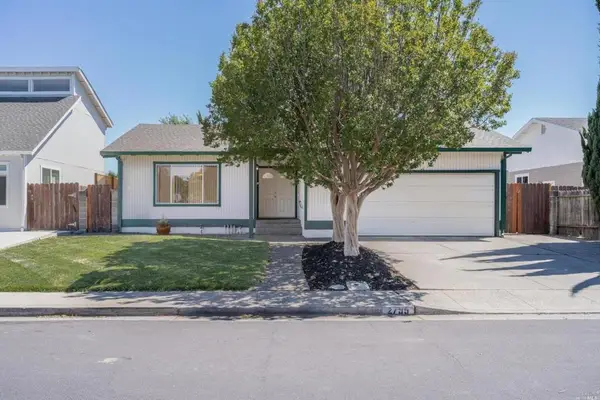
2300 Flicker Lane, Fairfield, CA 94533
Local realty services provided by:Better Homes and Gardens Real Estate Royal & Associates
2300 Flicker Lane,Fairfield, CA 94533
$515,000
- 4 Beds
- 2 Baths
- - sq. ft.
- Single family
- Sold
Listed by: timothy klotz
Office: guide real estate
MLS#:326046910
Source:MFMLS
Sorry, we are unable to map this address
Price summary
- Price:$515,000
About this home
Great family home in convenient Fairfield neighborhood awaiting the next family. Minutes from Hwy 80, shopping and restaurants. This home boasts many updates throughout. The bathrooms have been updated with new tile and designer flair. The AC condenser was replaced. There is a quaint sunroon off the back patio for some extra space. Beautifully maintained yards show pride of ownership.
Contact an agent
Home facts
- Year built:1969
- Listing ID #:326046910
- Added:41 day(s) ago
- Updated:July 09, 2026 at 10:22 AM
Rooms and interior
- Bedrooms:4
- Total bathrooms:2
- Full bathrooms:2
- Flooring:Simulated Wood
- Kitchen Description:Dishwasher, Disposal, Free Standing Gas Oven, Free Standing Gas Range, Microwave
Heating and cooling
- Cooling:Ceiling Fan(s), Central
- Heating:Central, Fireplace(s)
Structure and exterior
- Roof:Composition Shingle
- Year built:1969
- Lot Features:Curb(s), Low Maintenance, Shape Regular
- Construction Materials:Brick Veneer, Stucco, Vinyl Siding, Wood
- Exterior Features:Enclosed Patio
- Foundation Description:Concrete
- Levels:1 Story
Utilities
- Sewer:Public Sewer, Sewer in Street
Finances and disclosures
- Price:$515,000
Features and amenities
- Appliances:Dishwasher, Disposal, Microwave
- Laundry features:Laundry In Garage
Parking
- Total parking spaces:3
- Garage spaces:2
 MetroList MLS 2026. This information is being provided by MetroList MLS. All measurements and calculations of area are approximate. Information provided by Seller/Other sources, not verified by Broker. All interested persons should independently verify accuracy of information. Provided properties may or may not be listed by the office/agent presenting the information. Data Updated: July 9, 2026. Information being provided is for consumers' personal, non-commercial use and may not be used for any purpose other than to identify prospective properties consumers may be interested in purchasing. Information deemed reliable but not guaranteed. Any offer of compensation is made only to Participants of MLS where the subject listing is filed and in accordance with such MLS's regulations or rules.
New listings near 2300 Flicker Lane
- New
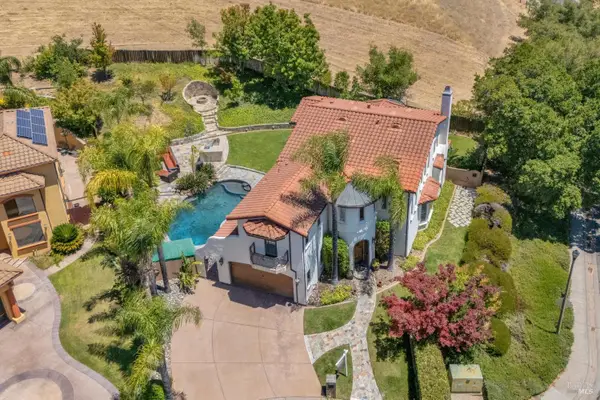 $999,000Active4 beds 4 baths3,058 sq. ft.
2500 Kingsmill Circle, Fairfield, CA 94534
MLS# 326058383Listed by: KELLER WILLIAMS REALTY - New
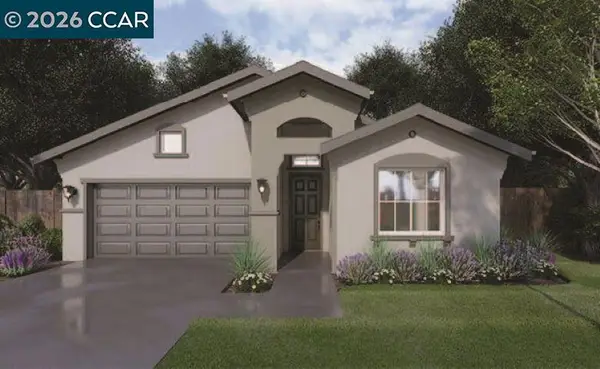 $857,625Active4 beds 3 baths1,860 sq. ft.
527 Yarrow Drive, Fairfield, CA 94534
MLS# 41140680Listed by: SEECON REALTY, INC - Open Fri, 3 to 5pmNew
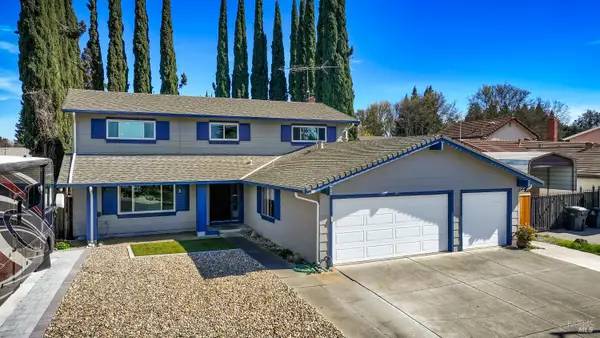 $689,900Active4 beds 3 baths2,392 sq. ft.
1518 Astoria Drive, Fairfield, CA 94534
MLS# 326056339Listed by: CENTURY 21 TRI-DAM REALTY - New
 $549,000Active3 beds 2 baths1,177 sq. ft.
883 Inverness Ct, Fairfield, CA 94533
MLS# 41140638Listed by: CENTURY 21 JORDAN-LINK/P'VILLE - Open Sat, 12:30 to 2:30pmNew
 $180,000Active2 beds 1 baths794 sq. ft.
423 Gregory Street #40, Fairfield, CA 94533
MLS# 41140038Listed by: TWIN OAKS REAL ESTATE INC - Open Sat, 3 to 5pmNew
 $489,000Active3 beds 1 baths1,014 sq. ft.
1521 Empire, Fairfield, CA 94533
MLS# 41139131Listed by: EXP REALTY OF NORTHERN CA, INC 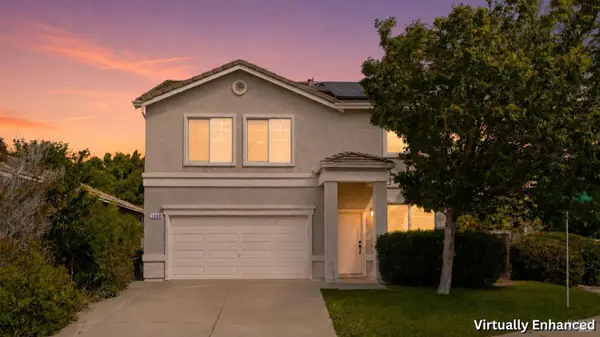 $685,000Pending4 beds 3 baths2,174 sq. ft.
1889 Clarendon Drive, Fairfield, CA 94534
MLS# 326056897Listed by: GUIDE REAL ESTATE- New
 $618,888Active3 beds 2 baths1,638 sq. ft.
2795 Barbour Drive, Fairfield, CA 94534
MLS# ML82052861Listed by: SEQUOIA REAL ESTATE - New
 $420,000Active3 beds 3 baths1,603 sq. ft.
2848 Sunburst Dr, Fairfield, CA 94533
MLS# 41140107Listed by: REALTY ONE GROUP ELITE - New
 $390,000Active3 beds 2 baths1,256 sq. ft.
854 Finch WAY, FAIRFIELD, CA 94533
MLS# 41139963Listed by: THE CREM GROUP


Protect your home and budget from life's surprises with an Assurant Home Warranty, backed by a partner that supports you through every step of homeownership. Explore Plans.
© 2026 Better Homes and Gardens Real Estate LLC. An Anywhere Real Estate company. All rights reserved. Better Homes and Gardens® Real Estate is a registered trademark owned by Meredith Operations Corporation, licensed to Better Homes and Gardens Real Estate LLC and used with permission. Better Homes and Gardens Real Estate LLC fully supports the principles of the Fair Housing Act and the Equal Opportunity Act. Listing information is deemed reliable but is not guaranteed accurate.
Each office is independently owned and operated.
Any services or products provided by third parties are not provided by, affiliated with or related to Better Homes and Gardens Real Estate LLC, or its affiliated companies.