
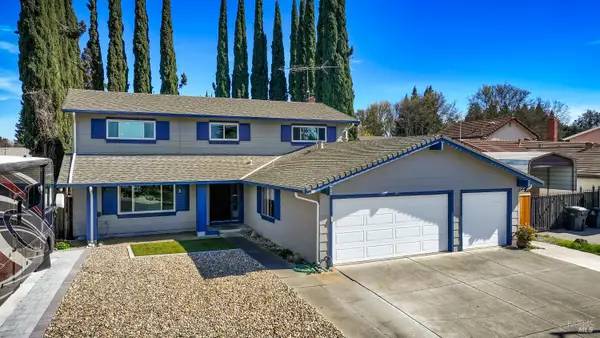
4720 Canyon Hills Dr, Fairfield, CA 94534
Local realty services provided by:Better Homes and Gardens Real Estate Royal & Associates
4720 Canyon Hills Dr,Fairfield, CA 94534
$650,000
- 4 Beds
- 3 Baths
- - sq. ft.
- Single family
- Sold
Listed by: douglas pankey
Office: red lime real estate
MLS#:41138251
Source:Bay East, CCAR, bridgeMLS
Sorry, we are unable to map this address
Price summary
- Price:$650,000
About this home
Welcome to your dream home at 4720 Canyon Hills Dr! This stunning, updated 4-bedroom, 2.5-bathroom residence offers a perfect blend of modern elegance and comfortable living. Nestled in a tranquil neighborhood, this home is ideal for families and those seeking a serene retreat. The property features an updated kitchen with white shaker cabinets, tile counters, and modern stainless steel appliances. Both bathrooms have been tastefully updated. Additional highlights include fresh interior paint, new carpeting, designer flooring, dual-pane windows, and a newer central heating and air system. The home also offers a cozy fireplace and a large private backyard with an enclosed sunroom, perfect for family gatherings and BBQs. For your peace of mind, we have a clear pest report with all work completed, as well as general home and roof inspections. The roof includes a 2-year transferable certification and warranty. Don’t miss out on this incredible opportunity to make this beautiful house your new home!...
Contact an agent
Home facts
- Year built:1999
- Listing ID #:41138251
- Added:28 day(s) ago
- Updated:July 11, 2026 at 07:53 AM
Rooms and interior
- Bedrooms:4
- Total bathrooms:3
- Full bathrooms:2
- Rooms Total:8
- Flooring:Carpet, Laminate, Tile
- Bathrooms Description:Fiberglass, Master Bath - Shower Over Tub, Stall Shower, Tile, Updated Baths
- Kitchen Description:Dishwasher, Gas Range, Gas Range/Cooktop, Ice Maker Hook-up, Microwave, Plumbed For Ice Maker, Updated Kitchens
Heating and cooling
- Cooling:Central Air
- Heating:Forced Air
- Central air:Yes
Structure and exterior
- Roof:Tile
- Year built:1999
- Lot Features:Level
- Architectural Style:Traditional
- Construction Materials:Stucco
- Foundation Description:Combination
Utilities
- Water:Public
Finances and disclosures
- Price:$650,000
Features and amenities
- Appliances:Dishwasher, Gas Range, Gas Water Heater, Microwave, Plumbed For Ice Maker
- Laundry features:Laundry Room
- Amenities:Gas Water Heater
Parking
- Parking description:Attached
- Garage:Yes
- Garage spaces:2
 Bay East 2026. CCAR 2026 bridgeMLS 2026. Information Deemed Reliable But Not Guaranteed. This information is being provided by the Bay East MLS, or CCAR MLS, or bridgeMLS. The listings presented here may or may not be listed by the Broker/Agent operating this website. This information is intended for the personal use of consumers and may not be used for any purpose other than to identify prospective properties consumers may be interested in purchasing. Data last updated at July 11, 2026
New listings near 4720 Canyon Hills Dr
- New
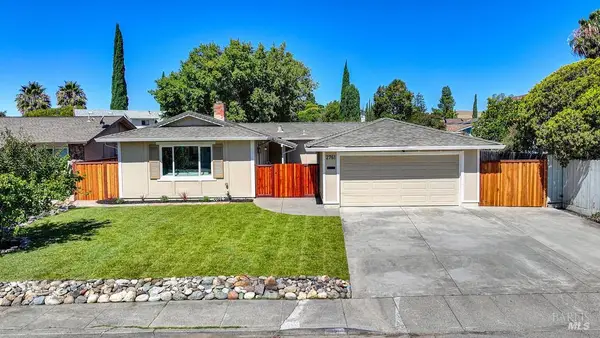 $560,000Active3 beds 2 baths1,426 sq. ft.
2761 Orchid Street, Fairfield, CA 94533
MLS# 326059337Listed by: GUIDE REAL ESTATE - New
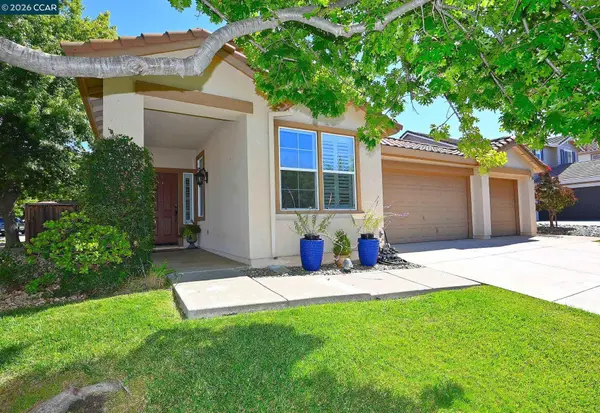 $699,888Active4 beds 3 baths2,184 sq. ft.
1725 Hazeltine Way, Fairfield, CA 94533
MLS# 41141177Listed by: BHHS DRYSDALE PROPERTIES - New
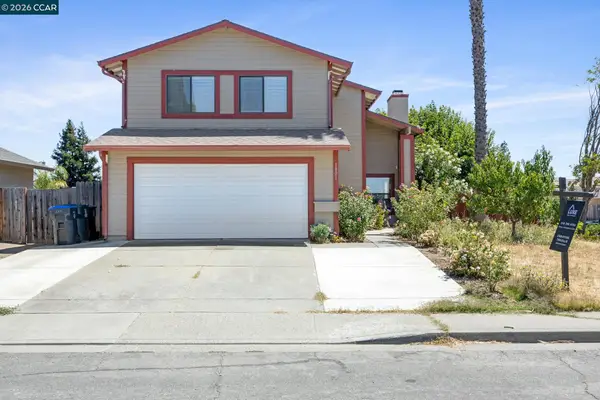 $515,000Active3 beds 3 baths1,560 sq. ft.
1001 Dustin Way, FAIRFIELD, CA 94533
MLS# 41141164Listed by: LUXE REALTY GROUP - Open Sat, 1 to 4pmNew
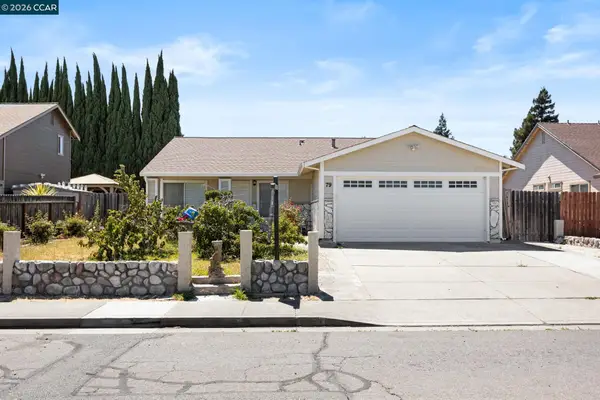 $535,000Active3 beds 3 baths1,520 sq. ft.
79 Barlow Ct, FAIRFIELD, CA 94533
MLS# 41141169Listed by: LUXE REALTY GROUP - Open Sun, 1 to 4pmNew
 $670,000Active4 beds 3 baths2,364 sq. ft.
307 Birmingham Ct, FAIRFIELD, CA 94534
MLS# 41141134Listed by: AMERICAN GOLDEN REALTY - Open Sat, 11am to 1pmNew
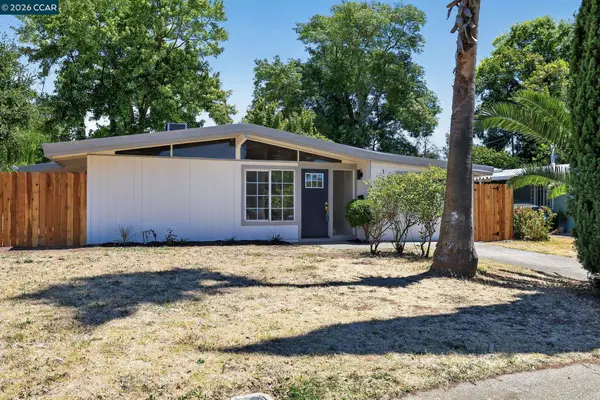 $464,900Active3 beds 2 baths1,000 sq. ft.
1190 1st Street, FAIRFIELD, CA 94533
MLS# 41141066Listed by: HOMEPIVOT - New
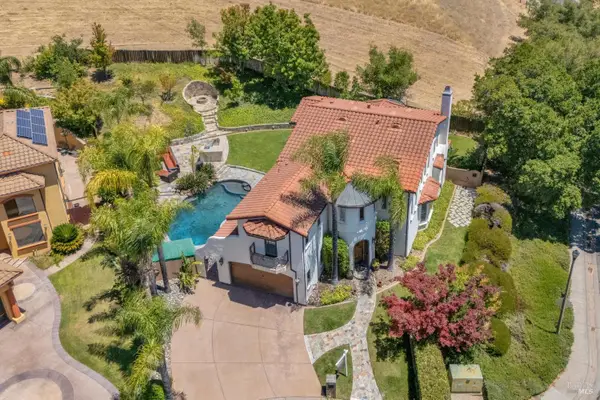 $999,000Active4 beds 4 baths3,058 sq. ft.
2500 Kingsmill Circle, Fairfield, CA 94534
MLS# 326058383Listed by: KELLER WILLIAMS REALTY - New
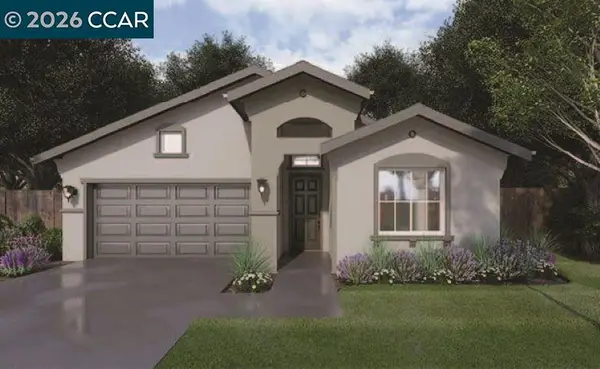 $829,000Active4 beds 3 baths1,860 sq. ft.
527 Yarrow Drive, Fairfield, CA 94534
MLS# 41140680Listed by: SEECON REALTY, INC - Open Sat, 12:30 to 3pmNew
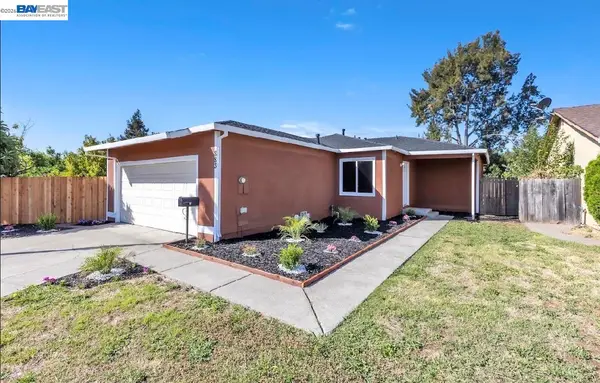 $549,000Active3 beds 2 baths1,177 sq. ft.
883 Inverness Ct, FAIRFIELD, CA 94533
MLS# 41140638Listed by: CENTURY 21 JORDAN-LINK/P'VILLE - New
 $689,900Active4 beds 3 baths2,392 sq. ft.
1518 Astoria Drive, Fairfield, CA 94534
MLS# 326056339Listed by: CENTURY 21 TRI-DAM REALTY


Protect your home and budget from life's surprises with an Assurant Home Warranty, backed by a partner that supports you through every step of homeownership. Explore Plans.
© 2026 Better Homes and Gardens Real Estate LLC. An Anywhere Real Estate company. All rights reserved. Better Homes and Gardens® Real Estate is a registered trademark owned by Meredith Operations Corporation, licensed to Better Homes and Gardens Real Estate LLC and used with permission. Better Homes and Gardens Real Estate LLC fully supports the principles of the Fair Housing Act and the Equal Opportunity Act. Listing information is deemed reliable but is not guaranteed accurate.
Each office is independently owned and operated.
Any services or products provided by third parties are not provided by, affiliated with or related to Better Homes and Gardens Real Estate LLC, or its affiliated companies.