
519 Yarrow Dr, Fairfield, CA 94534
Local realty services provided by:Better Homes and Gardens Real Estate Royal & Associates
519 Yarrow Dr,Fairfield, CA 94534
$919,000
- 4 Beds
- 3 Baths
- 1,860 sq. ft.
- Single family
- Pending
Listed by: john arcidiacono
Office: seecon realty, inc925-671-7711
MLS#:41132124
Source:Bay East, CCAR, bridgeMLS
Price summary
- Price:$919,000
- Price per sq. ft.:$494.09
About this home
Beautiful upgraded model home with stunning rolling hill views! This single-story floor plan offers 4 bedrooms and 3 full bathrooms with designer finishes throughout. Enjoy a professionally landscaped backyard perfect for outdoor living. No HOA’S and owned solar provide added value and savings. Furniture included in the purchase price, making this a true move-in-ready opportunity. Loaded with upgrades and designed for comfort, style, and easy living.
Contact an agent
Home facts
- Year built:2020
- Listing ID #:41132124
- Added:77 day(s) ago
- Updated:July 10, 2026 at 09:47 AM
Rooms and interior
- Bedrooms:4
- Total bathrooms:3
- Full bathrooms:3
- Rooms Total:12
- Flooring:Carpet, Laminate, Tile
- Kitchen Description:Dishwasher, Gas Range, Microwave, Pantry
- Living area:1,860 sq. ft.
Heating and cooling
- Cooling:Central Air
- Heating:Central
- Central air:Yes
Structure and exterior
- Year built:2020
- Building area:1,860 sq. ft.
- Lot area:0.11 Acres
- Lot Features:Back Yard, Premium Lot
- Architectural Style:Single Family Residence
- Exterior Features:Back Yard, Landscape Back, Landscape Front, Landscaped, Premium Lot, Sprinklers Front
- Foundation Description:Slab
- Levels:1 Story, 1 Story
Utilities
- Water:Public
- Sewer:Public Sewer
Finances and disclosures
- Price:$919,000
- Price per sq. ft.:$494.09
Features and amenities
- Appliances:Dishwasher, Gas Range, Gas Water Heater, Microwave
- Laundry features:220 Volt Outlet, Laundry Room
Parking
- Parking description:Attached
- Garage:Yes
- Garage spaces:2
 Bay East 2026. CCAR 2026 bridgeMLS 2026. Information Deemed Reliable But Not Guaranteed. This information is being provided by the Bay East MLS, or CCAR MLS, or bridgeMLS. The listings presented here may or may not be listed by the Broker/Agent operating this website. This information is intended for the personal use of consumers and may not be used for any purpose other than to identify prospective properties consumers may be interested in purchasing. Data last updated at July 10, 2026
New listings near 519 Yarrow Dr
- New
 $515,000Active3 beds 3 baths1,560 sq. ft.
1001 Dustin Way, Fairfield, CA 94533
MLS# 41141164Listed by: LUXE REALTY GROUP - Open Sat, 1 to 4pmNew
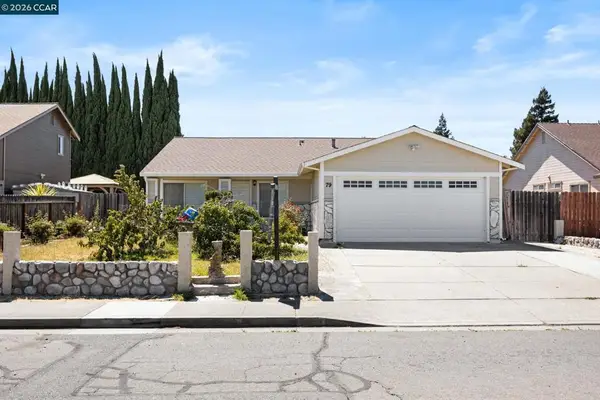 $535,000Active3 beds 3 baths1,520 sq. ft.
79 Barlow Ct, Fairfield, CA 94533
MLS# 41141169Listed by: LUXE REALTY GROUP - Open Sun, 1 to 4pmNew
 $670,000Active4 beds 3 baths2,364 sq. ft.
307 Birmingham Ct, Fairfield, CA 94534
MLS# 41141134Listed by: AMERICAN GOLDEN REALTY - Open Sat, 11am to 1pmNew
 $464,900Active3 beds 2 baths1,000 sq. ft.
1190 1st Street, Fairfield, CA 94533
MLS# 41141066Listed by: HOMEPIVOT - New
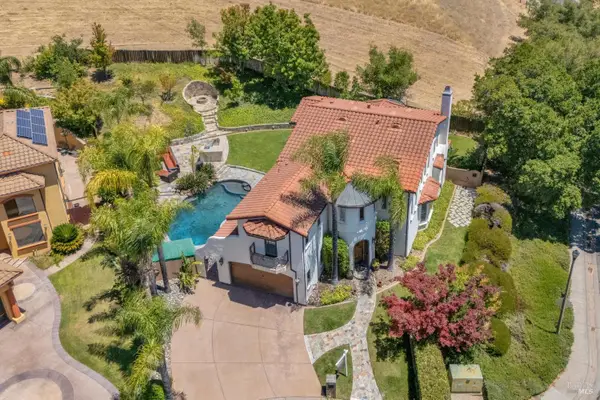 $999,000Active4 beds 4 baths3,058 sq. ft.
2500 Kingsmill Circle, Fairfield, CA 94534
MLS# 326058383Listed by: KELLER WILLIAMS REALTY - New
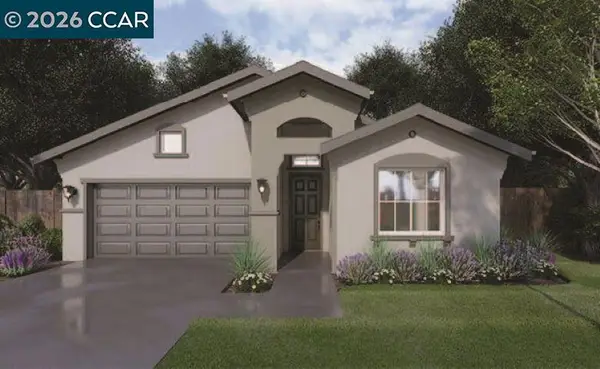 $857,625Active4 beds 3 baths1,860 sq. ft.
527 Yarrow Drive, Fairfield, CA 94534
MLS# 41140680Listed by: SEECON REALTY, INC - Open Fri, 3 to 5pmNew
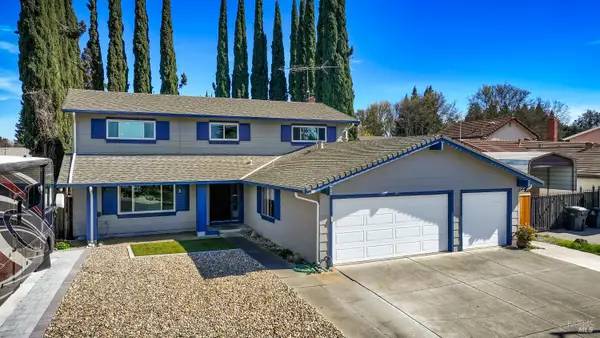 $689,900Active4 beds 3 baths2,392 sq. ft.
1518 Astoria Drive, Fairfield, CA 94534
MLS# 326056339Listed by: CENTURY 21 TRI-DAM REALTY - New
 $549,000Active3 beds 2 baths1,177 sq. ft.
883 Inverness Ct, Fairfield, CA 94533
MLS# 41140638Listed by: CENTURY 21 JORDAN-LINK/P'VILLE - Open Sat, 12:30 to 2:30pmNew
 $180,000Active2 beds 1 baths794 sq. ft.
423 Gregory Street #40, Fairfield, CA 94533
MLS# 41140038Listed by: TWIN OAKS REAL ESTATE INC - Open Sat, 3 to 5pmNew
 $489,000Active3 beds 1 baths1,014 sq. ft.
1521 Empire, Fairfield, CA 94533
MLS# 41139131Listed by: EXP REALTY OF NORTHERN CA, INC


Protect your home and budget from life's surprises with an Assurant Home Warranty, backed by a partner that supports you through every step of homeownership. Explore Plans.
© 2026 Better Homes and Gardens Real Estate LLC. An Anywhere Real Estate company. All rights reserved. Better Homes and Gardens® Real Estate is a registered trademark owned by Meredith Operations Corporation, licensed to Better Homes and Gardens Real Estate LLC and used with permission. Better Homes and Gardens Real Estate LLC fully supports the principles of the Fair Housing Act and the Equal Opportunity Act. Listing information is deemed reliable but is not guaranteed accurate.
Each office is independently owned and operated.
Any services or products provided by third parties are not provided by, affiliated with or related to Better Homes and Gardens Real Estate LLC, or its affiliated companies.