
2912 Kelly Street, Fairview, CA 94541
Local realty services provided by:Better Homes and Gardens Real Estate Wine Country Group
2912 Kelly Street,Hayward, CA 94541
$775,000
- 4 Beds
- 2 Baths
- 1,374 sq. ft.
- Single family
- Active
Listed by: karron martin
Office: bhg re reliance partners510-868-1400
MLS#:41148760
Source:CRMLS
Price summary
- Price:$775,000
- Price per sq. ft.:$564.05
About this home
Located in the hills of Hayward's Fairview area, 2912 Kelly Street offers 4 bedrooms with 2 bathrooms on an enormous plot of land and a flexible property configuration with multiple living areas currently occupied by family members. The home is very spacious according to public records; additional improvements and living areas exist beyond the public-recorded square footage. This property presents an opportunity for a buyer seeking space, flexibility and potential.
Contact an agent
Home facts
- Year built:1942
- Subdivision & Development:Not Listed
- Listing ID #:41148760
- Added:4 day(s) ago
- Updated:September 21, 2026 at 08:11 PM
Rooms and interior
- Bedrooms:4
- Total bathrooms:2
- Full bathrooms:2
- Living area:1,374 sq. ft.
Heating and cooling
- Heating:Wall Furnace
Structure and exterior
- Roof:Shingle
- Year built:1942
- Building area:1,374 sq. ft.
- Lot area:0.21 Acres
- Lot Features:Back Yard, Front Yard
- Architectural Style:Traditional
- Construction Materials:Wood Siding
- Levels:1 Story
Finances and disclosures
- Price:$775,000
- Price per sq. ft.:$564.05
Parking
- Parking description:Converted Garage, Garage, One Space
New listings near 2912 Kelly Street
- Coming Soon
 $749,999Coming Soon2 beds 1 baths1,438 sq. ft.
3292 Kelly St, Fairview, CA 94541
MLS# 41148574Listed by: FOHL REALTY & INVESTMENTS - Open Sat, 1 to 4pmNew
 $1,098,000Active4 beds 3 baths1,780 sq. ft.
3268 Ursa Way, Hayward, CA 94541
MLS# ML82061834Listed by: RISE HOMES - New
 $2,299,000Active5 beds 4 baths4,518 sq. ft.
3906 Arbutus Ct, Hayward, CA 94542
MLS# 41148605Listed by: REDFIN - New
 $1,099,000Active4 beds 3 baths1,900 sq. ft.
1620 East Ave, , CA 94541
MLS# 41148364Listed by: CENTURY 21 MASTERS
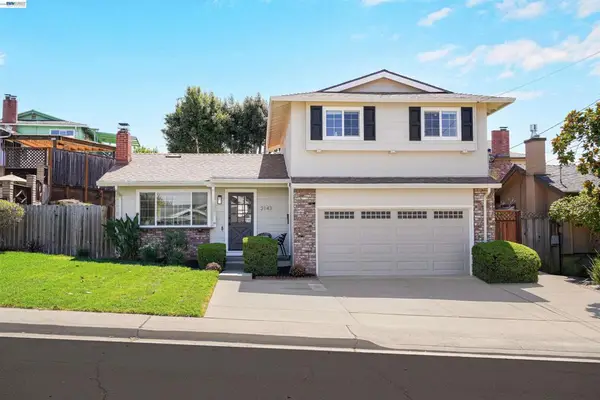 $849,000Active3 beds 3 baths1,473 sq. ft.
2143 Minnie St, Fairview, CA 94541
MLS# 41147810Listed by: FOHL REALTY & INVESTMENTS- Open Sun, 2 to 4pm
 $1,049,000Active4 beds 3 baths1,736 sq. ft.
2591 Jacobs Street, HAYWARD, CA 94541
MLS# 82060326Listed by: INTERO REAL ESTATE SERVICES  $949,999Active3 beds 2 baths1,626 sq. ft.
3404 Saddle Dr, Hayward, CA 94541
MLS# 41147081Listed by: FOHL REALTY & INVESTMENTS $1,799,000Active4 beds 5 baths3,565 sq. ft.
24552 Karina Court, Hayward, CA 94542
MLS# 426155077Listed by: FIFTY HILLS REAL ESTATE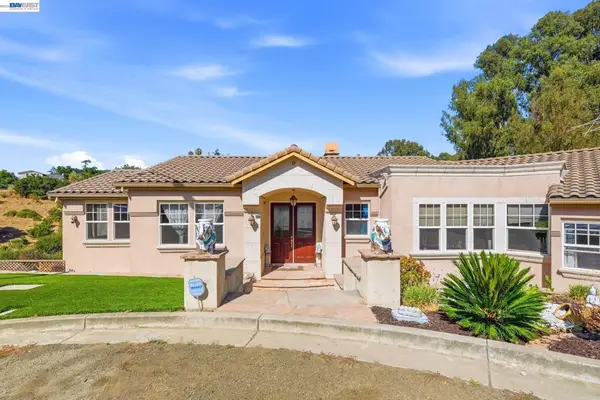 $2,200,000Active4 beds 4 baths3,961 sq. ft.
1769 Carmel Ct, Hayward, CA 94541
MLS# 41144949Listed by: INTERO REAL ESTATE SERVICES


Protect your home and budget from life's surprises with an Assurant Home Warranty, backed by a partner that supports you through every step of homeownership. Explore Plans.
© 2026 Better Homes and Gardens Real Estate LLC. An Anywhere Real Estate company. All rights reserved. Better Homes and Gardens® Real Estate is a registered trademark owned by Meredith Operations Corporation, licensed to Better Homes and Gardens Real Estate LLC and used with permission. Better Homes and Gardens Real Estate LLC fully supports the principles of the Fair Housing Act and the Equal Opportunity Act. Listing information is deemed reliable but is not guaranteed accurate.
Each office is independently owned and operated.
Any services or products provided by third parties are not provided by, affiliated with or related to Better Homes and Gardens Real Estate LLC, or its affiliated companies.