
1001 Riverview Drive, Fallbrook, CA 92028
Local realty services provided by:Better Homes and Gardens Real Estate Wine Country Group
Listed by: lynn stadille
Office: re/max connections760-731-2900
MLS#:NDP2604994
Source:CRMLS
Price summary
- Price:$1,119,000
- Price per sq. ft.:$373
About this home
BEAUTIFUL COASTAL STYLE SINGLE LEVEL home in an Upscale country setting will easily entertain family, friends and neighbors with a sparkling pebble tech pool, diving rock, spa, Covered BBG deck,stacked stone outdoor fireplace to relax & enjoy your favorite beverage & pool bath with shower, steam room, sink & toilet. This 3 bedroom, 3 bath home boasts an open floor plan and tons of new big view windows. Lots of privacy and mountain views! Many upgrades include remodeled kitchen with Bosch SS appliances, upgraded primary and guest baths, gorgeous wood look ceramic tile flooring throughout, except theater room and third bedroom, which have newer carpet. Entrance is fully gated and fenced with 6000 square feet of gorgeous pavers, add a viewing/sitting area for enjoying amazing sunsets. Two larger storage bldgs., pool pump building and 134 feet of newer vinyl fencing, plenty of room beyond the fence, to plant gardens, more fruit trees, vines, or make a huge play area for the kids, or even keep a horse!! Orange, lime, grapefruit, lemon, nectarine, peach and persimmon trees. Plenty of room for paved RV parking too!! Newer A/C & heating. 2 miles to I-15 freeway, 3 miles to downtown Fallbrook. OWNED SOLAR! This neighborhood is a great place to walk and meet other neighbors with miles of trails, no through traffic, peaceful and quiet, but still just a few minutes to our Friendly Village , with theatre, music, restaurants, shopping, thriving art center...more!! Note: theater room is also considered the family room. Last, but not least, many wineries, incl. the beautiful new Montserrat Winery, great golf courses, casinos within a few short minutes' drive!...
Contact an agent
Home facts
- Year built:1960
- Listing ID #:NDP2604994
- Added:139 day(s) ago
- Updated:October 10, 2026 at 08:34 AM
Rooms and interior
- Bedrooms:3
- Total bathrooms:3
- Full bathrooms:3
- Living area:3,000 sq. ft.
Heating and cooling
- Cooling:Central Air
- Central air:Yes
Structure and exterior
- Year built:1960
- Building area:3,000 sq. ft.
- Lot area:0.59 Acres
- Lot Features:Back Yard, Yard
- Levels:1 Story
Finances and disclosures
- Price:$1,119,000
- Price per sq. ft.:$373
Features and amenities
- Pool features:In Ground, Private
Parking
- Total parking spaces:8
- Garage:Yes
- Garage spaces:2
New listings near 1001 Riverview Drive
- Coming Soon
 $1,198,747Coming Soon4 beds 3 baths2,862 sq. ft.
1352 Tierra Roja Drive, Fallbrook, CA 92028
MLS# NDP2609251Listed by: COMPASS - Coming Soon
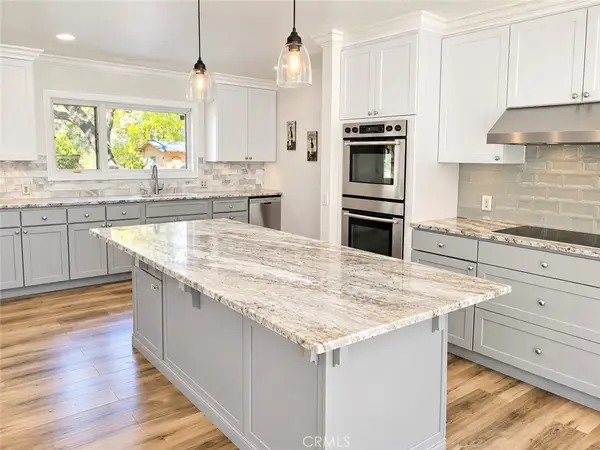 $1,500,000Coming Soon5 beds 4 baths2,996 sq. ft.
39150 Daily Road, Fallbrook, CA 92028
MLS# OC26215301Listed by: FIRST TEAM REAL ESTATE - Coming Soon
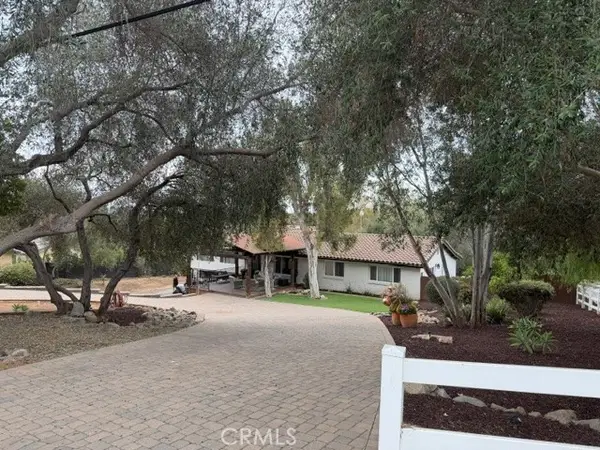 $1,199,900Coming Soon4 beds 3 baths2,100 sq. ft.
210 Rancho Camino, Fallbrook, CA 92028
MLS# SW26206349Listed by: TOP TIER REALTY - Open Sat, 1 to 4pmNew
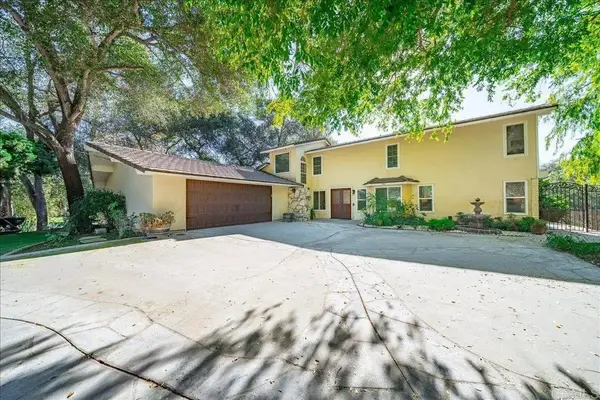 $1,239,000Active4 beds 3 baths3,312 sq. ft.
1841 Tecalote Drive, Fallbrook, CA 92028
MLS# NDP2609376Listed by: LPT REALTY - Open Sat, 12 to 3pmNew
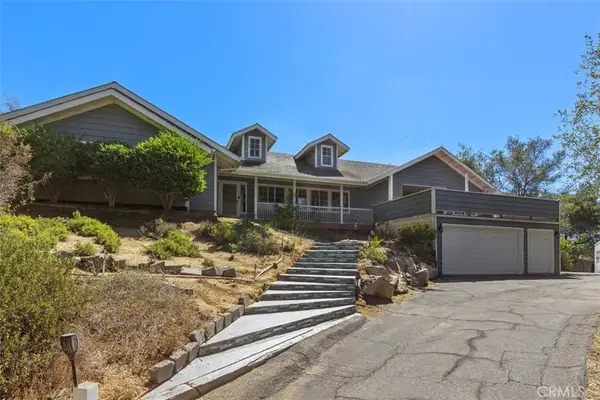 $1,225,000Active3 beds 3 baths3,354 sq. ft.
1619 Ranchwood Lane, Fallbrook, CA 92028
MLS# ND26200442Listed by: PREMIERE REAL ESTATE - New
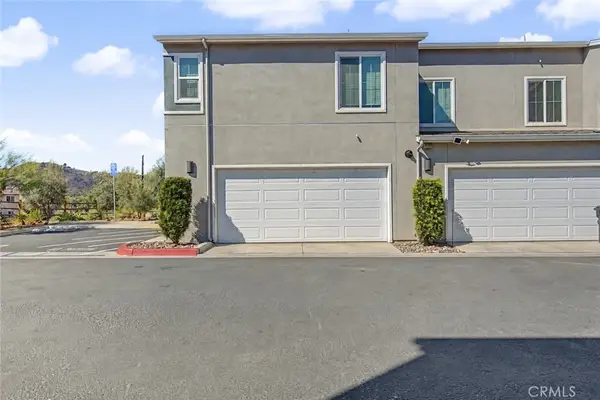 $599,000Active3 beds 3 baths1,471 sq. ft.
35104 Crop Place, Fallbrook, CA 92028
MLS# IG26216445Listed by: EXP REALTY OF GREATER LOS ANGELES, INC. - Open Sat, 12 to 3pmNew
 $898,000Active3 beds 3 baths2,409 sq. ft.
590 Elm Tree Lane, Fallbrook, CA 92028
MLS# NDP2609348Listed by: HOMESMART REALTY WEST - New
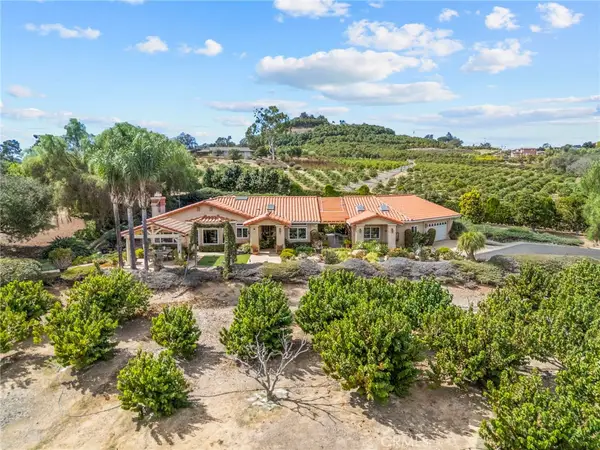 $1,200,000Active4 beds 3 baths2,422 sq. ft.
349 Puerta De Lomas, Fallbrook, CA 92028
MLS# SW26218012Listed by: ARRIVE REAL ESTATE - Open Sat, 11am to 2pmNew
 $1,799,000Active4 beds 3 baths4,583 sq. ft.
3642 Alta Vista Drive, Fallbrook, CA 92028
MLS# NDP2609295Listed by: RE/MAX CONNECTIONS - Open Sun, 2 to 5pmNew
 $899,000Active2 beds 2 baths1,792 sq. ft.
335 Morro Hills Road, Fallbrook, CA 92028
MLS# NDP2609296Listed by: REDFIN CORPORATION


Protect your home and budget from life's surprises with an Assurant Home Warranty, backed by a partner that supports you through every step of homeownership. Explore Plans.
© 2026 Better Homes and Gardens Real Estate LLC. An Anywhere Real Estate company. All rights reserved. Better Homes and Gardens® Real Estate is a registered trademark owned by Meredith Operations Corporation, licensed to Better Homes and Gardens Real Estate LLC and used with permission. Better Homes and Gardens Real Estate LLC fully supports the principles of the Fair Housing Act and the Equal Opportunity Act. Listing information is deemed reliable but is not guaranteed accurate.
Each office is independently owned and operated.
Any services or products provided by third parties are not provided by, affiliated with or related to Better Homes and Gardens Real Estate LLC, or its affiliated companies.