
1031 Inverlochy Drive, Fallbrook, CA 92028
Local realty services provided by:Better Homes and Gardens Real Estate Clarity
1031 Inverlochy Drive,Fallbrook, CA 92028
$969,000
- 3 Beds
- 3 Baths
- 2,612 sq. ft.
- Single family
- Active
Listed by: cliff clifford, vanessa clifford
Office: first team real estate
MLS#:SW26209458
Source:San Diego MLS via CRMLS
Price summary
- Price:$969,000
- Price per sq. ft.:$370.98
- Monthly HOA dues:$264
About this home
Single-level living in gated Peppertree Park, backing to a nature preserve with no rear neighbors! This approx. 2,612 sq ft home offers 3 bedrooms, 2.5 baths, and a rare combination of a 2-car garage plus a separate 1-car garage, ideal for a workshop, gym, or extra storage. Move-in-ready updates include luxury vinyl plank flooring in the main living areas, carpet in all bedrooms, plantation shutters throughout, and a fresh neutral palette. The kitchen features a center island and abundant freshly painted cabinetry, with room to add your own countertop and appliance upgrades. It opens to a spacious family room with ceiling fan and direct backyard access, while the formal living and dining rooms offer a separate space to entertain. The oversized primary suite includes a ceiling fan, en-suite bath, and large walk-in closet. Two secondary bedrooms share a full bath, plus a powder room for guests. Outside, enjoy a private, expansive yard with a concrete patio, generous lawn, and peaceful preserve views. HOA includes Peppertree Park's 6-acre amenity area with playground, sport court, nature trails, and BBQ picnic areas. Just 2 miles to Fallbrook's charming downtown village with easy access to the 76 Hwy....
Contact an agent
Home facts
- Year built:2001
- Subdivision & Development:FALLBROOK
- Listing ID #:SW26209458
- Added:2 day(s) ago
- Updated:September 28, 2026 at 03:00 PM
Rooms and interior
- Bedrooms:3
- Total bathrooms:3
- Full bathrooms:2
- Half bathrooms:1
- Flooring:Carpet, Linoleum/Vinyl
- Kitchen Description:Dishwasher, Disposal, Double Oven, Freezer, Gas Stove, Ice Maker, Microwave, Pantry, Refrigerator
- Living area:2,612 sq. ft.
Heating and cooling
- Cooling:Central Forced Air
- Heating:Forced Air Unit
Structure and exterior
- Roof:Shingle, Stone
- Year built:2001
- Building area:2,612 sq. ft.
- Construction Materials:Stucco
- Exterior Features:Concrete, Patio Open
- Levels:1 Story
Utilities
- Water:Public, Water Connected
- Sewer:Public Sewer, Sewer Connected
Finances and disclosures
- Price:$969,000
- Price per sq. ft.:$370.98
Features and amenities
- Appliances:Dishwasher, Disposal, Double Oven, Freezer, Gas Stove, Ice Maker, Microwave, Refrigerator, Water Line to Refrigerator
- Laundry features:Gas, Washer Hookup
Parking
- Total parking spaces:7
- Parking description:Direct Garage Access, Garage - Two Door, Garage Door Opener
- Garage spaces:3
 This information is deemed reliable but not guaranteed. You should rely on this information only to decide whether or not to further investigate a particular property. BEFORE MAKING ANY OTHER DECISION, YOU SHOULD PERSONALLY INVESTIGATE THE FACTS (e.g. square footage and lot size) with the assistance of an appropriate professional. You may use this information only to identify properties you may be interested in investigating further. All uses except for personal, non-commercial use in accordance with the foregoing purpose are prohibited. Redistribution or copying of this information, any photographs or video tours is strictly prohibited. This information is derived from the Internet Data Exchange (IDX) service provided by San Diego MLS®. Displayed property listings may be held by a brokerage firm other than the broker and/or agent responsible for this display. The information and any photographs and video tours and the compilation from which they are derived is protected by copyright. Compilation © 2020 San Diego MLS®, Inc.
New listings near 1031 Inverlochy Drive
- Coming Soon
 $1,499,000Coming Soon4 beds 5 baths2,723 sq. ft.
525 Stewart Canyon, Fallbrook, CA 92028
MLS# IG26208686Listed by: INLAND FINANCIAL ASSOCIATES - Coming Soon
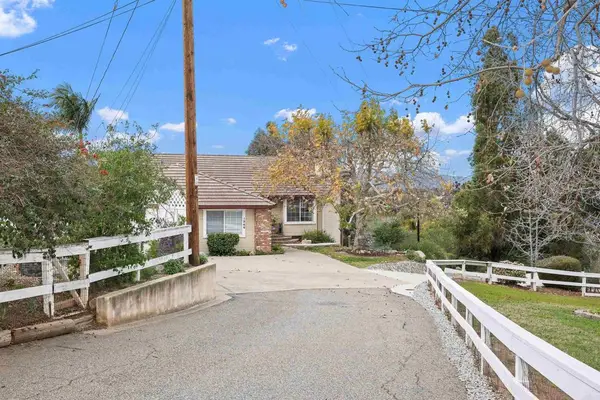 $975,000Coming Soon3 beds 2 baths1,930 sq. ft.
1366 Via Feliz, Fallbrook, CA 92028
MLS# PTP2607008Listed by: METRO TO MOUNTAIN REAL ESTATE - Coming Soon
 $1,395,000Coming Soon4 beds 4 baths3,573 sq. ft.
4057 Ladera Vista, Fallbrook, CA 92028
MLS# NDP2608611Listed by: MYLENE MERLO, BROKER - New
 $1,250,000Active1.98 Acres
2805 Overland Trail, Fallbrook, CA 92028
MLS# NDP2609013Listed by: LEE & ASSOCIATES - Open Sat, 11am to 2pmNew
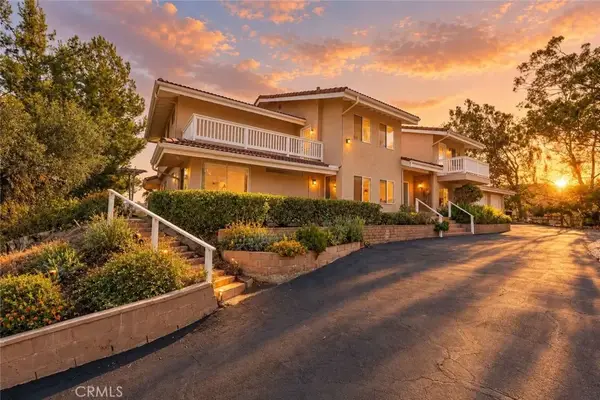 $1,295,000Active5 beds 7 baths4,532 sq. ft.
40461 Rock Mountain, Fallbrook, CA 92028
MLS# ND26210247Listed by: CAPITIS REAL ESTATE - New
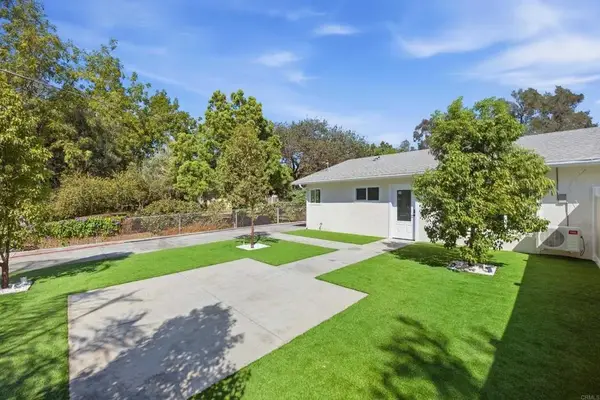 $1,150,000Active4 beds 2 baths
2005-07 Camino Rainbow, Fallbrook, CA 92028
MLS# PTP2607291Listed by: PREMIER AGENCY R.E. INC - New
 $1,150,000Active-- beds -- baths1,920 sq. ft.
2005 07 Camino Rainbow, Fallbrook, CA 92028
MLS# PTP2607291Listed by: PREMIER AGENCY R.E. INC - New
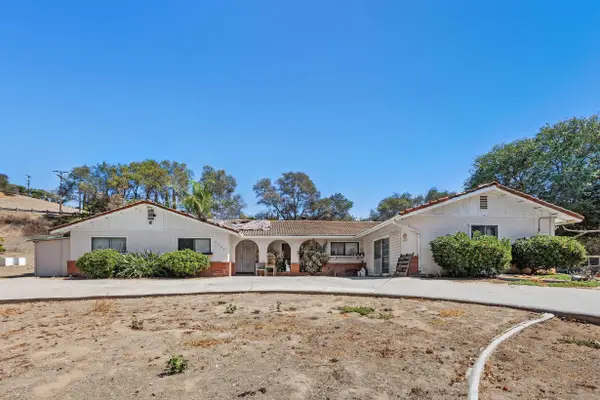 $850,000Active4 beds 3 baths2,497 sq. ft.
3950 Hellers Bend, Fallbrook, CA 92028
MLS# 260023558Listed by: COLDWELL BANKER REALTY - Open Sat, 11am to 2pmNew
 $1,295,000Active5 beds 7 baths4,532 sq. ft.
40461 Rock Mountain, Fallbrook, CA 92028
MLS# ND26210247Listed by: CAPITIS REAL ESTATE


Protect your home and budget from life's surprises with an Assurant Home Warranty, backed by a partner that supports you through every step of homeownership. Explore Plans.
© 2026 Better Homes and Gardens Real Estate LLC. An Anywhere Real Estate company. All rights reserved. Better Homes and Gardens® Real Estate is a registered trademark owned by Meredith Operations Corporation, licensed to Better Homes and Gardens Real Estate LLC and used with permission. Better Homes and Gardens Real Estate LLC fully supports the principles of the Fair Housing Act and the Equal Opportunity Act. Listing information is deemed reliable but is not guaranteed accurate.
Each office is independently owned and operated.
Any services or products provided by third parties are not provided by, affiliated with or related to Better Homes and Gardens Real Estate LLC, or its affiliated companies.