
1120 Mission Road #57, Fallbrook, CA 92028
Local realty services provided by:Better Homes and Gardens Real Estate Reliance Partners
1120 Mission Road #57,Fallbrook, CA 92028
$279,000
- 3 Beds
- 2 Baths
- 1,431 sq. ft.
- Mobile / Manufactured
- Active
Upcoming open houses
- Sun, Aug 3012:00 pm - 03:00 am
Listed by: john sturdevant
Office: regency real estate brokers
MLS#:OC26018990
Source:MLSListings
Price summary
- Price:$279,000
- Price per sq. ft.:$194.97
About this home
BRAND NEW HOME with 7 year warranty form the factory: 3 Bedroom (or 2+den/office space) 2 Bath manufactured home sits in one of Fallbrook's most desirable 55+ communities. With roughly 1,450 sq. ft. of well-planned living space, it showcases quartz counters, a full-height designer backsplash, stainless steel appliances, and a combination of durable LVP flooring throughout the living space and you have the option to add it in the bedrooms in lieu of the carpet. High efficiency central A/C and heat, a covered two-to-three car carport, and a generously sized backyard with a large concrete area. The front yard features an automatic irrigation system, keeping landscaping both attractive and low-maintenance. Whether you're sipping your morning coffee, hosting friends, or unwinding in the evening, the backyard offers a private and flexible setting for everyday living and entertaining. Just a short walk from the newly renovated clubhouse and pool, the home offers a calm, low-stress lifestyle in a peaceful Fallbrook neighborhood. A 7-year factory warranty adds extra reassurance. The space rent is $1,550 per month with the FIRST 3 MONTHS FREE....
Contact an agent
Home facts
- Year built:2025
- Listing ID #:OC26018990
- Added:213 day(s) ago
- Updated:August 24, 2026 at 08:12 PM
Rooms and interior
- Bedrooms:3
- Total bathrooms:2
- Full bathrooms:2
- Kitchen Description:Dishwasher, Freezer, Garbage Disposal, Microwave, Oven Range, Pantry, Refrigerator, Self Clean Oven
- Living area:1,431 sq. ft.
Heating and cooling
- Cooling:Central Air
- Heating:Central Forced Air, Gas
Structure and exterior
- Year built:2025
- Building area:1,431 sq. ft.
- Lot area:0.09 Acres
- Lot Features:Level
- Construction Materials:Concrete
- Exterior Features:Automatic Sprinkler(s), Porch - Other, Sprinklers - Front
- Foundation Description:Pillar/Post/Pier
Schools
- High school:FALLBR
- Middle school:POTTER
Utilities
- Water:District - Public, Hot Water
Finances and disclosures
- Price:$279,000
- Price per sq. ft.:$194.97
Features and amenities
- Laundry features:Gas Hook-up, In Laundry Room
- Amenities:Ceiling Fan(s), Central Fire Alarm, Double Pane Window(s), High Ceiling, Window Covering(s)
- Pool features:Community Pool(s), In Ground, Pool - Fenced, Pool - Heated
Parking
- Parking description:3 Cars Carport, Carport(s), Other
 The information being provided by Mlslistings Inc is for the consumer's personal, non-commercial use and may not be used for any purpose other than to identify prospective properties consumer may be interested in purchasing. Any information relating to real estate for sale referenced on this web site comes from the Internet Data Exchange (IDX) program of the Mlslistings Inc. Better Homes and Gardens Real Estate Reliance Partners is not a Multiple Listing Service (MLS), nor does it offer MLS access. This website is a service of Better Homes and Gardens Real Estate Reliance Partners, a broker participant of Mlslistings Inc. This web site may reference real estate listing(s) held by a brokerage firm other than the broker and/or agent who owns this web site.
The accuracy of all information, regardless of source, including but not limited to open house information, square footages and lot sizes, is deemed reliable but not guaranteed and should be personally verified through personal inspection by and/or with the appropriate professionals. The data contained herein is copyrighted by Mlslistings Inc and is protected by all applicable copyright laws. Any unauthorized dissemination of this information is in violation of copyright laws and is strictly prohibited.
Properties in listings may have been sold or may no longer be available.
Copyright 2026 Mlslistings Inc. All rights reserved.
The information being provided by Mlslistings Inc is for the consumer's personal, non-commercial use and may not be used for any purpose other than to identify prospective properties consumer may be interested in purchasing. Any information relating to real estate for sale referenced on this web site comes from the Internet Data Exchange (IDX) program of the Mlslistings Inc. Better Homes and Gardens Real Estate Reliance Partners is not a Multiple Listing Service (MLS), nor does it offer MLS access. This website is a service of Better Homes and Gardens Real Estate Reliance Partners, a broker participant of Mlslistings Inc. This web site may reference real estate listing(s) held by a brokerage firm other than the broker and/or agent who owns this web site.
The accuracy of all information, regardless of source, including but not limited to open house information, square footages and lot sizes, is deemed reliable but not guaranteed and should be personally verified through personal inspection by and/or with the appropriate professionals. The data contained herein is copyrighted by Mlslistings Inc and is protected by all applicable copyright laws. Any unauthorized dissemination of this information is in violation of copyright laws and is strictly prohibited.
Properties in listings may have been sold or may no longer be available.
Copyright 2026 Mlslistings Inc. All rights reserved.New listings near 1120 Mission Road #57
- New
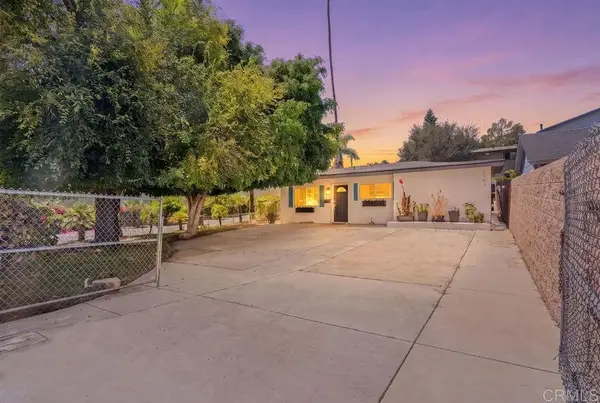 $675,000Active3 beds 2 baths1,080 sq. ft.
1061 Old Stage Road, Fallbrook, CA 92028
MLS# NDP2608161Listed by: COMPASS - New
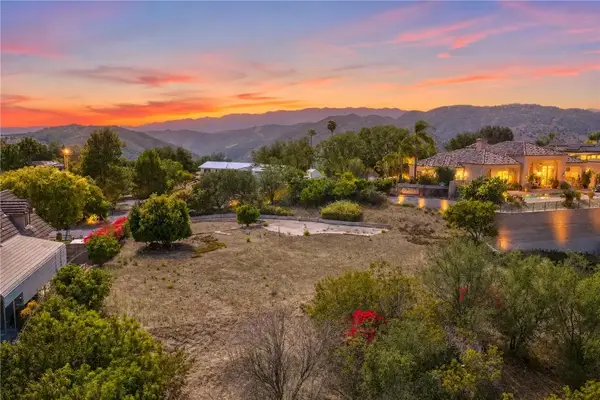 $399,000Active0 Acres
1645 Santa Margarita, Fallbrook, CA 92028
MLS# NP26186675Listed by: COMPASS - New
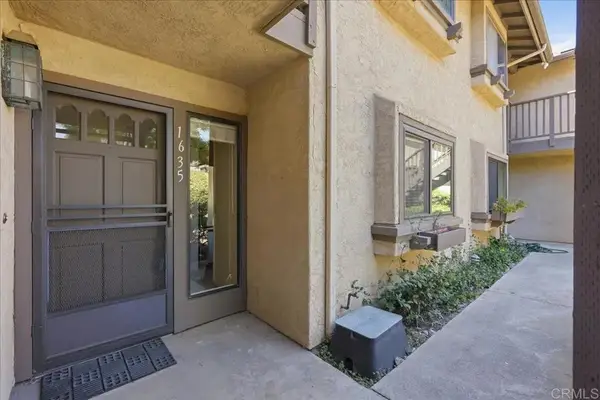 $560,000Active2 beds 2 baths1,308 sq. ft.
1635 Pala Lake Dr, Fallbrook, CA 92028
MLS# NDP2608157Listed by: REALTY INCORPORATED - New
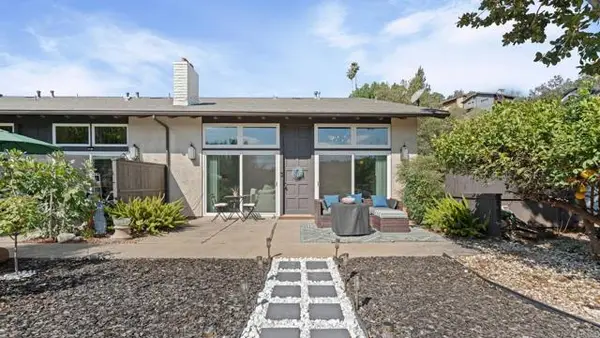 $579,000Active2 beds 3 baths1,677 sq. ft.
3404 Oak Cliff Drive #5, Fallbrook, CA 92028
MLS# NDP2608010Listed by: REAL BROKERAGE TECHNOLOGIES - New
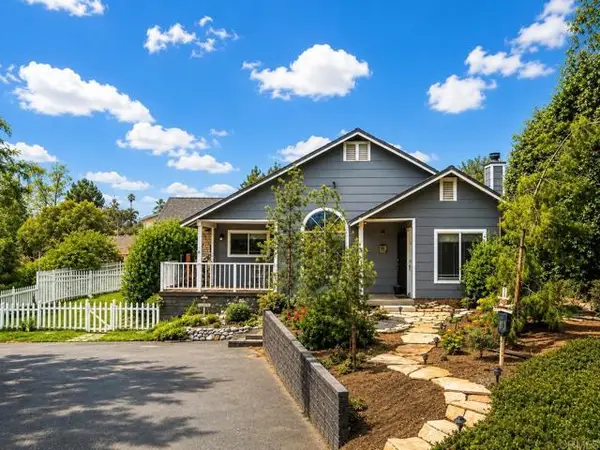 $795,000Active3 beds 3 baths2,023 sq. ft.
1422 Fallbrook Street, Fallbrook, CA 92028
MLS# NDP2607993Listed by: COMPASS - Open Sun, 1 to 3pmNew
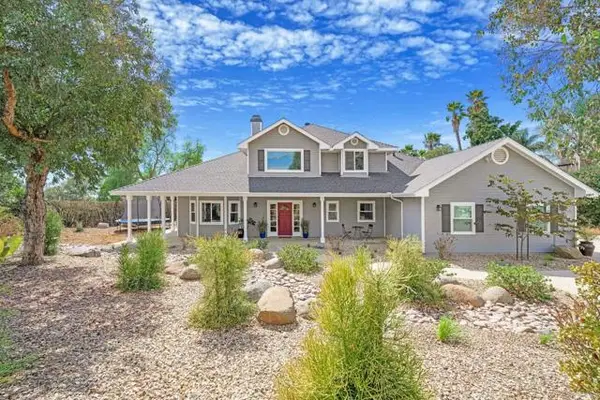 $1,350,000Active4 beds 3 baths2,646 sq. ft.
1850 Canyon Heights Road, Fallbrook, CA 92028
MLS# NDP2607997Listed by: AARE - New
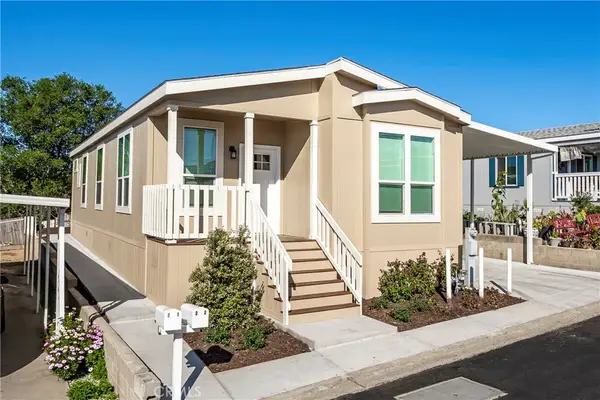 $249,000Active3 beds 2 baths1,210 sq. ft.
1120 E Mission #22, Fallbrook, CA 92028
MLS# OC26185544Listed by: REGENCY REAL ESTATE BROKERS - New
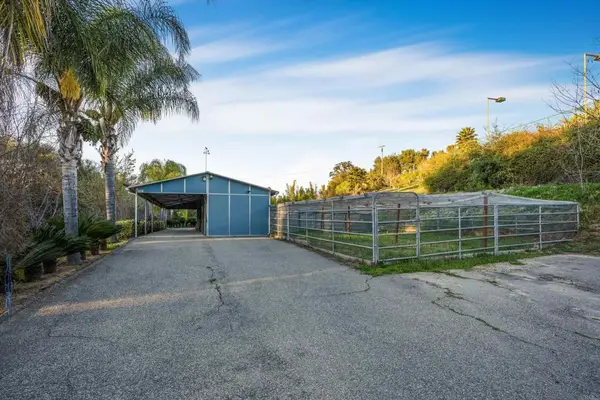 $2,149,999Active4 beds 3 baths3,565 sq. ft.
2440 Los Alisos, Fallbrook, CA 92028
MLS# NDP2607970Listed by: CENTURY 21 AFFILIATED - New
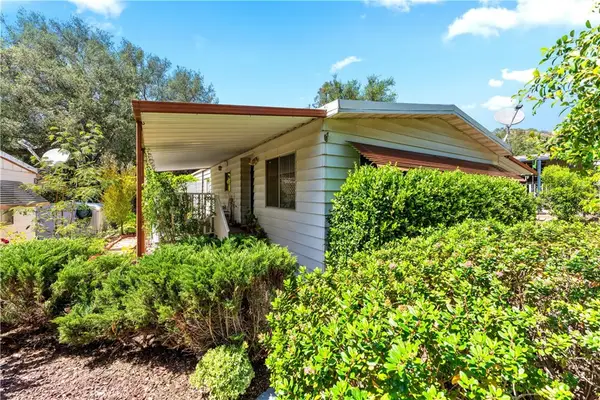 $263,000Active2 beds 2 baths1,248 sq. ft.
4747 Oak Crest Road #78, Fallbrook, CA 92028
MLS# SW26183266Listed by: COLDWELL BANKER ASSOC.BRKR-MUR - New
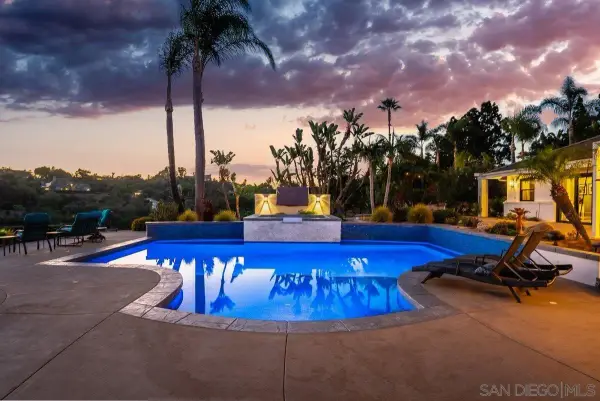 $2,389,000Active4 beds 4 baths3,756 sq. ft.
33 Gateview, Fallbrook, CA 92028
MLS# 260020649Listed by: FIRST TEAM REAL ESTATE


Protect your home and budget from life's surprises with an Assurant Home Warranty, backed by a partner that supports you through every step of homeownership. Explore Plans.
© 2026 Better Homes and Gardens Real Estate LLC. An Anywhere Real Estate company. All rights reserved. Better Homes and Gardens® Real Estate is a registered trademark owned by Meredith Operations Corporation, licensed to Better Homes and Gardens Real Estate LLC and used with permission. Better Homes and Gardens Real Estate LLC fully supports the principles of the Fair Housing Act and the Equal Opportunity Act. Listing information is deemed reliable but is not guaranteed accurate.
Each office is independently owned and operated.
Any services or products provided by third parties are not provided by, affiliated with or related to Better Homes and Gardens Real Estate LLC, or its affiliated companies.