
2424 Gird Road, Fallbrook, CA 92028
Local realty services provided by:Better Homes and Gardens Real Estate Oak Valley
2424 Gird Road,Fallbrook, CA 92028
$1,460,000
- 4 Beds
- 4 Baths
- 4,002 sq. ft.
- Single family
- Active
Listed by: jennifer dolled
Office: lemarkrealty800-936-0529
MLS#:SW26135023
Source:CRMLS
Price summary
- Price:$1,460,000
- Price per sq. ft.:$364.82
About this home
Incredibly priced gated estate with SPECTACULAR views of Monserate Winery, majestic mountains, lake, captivating sunsets & over 200k in added upgrades! Located in the heart of Gird Valley, offering parks, walking trails surrounding the winery & close proximity to the freeway with easy access for commuting. Situated on over 1.5 acres of picturesque rolling green hills, established trees, professional landscaping & ample flat land for expansion or storage needs with three entry gates & RV Parking. Fully renovated island kitchen ideal for gourmet cooking & entertaining! Featuring luxury stainless steel Subzero refrigerator, Wolf 6 burner gas stovetop & appliances, quartz counters, pot filler, apron sink, custom backsplash, Wolf hood range & walk-in pantry. The Foyer greets you with custom wrought iron & glass french arched double doors, leading to a spacious dedicated office & formal living room showcasing a stacked stone fireplace, designer paint & window treatments, all overlooking the winery & lake views! Entry level full bedroom, office, full bath plus a half bath, garage & laundry room for single level living if desired! Formal dining room off kitchen & living room with balcony overlooking scenic mature trees & landscape! Luxury vinyl floors throughout & handcrafted wrought iron staircase lead to the romantic en-suite primary bedroom fit for a king presenting an exterior balcony, designer paint & window treatments, retreat (possible 5th bedroom if desired), soaking tub, step-in glass shower, double vanity & large walk-in closet! Upper level offers oversized bonus room, large bedroom & additional full bathroom with sweeping views of the beautiful Gird Valley and beyond! Finished 924 sf basement (not included in square footage) accessible from both the main level and exterior entrance, with architectural plans in place for a 2 bedroom, 1 bath additional unit offering endless opportunities! Oversized 3 car garage access on entry level, interior laundry room leading to back patio & fully fenced yard! Prime location close to freeway access, wineries, shopping, entertainment & a brilliant location for hosting events or operating a business offering ample exposure to winery and Gird Road. Zoned A-70 for agricultural use! Meticulously cared for and designed living space for multi-generational living with an option for expansion! Security system, newer Hunter Douglas windows, water filtration, reverse osmosis & new water heater!...
Contact an agent
Home facts
- Year built:2002
- Listing ID #:SW26135023
- Added:20 day(s) ago
- Updated:July 11, 2026 at 01:06 PM
Rooms and interior
- Bedrooms:4
- Total bathrooms:4
- Full bathrooms:3
- Half bathrooms:1
- Flooring:Tile, Vinyl
- Kitchen Description:Convection Oven, Dishwasher, Disposal, Double Oven, Exhaust Fan, Gas Cooktop, Ice Maker, Microwave, Pantry, Range Hood, Refrigerator, Self Cleaning Oven, Vented Exhaust Fan
- Basement:Yes
- Basement Description:Finished
- Living area:4,002 sq. ft.
Heating and cooling
- Cooling:Central Air, Dual, High Efficiency
- Heating:Central
- Central air:Yes
Structure and exterior
- Roof:Tile
- Year built:2002
- Building area:4,002 sq. ft.
- Lot area:1.58 Acres
- Lot Features:Agricultural, Back Yard, Front Yard, Gentle Sloping, Greenbelt, Horse Property, Landscaped, Lawn, Lot Over 40000 Sqft, Near Park, Orchards, Pasture, Ranch, Rolling Slope, Sloped Up, Trees, Yard
- Architectural Style:Custom
- Construction Materials:Block, Stone Veneer, Stucco
- Exterior Features:Concrete, FrontPorch, Lighting, Open, Patio, Porch, RearPorch
- Foundation Description:Slab
Schools
- High school:Fallbrook
- Elementary school:Live Oak
Utilities
- Water:Public, Water Connected
- Sewer:Septic Tank, Sewer Connected
Finances and disclosures
- Price:$1,460,000
- Price per sq. ft.:$364.82
Features and amenities
- Appliances:Convection Oven, Dishwasher, Disposal
- Laundry features:Inside
- Amenities:Attic, Balcony, Carbon Monoxide (CO2) Detector, Ceiling Fans, Dressing Area, Foyer Entrance, Gas Water Heater, High Ceilings, High Efficiency Water Heater, In Law Floor Plan, Koi Pond, Living Room Deck Attached, Open Floor Plan, Quartz Counters, Recessed Lighting, Stone Counters, Storage, Utility Room, Walk In Pantry, Water Heater, Water Purifier, Water Softner
Parking
- Total parking spaces:7
- Parking description:Boat, Direct Access, Door-Single, Driveway, Driveway Up Slope From Street, Electric Gate, Electric Vehicle Charging Stations, Garage, Garage Door Opener, Garage Faces Front, Gated, One Space, Oversized, Paved, Private
- Garage:Yes
- Garage spaces:3
New listings near 2424 Gird Road
- New
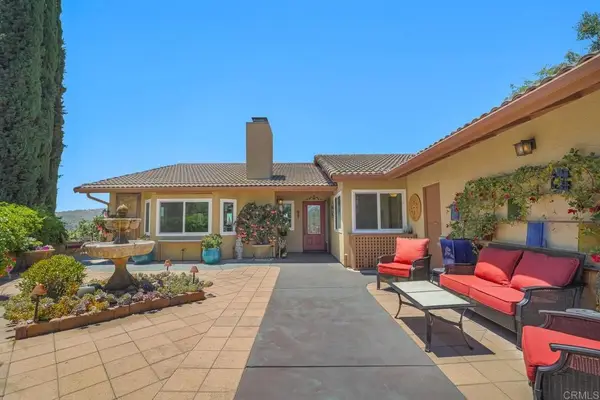 $998,000Active3 beds 2 baths1,967 sq. ft.
2668 Sugarpine Ln, Fallbrook, CA 92028
MLS# NDP2606637Listed by: COLDWELL BANKER VILLAGE PROP - Open Sat, 11am to 2pmNew
 $859,000Active4 beds 3 baths2,445 sq. ft.
35646 Asturian Way, Fallbrook, CA 92028
MLS# NDP2606622Listed by: COLDWELL BANKER VILLAGE PROP - New
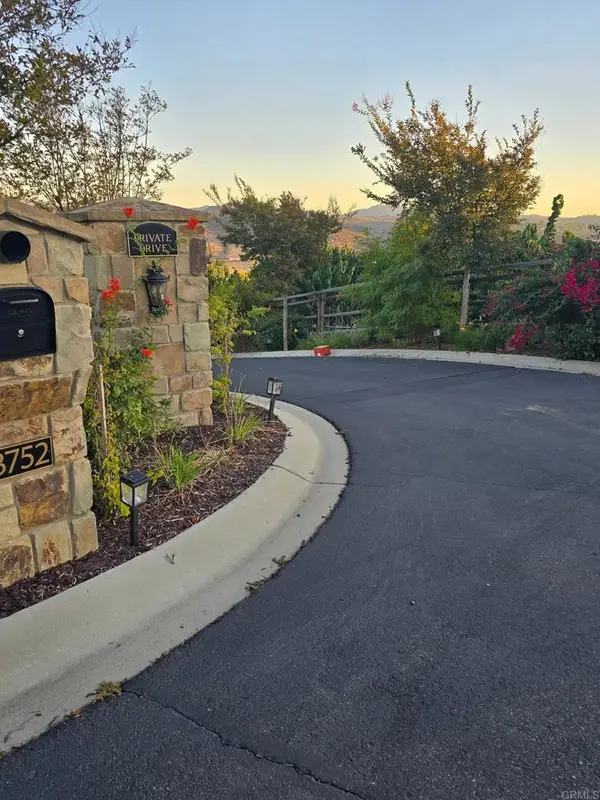 $995,000Active8.32 Acres
3752 Monserate Place, Fallbrook, CA 92028
MLS# NDP2606624Listed by: COLDWELL BANKER REALTY  $795,000Pending3 beds 3 baths1,854 sq. ft.
3880 Lake Circle, Fallbrook, CA 92028
MLS# ND26150707Listed by: BENCHMARK PROPERTIES- Open Sun, 1 to 4pmNew
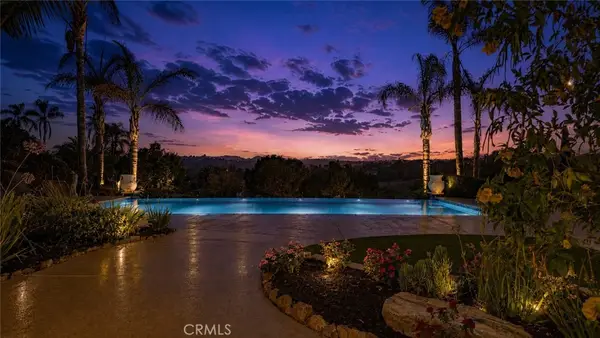 $2,175,000Active7 beds 6 baths5,203 sq. ft.
3807 Wendi Court, Fallbrook, CA 92028
MLS# OC26149776Listed by: BALBOA REAL ESTATE, INC - New
 $600,000Active-- beds -- baths
3013 Mission Road, Fallbrook, CA 92028
MLS# NDP2606481Listed by: AAA REALTY & INVESTMENTS
- New
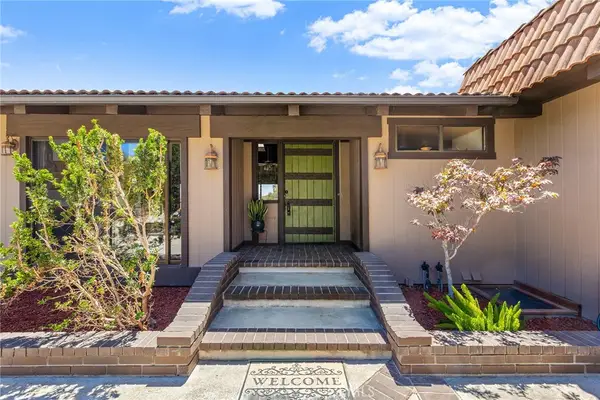 $1,195,000Active5 beds 4 baths4,228 sq. ft.
750 Stewart Canyon, Fallbrook, CA 92028
MLS# SW26150406Listed by: FIRST TEAM REAL ESTATE - New
 $390,000Active4.99 Acres
0 Ranger, Fallbrook, CA 92028
MLS# SW26148865Listed by: LPT REALTY, INC - Open Sun, 1 to 4pmNew
 $647,000Active2 beds 1 baths1,130 sq. ft.
985 N Main, Fallbrook, CA 92028
MLS# SW26149929Listed by: PREMIER RESIDENTIAL - New
 $475,000Active4.82 Acres
0 Live Oak Creek Circle, Fallbrook, CA 92028
MLS# SW26149832Listed by: DRIVE REAL ESTATE, INC.


Protect your home and budget from life's surprises with an Assurant Home Warranty, backed by a partner that supports you through every step of homeownership. Explore Plans.
© 2026 Better Homes and Gardens Real Estate LLC. An Anywhere Real Estate company. All rights reserved. Better Homes and Gardens® Real Estate is a registered trademark owned by Meredith Operations Corporation, licensed to Better Homes and Gardens Real Estate LLC and used with permission. Better Homes and Gardens Real Estate LLC fully supports the principles of the Fair Housing Act and the Equal Opportunity Act. Listing information is deemed reliable but is not guaranteed accurate.
Each office is independently owned and operated.
Any services or products provided by third parties are not provided by, affiliated with or related to Better Homes and Gardens Real Estate LLC, or its affiliated companies.