
3252 Via Altamira, Fallbrook, CA 92028
Local realty services provided by:Better Homes and Gardens Real Estate Clarity
Listed by: maureen barbara
Office: alta realty group ca, inc.888-504-5327
MLS#:SW26106132
Source:CRMLS
Price summary
- Price:$699,000
- Price per sq. ft.:$550.39
- Monthly HOA dues:$305
About this home
THE WAIT IS OVER — NOW $699,000! The seller just made the move buyers have been waiting for. This beautifully updated Weir Brothers adobe home in desirable Pala Mesa Village is now offered at an incredible new price. This is a fresh opportunity to make your move. If you’ve been watching this one, now is the time to take another look!
WIDE-OPEN VIEWS + BUYER ASSISTANCE OPPORTUNITY! Qualified buyers may have access to down-payment assistance, grant programs, and other financing programs including options that may not require first-time homebuyer status. Contact the listing agent for program resources and additional information. Eligibility, availability, and program terms are subject to buyer qualification and verification with the applicable lender or program provider.
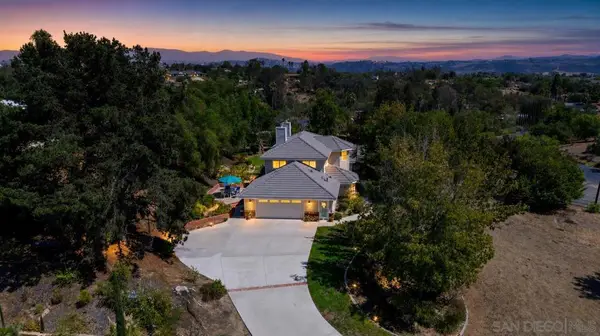
THE VIEW IS THE SHOWSTOPPER. Set against sweeping mountain and hillside vistas, this beautifully remodeled Weir Brothers adobe offers a setting that feels private, peaceful, and distinctly Fallbrook. Positioned on one of the larger lots in Pala Mesa Village, with No rear neighbors the property offers more outdoor space than many neighboring homes ideal for entertaining, gardening, relaxing under the open sky, or exploring future possibilities for the property, subject to applicable approvals.
Inside, the home blends timeless architectural character with thoughtful modern updates. Signature adobe construction, dramatic exposed wood beams, and a striking fireplace bring warmth and authenticity, while quartz countertops, updated lighting, fresh interior paint, upgraded bathrooms, new flooring and newer interior doors provide a clean, refreshed feel. A newer roof (2024) adds another valuable improvement.
Step outside and take in the panoramic mountain and hillside views from the private patio and spacious yard a beautiful backdrop for morning coffee, evening gatherings, or simply enjoying the quiet surroundings. Pala Mesa Village also offers community amenities including a pool, spa, clubhouse, greenbelts, and maintained common areas, all within convenient reach of I-15, golf, shopping, dining, and everything Fallbrook has to offer.
A rare combination of views, architectural character, extensive updates, and a larger homesite this is one you truly need to experience in person....
Contact an agent
Home facts
- Year built:1966
- Subdivision & Development:Fallbrook
- Listing ID #:SW26106132
- Added:118 day(s) ago
- Updated:September 19, 2026 at 01:24 PM
Rooms and interior
- Bedrooms:2
- Total bathrooms:2
- Full bathrooms:2
- Kitchen Description:Dishwasher, Free Standing Range, Pantry, Range Hood
- Bedroom Description:All Bedrooms Down
- Living area:1,270 sq. ft.
Heating and cooling
- Cooling:Wall Window Units
- Heating:Baseboard, Electric
Structure and exterior
- Year built:1966
- Building area:1,270 sq. ft.
- Lot area:0.15 Acres
- Lot Features:Back Yard, Front Yard
- Architectural Style:Ranch
- Construction Materials:Adobe, Brick
- Exterior Features:Front Porch, Tile Patio
- Levels:1 Story
Schools
- Elementary school:Bonsall
Utilities
- Water:Public, Water Connected
- Sewer:Public Sewer, Sewer Connected
Finances and disclosures
- Price:$699,000
- Price per sq. ft.:$550.39
Features and amenities
- Appliances:Dishwasher, Disposal, Free Standing Range, Gas Water Heater, Range Hood
- Laundry features:Electric Dryer Hookup, Laundry Room, Washer Hookup
- Amenities:Carbon Monoxide Detectors, Cathedral Ceilings, Ceiling Fans, Clubhouse, Golf Course, High Ceilings, Maintenance Grounds, Pantry, Picnic Area, Pool, Quartz Counters, Recreation Area, Smoke Detectors
- Pool features:Association Pool, Community Pool, Pool
Parking
- Total parking spaces:1
- Parking description:Driveway, Garage
- Garage:Yes
- Garage spaces:1
New listings near 3252 Via Altamira
- Coming Soon
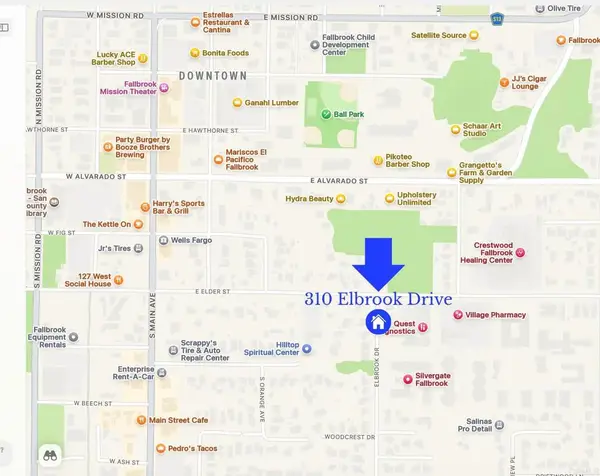 $620,000Coming Soon3 beds 2 baths1,268 sq. ft.
310 Elbrook Drive, Fallbrook, CA 92028
MLS# NDP2608757Listed by: VIRGINIA FIELD, BROKER - Coming Soon
 $1,949,000Coming Soon4 beds 5 baths4,122 sq. ft.
Address Withheld By Seller, Fallbrook, CA 92028
MLS# 260022906SDListed by: REAL BROKER - Coming Soon
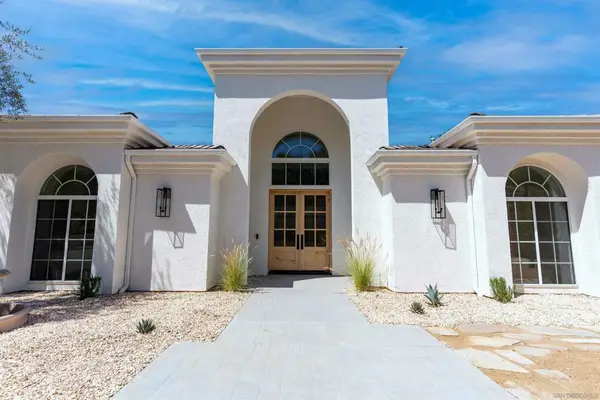 $1,949,000Coming Soon4 beds 5 baths4,122 sq. ft.
Address Withheld By Seller, Fallbrook, CA 92028
MLS# 260022906SDListed by: REAL BROKER - Coming Soon
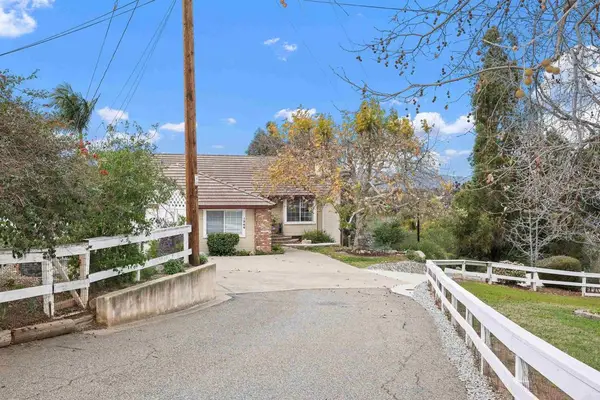 $975,000Coming Soon3 beds 2 baths1,930 sq. ft.
1366 Via Feliz, Fallbrook, CA 92028
MLS# PTP2607008Listed by: METRO TO MOUNTAIN REAL ESTATE - Coming Soon
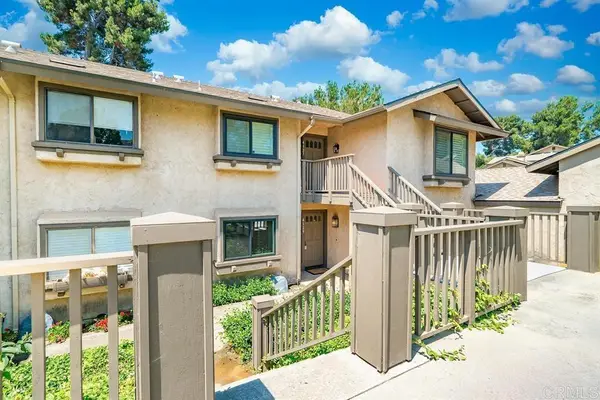 $490,000Coming Soon2 beds 2 baths1,308 sq. ft.
4129 Cyprus Island Court, Fallbrook, CA 92028
MLS# NDP2608645Listed by: REAL BROKERAGE TECHNOLOGIES - Coming Soon
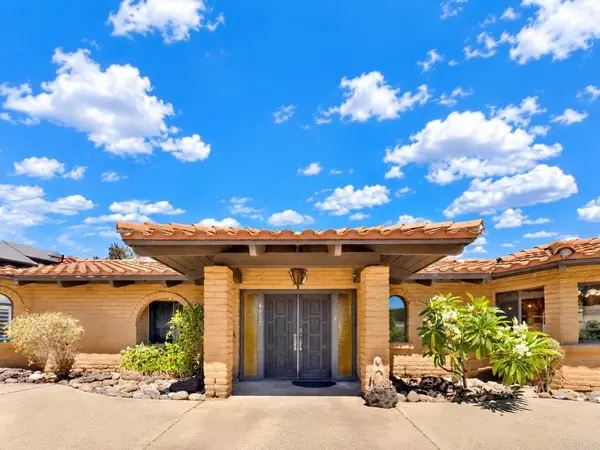 $1,395,000Coming Soon4 beds 4 baths3,573 sq. ft.
4057 Ladera Vista, Fallbrook, CA 92028
MLS# NDP2608611Listed by: MYLENE MERLO, BROKER - Coming Soon
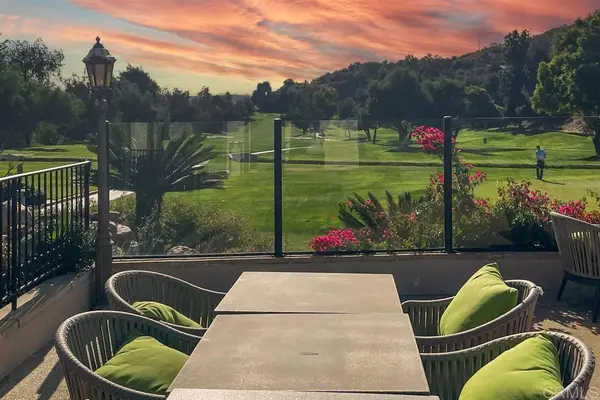 $499,000Coming Soon2 beds 2 baths1,308 sq. ft.
4115 Cyprus Island Court, Fallbrook, CA 92028
MLS# NDP2608579Listed by: HOMESMART REALTY WEST - Coming Soon
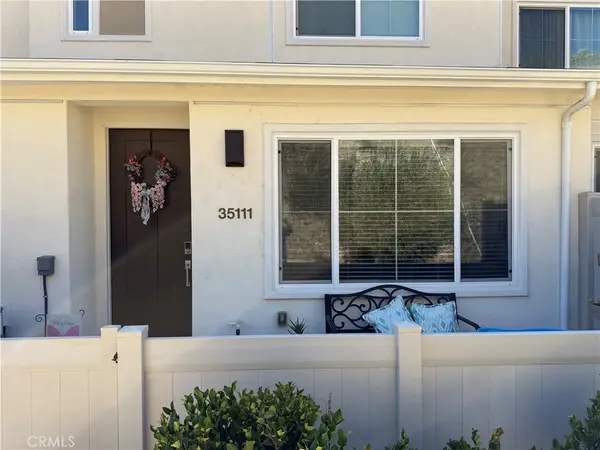 $525,000Coming Soon2 beds 3 baths1,185 sq. ft.
35111 Rangpur Lane, Fallbrook, CA 92028
MLS# SW26195778Listed by: CENTURY 21 AFFILIATED - New
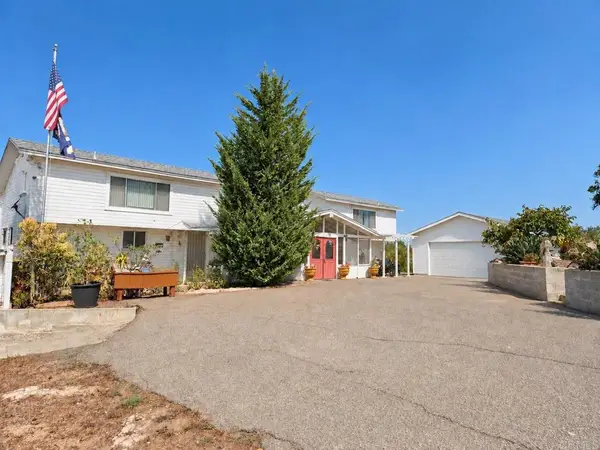 $930,000Active2 beds 3 baths2,352 sq. ft.
1701 Acacia Lane, Fallbrook, CA 92028
MLS# NDP2608769Listed by: SUNSHINE PROPERTIES REALESTATE - New
 $1,150,000Active3 beds 3 baths2,588 sq. ft.
1474 Via Encinos, Fallbrook, CA 92028
MLS# 260022954SDListed by: REAL BROKER


Protect your home and budget from life's surprises with an Assurant Home Warranty, backed by a partner that supports you through every step of homeownership. Explore Plans.
© 2026 Better Homes and Gardens Real Estate LLC. An Anywhere Real Estate company. All rights reserved. Better Homes and Gardens® Real Estate is a registered trademark owned by Meredith Operations Corporation, licensed to Better Homes and Gardens Real Estate LLC and used with permission. Better Homes and Gardens Real Estate LLC fully supports the principles of the Fair Housing Act and the Equal Opportunity Act. Listing information is deemed reliable but is not guaranteed accurate.
Each office is independently owned and operated.
Any services or products provided by third parties are not provided by, affiliated with or related to Better Homes and Gardens Real Estate LLC, or its affiliated companies.