
35141 Citron Lane, Fallbrook, CA 92028
Local realty services provided by:Better Homes and Gardens Real Estate Town Center
35141 Citron Lane,Fallbrook, CA 92028
$745,000
- 3 Beds
- 2 Baths
- - sq. ft.
- Single family
- Sold
Listed by: sandra zambito
Office: lpt realty877-366-2213
MLS#:NDP2605528
Source:CRMLS
Sorry, we are unable to map this address
Price summary
- Price:$745,000
- Monthly HOA dues:$217
About this home
Welcome to this beautifully maintained Citron home in the desirable Fallbrook community. Offering easy access to I-15, this single-level 3-bedroom, 2-bath residence combines modern comforts with relaxed country living. Step inside to an open-concept floor plan filled with natural light. The spacious kitchen features quartz counters, a stylish vessel sink, generous walk-in pantry, large island with seating, and a full stainless steel appliance package including a 5-burner gas cooktop, microwave, and dishwasher. Recessed lighting and plumbing for ceiling fans in every room add to the thoughtful design. The primary suite is generously sized for a king bed and includes a private ensuite bath with walk-in shower, dual sinks, and a large walk-in closet. Two secondary bedrooms share a full hall bath. Additional interior highlights include panel doors, soft-close cabinets and drawers throughout, and pre-wiring for ADT security and paid solar. Practical upgrades abound: a convenient laundry room with sink, tankless water heater, and a garage with ample storage cabinets plus overhead storage. Outside, enjoy a custom-built patio cover with ceiling fan, low-maintenance turf in both front and backyard, mature shrubs, planters, and installed landscape drains. The home offers pleasant hillside views for added serenity. A true rural lifestyle with community amenities including a pool, parks, and recreation center. Perfect for those seeking privacy, convenience, and the charm of North County living. This move-in ready home is ideal for families, downsizers, or anyone wanting single-level living in a horse-friendly community....
Contact an agent
Home facts
- Year built:2022
- Listing ID #:NDP2605528
- Added:107 day(s) ago
- Updated:September 25, 2026 at 07:10 AM
Rooms and interior
- Bedrooms:3
- Total bathrooms:2
- Full bathrooms:2
- Flooring:Carpet, Tile
- Kitchen Description:Dishwasher, Disposal, Gas Cooktop, Microwave, Pantry, Vented Exhaust Fan, Water To Refrigerator
Heating and cooling
- Cooling:Central Air
- Heating:Central, Natural Gas
- Central air:Yes
Structure and exterior
- Roof:Concrete
- Year built:2022
- Lot Features:Back Yard, Front Yard
- Architectural Style:Craftsman
- Exterior Features:Covered
- Levels:1 Story
Utilities
- Sewer:Public Sewer
Finances and disclosures
- Price:$745,000
Features and amenities
- Appliances:Dishwasher, Disposal
- Amenities:Open Floor Plan, Recessed Lighting, Tankless Water Heater, Walk In Closets, Walk In Pantry
- Pool features:Association, Community, Pool
Parking
- Total parking spaces:2
- Garage:Yes
- Garage spaces:2
New listings near 35141 Citron Lane
- Coming Soon
 $1,140,000Coming Soon3 beds 3 baths2,826 sq. ft.
1139 Highland Park, Fallbrook, CA 92028
MLS# NDP2608944Listed by: EXP REALTY OF SOUTHERN CA - Coming Soon
 $1,499,000Coming Soon4 beds 5 baths2,723 sq. ft.
525 Stewart Canyon, Fallbrook, CA 92028
MLS# IG26208686Listed by: INLAND FINANCIAL ASSOCIATES - Coming Soon
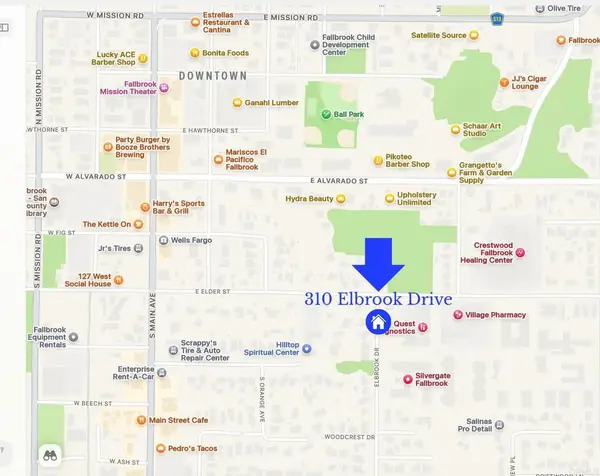 $620,000Coming Soon3 beds 2 baths1,268 sq. ft.
310 Elbrook Drive, Fallbrook, CA 92028
MLS# NDP2608757Listed by: VIRGINIA FIELD, BROKER - Coming Soon
 $1,949,000Coming Soon4 beds 5 baths4,122 sq. ft.
Address Withheld By Seller, Fallbrook, CA 92028
MLS# 260022906SDListed by: REAL BROKER - Coming Soon
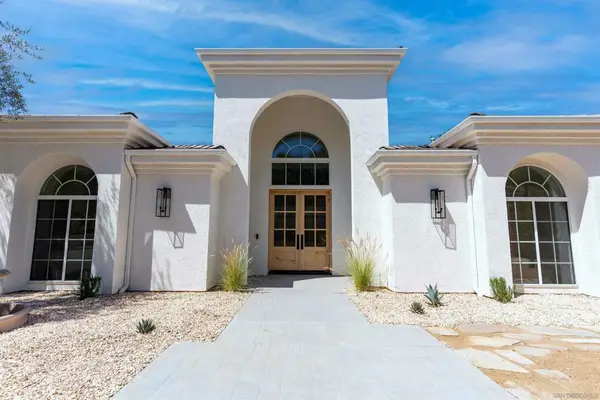 $1,949,000Coming Soon4 beds 5 baths4,122 sq. ft.
Address Withheld By Seller, Fallbrook, CA 92028
MLS# 260022906SDListed by: REAL BROKER - Coming Soon
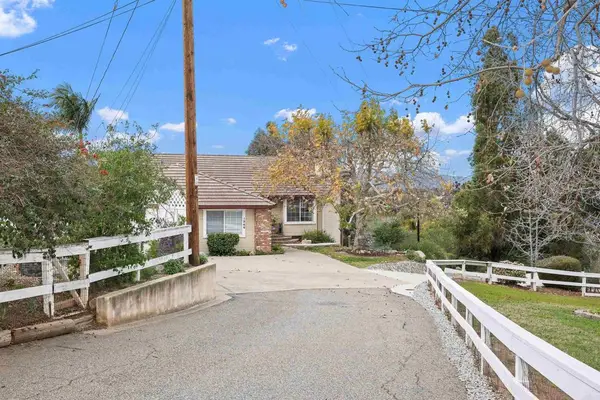 $975,000Coming Soon3 beds 2 baths1,930 sq. ft.
1366 Via Feliz, Fallbrook, CA 92028
MLS# PTP2607008Listed by: METRO TO MOUNTAIN REAL ESTATE - Coming Soon
 $1,395,000Coming Soon4 beds 4 baths3,573 sq. ft.
4057 Ladera Vista, Fallbrook, CA 92028
MLS# NDP2608611Listed by: MYLENE MERLO, BROKER - Coming Soon
 $499,000Coming Soon2 beds 2 baths1,308 sq. ft.
4115 Cyprus Island Court, Fallbrook, CA 92028
MLS# NDP2608579Listed by: HOMESMART REALTY WEST - New
 $875,000Active3 beds 2 baths1,766 sq. ft.
210 S Orange Ave, Fallbrook, CA 92028
MLS# 260023420Listed by: DANIEL DAHLKE, BROKER - Open Sat, 12 to 3pmNew
 $725,000Active3 beds 2 baths1,535 sq. ft.
4972 Lake Shore Court, Fallbrook, CA 92028
MLS# PTP2607221Listed by: 1ST CLASS REAL ESTATE SD


Protect your home and budget from life's surprises with an Assurant Home Warranty, backed by a partner that supports you through every step of homeownership. Explore Plans.
© 2026 Better Homes and Gardens Real Estate LLC. An Anywhere Real Estate company. All rights reserved. Better Homes and Gardens® Real Estate is a registered trademark owned by Meredith Operations Corporation, licensed to Better Homes and Gardens Real Estate LLC and used with permission. Better Homes and Gardens Real Estate LLC fully supports the principles of the Fair Housing Act and the Equal Opportunity Act. Listing information is deemed reliable but is not guaranteed accurate.
Each office is independently owned and operated.
Any services or products provided by third parties are not provided by, affiliated with or related to Better Homes and Gardens Real Estate LLC, or its affiliated companies.