
35540 Asturian Way, Fallbrook, CA 92028
Local realty services provided by:Better Homes and Gardens Real Estate Napolitano & Associates
35540 Asturian Way,Fallbrook, CA 92028
$859,000
- 4 Beds
- 3 Baths
- 2,445 sq. ft.
- Single family
- Active
Listed by: jessica villa
Office: allison james estates & homes
MLS#:NDP2609787
Source:San Diego MLS via CRMLS
Price summary
- Price:$859,000
- Price per sq. ft.:$351.33
- Monthly HOA dues:$206
About this home
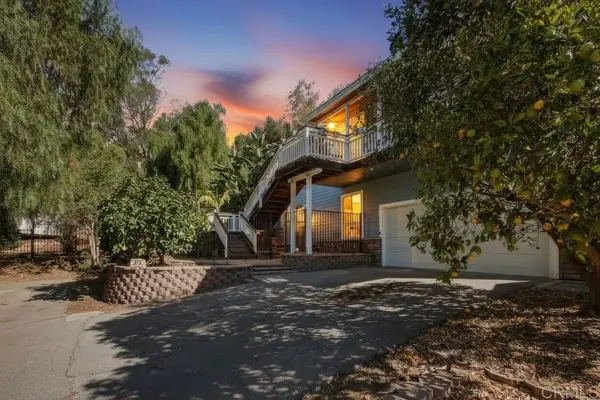
Welcome to 35540 Asturian Way, a standout 4-bedroom, 3-bath home in the Fallbrook community of Horse Creek Ridge, offering 2,445 square feet of thoughtfully designed living space and a great view overlooking the sports park. Luxury vinyl plank flooring flows through the first floor, where the kitchen is the heart of the home, with a spacious island, granite countertops, and stainless steel appliances. A guest room on the main level makes visitors, a home office, or multi-generational living easy. Upstairs, soft carpet leads to a versatile loft and the primary suite, where the bath features a stand-alone soaking tub and a separate shower, a perfect place to unwind at the end of the day. Step outside to a backyard made for entertaining, complete with a fire pit for cool evenings and a pergola for relaxed gatherings. Modern comforts are built in, including paid-off solar panels, a whole-house water filtration system, and a smart home hub for everyday convenience. Offered at $859,000, this home blends comfort, efficiency, and style. Horse Creek Ridge is more than a neighborhood, its a lifestyle. Residents enjoy numerous parks, two pools, and a large clubhouse, along with annual events hosted by the HOA social committee, and the community goes all out for the holidays. Food trucks visit regularly, including a coffee truck, adding a touch of neighborhood charm. With the sports park right outside your view, theres always something happening close to home. For outdoor enthusiasts, wonderful hiking trails wind through the community, offering endless opportunities to enjoy nature jus...
Contact an agent
Home facts
- Year built:2019
- Listing ID #:NDP2609787
- Added:1 day(s) ago
- Updated:October 25, 2026 at 02:50 PM
Rooms and interior
- Bedrooms:4
- Total bathrooms:3
- Full bathrooms:3
- Living area:2,445 sq. ft.
Heating and cooling
- Cooling:Central Forced Air, Dual, Whole House Fan
Structure and exterior
- Year built:2019
- Building area:2,445 sq. ft.
- Levels:2 Story
Utilities
- Sewer:Public Sewer
Finances and disclosures
- Price:$859,000
- Price per sq. ft.:$351.33
Features and amenities
- Pool features:Association, Community/Common, Heated Passively, Pool
- Smart home:Yes
Parking
- Total parking spaces:2
- Garage spaces:2
 This information is deemed reliable but not guaranteed. You should rely on this information only to decide whether or not to further investigate a particular property. BEFORE MAKING ANY OTHER DECISION, YOU SHOULD PERSONALLY INVESTIGATE THE FACTS (e.g. square footage and lot size) with the assistance of an appropriate professional. You may use this information only to identify properties you may be interested in investigating further. All uses except for personal, non-commercial use in accordance with the foregoing purpose are prohibited. Redistribution or copying of this information, any photographs or video tours is strictly prohibited. This information is derived from the Internet Data Exchange (IDX) service provided by San Diego MLS®. Displayed property listings may be held by a brokerage firm other than the broker and/or agent responsible for this display. The information and any photographs and video tours and the compilation from which they are derived is protected by copyright. Compilation © 2020 San Diego MLS®, Inc.
New listings near 35540 Asturian Way
- New
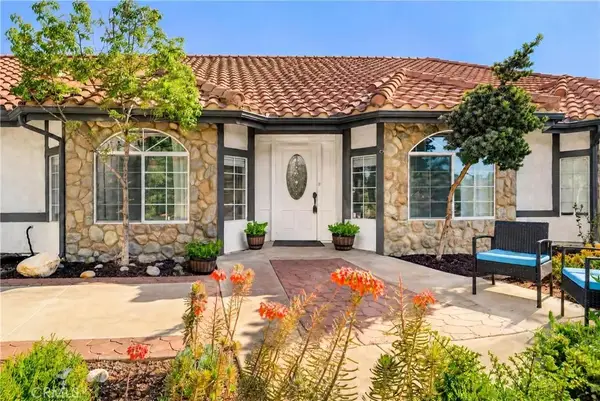 $1,350,000Active4 beds 3 baths2,994 sq. ft.
2043 Vista Valle Verde Drive, Fallbrook, CA 92028
MLS# OC26227833Listed by: GREAT PARK REALTY - New
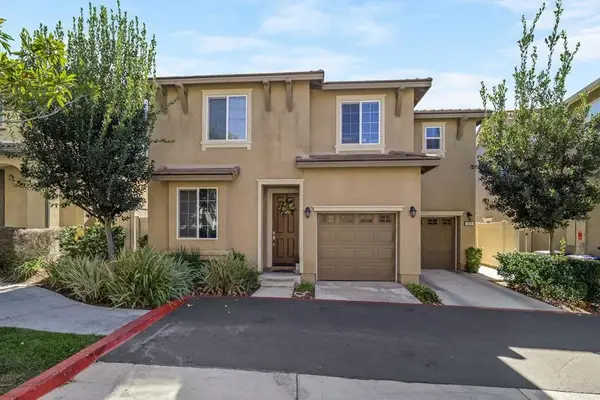 $765,000Active4 beds 3 baths2,156 sq. ft.
265 Spotted Saddle Way, Fallbrook, CA 92028
MLS# NDP2609777Listed by: ALLISON JAMES ESTATES & HOMES - Open Sun, 1 to 3pmNew
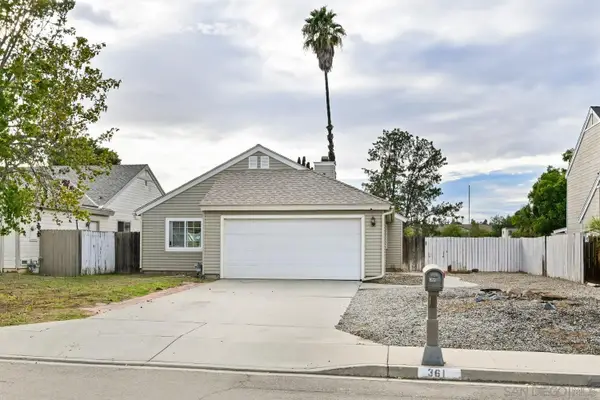 $675,000Active3 beds 2 baths1,087 sq. ft.
361 Shady Glen, Fallbrook, CA 92028
MLS# 260025510Listed by: REDFIN CORPORATION - New
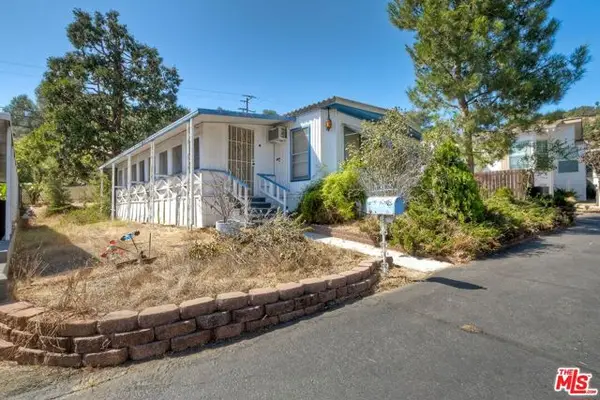 $199,999Active2 beds 2 baths1,810 sq. ft.
3909 Reche Rd #40, Fallbrook, CA 92028
MLS# CL26993391Listed by: COLDWELL BANKER ENVISION - New
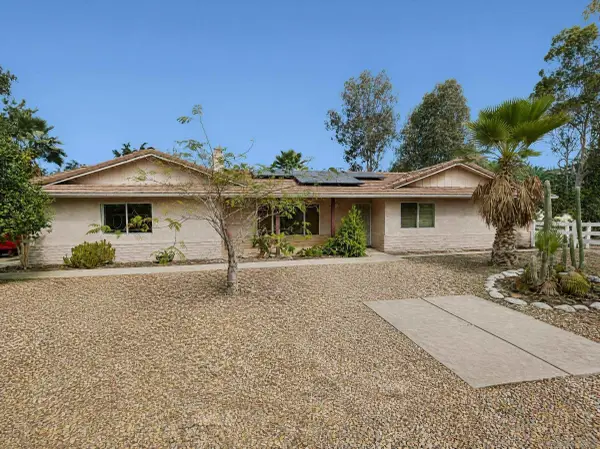 $749,000Active3 beds 2 baths1,620 sq. ft.
130 Alva, Fallbrook, CA 92028
MLS# 260025389Listed by: CAL MUTUAL INC. - New
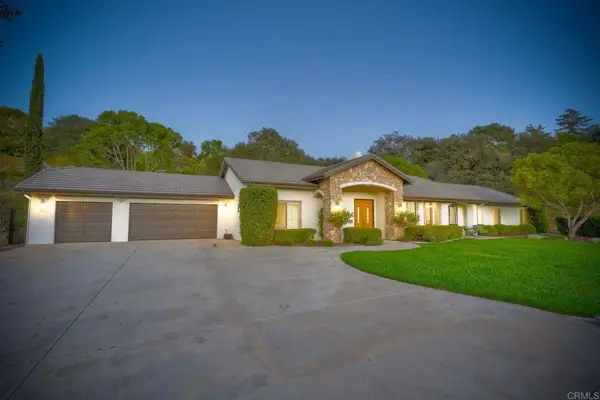 $1,424,999Active3 beds 3 baths2,859 sq. ft.
2710 Gird Road, Fallbrook, CA 92028
MLS# NDP2609719Listed by: FIRST PRINCIPLES RE - New
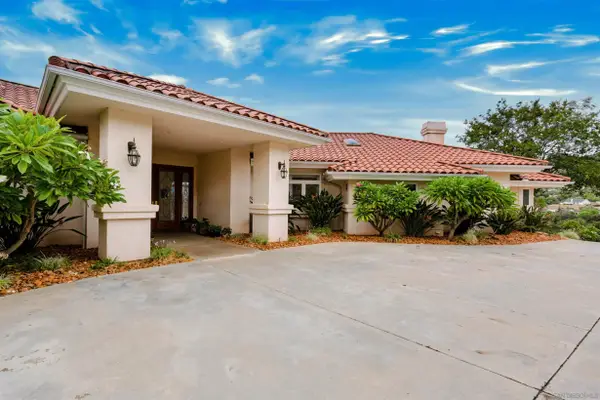 $1,400,000Active3 beds 3 baths3,000 sq. ft.
3249 Live Oak Park, Fallbrook, CA 92028
MLS# 260025368Listed by: REAL BROKER - New
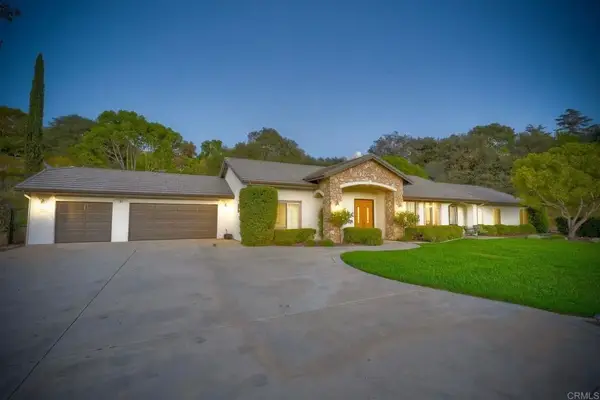 $1,424,999Active3 beds 3 baths2,859 sq. ft.
2710 Gird Road, Fallbrook, CA 92028
MLS# NDP2609719Listed by: FIRST PRINCIPLES RE - Open Sun, 1 to 4pmNew
 $799,000Active4 beds 2 baths2,074 sq. ft.
472 E Kalmia Street, Fallbrook, CA 92028
MLS# NDP2609712Listed by: LPT REALTY


Protect your home and budget from life's surprises with an Assurant Home Warranty, backed by a partner that supports you through every step of homeownership. Explore Plans.
© 2026 Better Homes and Gardens Real Estate LLC. An Anywhere Real Estate company. All rights reserved. Better Homes and Gardens® Real Estate is a registered trademark owned by Meredith Operations Corporation, licensed to Better Homes and Gardens Real Estate LLC and used with permission. Better Homes and Gardens Real Estate LLC fully supports the principles of the Fair Housing Act and the Equal Opportunity Act. Listing information is deemed reliable but is not guaranteed accurate.
Each office is independently owned and operated.
Any services or products provided by third parties are not provided by, affiliated with or related to Better Homes and Gardens Real Estate LLC, or its affiliated companies.