
35835 Bay Sable Ln, Fallbrook, CA 92028
Local realty services provided by:Better Homes and Gardens Real Estate Wine Country Group
Listed by: carol morrow
Office: coldwell banker realty
MLS#:260015042SD
Source:CRMLS
Price summary
- Price:$1,039,000
- Price per sq. ft.:$279.38
- Monthly HOA dues:$205
About this home
Impeccably upgraded, this impressive Horse Creek Ridge home is situated on a Cul-de-sac, combines spacious living with exceptional indoor-outdoor entertaining. The residence features nearly 3,800 sqft., 9 foot ceilings, 8 foot doors, 4 bedrooms, 3.5 bathrooms, a first-floor bedroom suite with it's own full bathroom, french doors leading into the office, the spacious loft has built-in surround sound speakers, kitchen nook, walk-in pantry, formal dining room, huge laundry room with sink, and modern horizontal steel stair railing. The luxurious primary suite boasts a spa-inspired bathroom with an oversized soaking tub, separate shower with bench, dual vanities with built makeup station, and a spacious walk-in closet. The open-concept floor plan showcases wood flooring, granite kitchen countertops, designer lighting, plantation shutters, relaxing fireplace, and an oversized bifold glass door that seamlessly blends indoor and outdoor living. The home has two other doors leading into the backyard oasis. The beautifully landscaped backyard, with green grass, perfect for entertaining, a California room, modern gazebo, pre-plumbed outdoor kitchen, wired for a spa, tropical landscaping, drip irrigation, and sprinklers. Additional upgrades include owned solar, whole-house fan, and 240 outlet for EV charge, 3 car garage with epoxy floor, security system, HVAC, prewired exterior holiday lighting. Residents enjoy resort-style amenities including two swimming pools, clubhouse, sports park, basketball courts, hiking trails, BBQ areas, and more....
Contact an agent
Home facts
- Year built:2020
- Subdivision & Development:Fallbrook
- Listing ID #:260015042SD
- Added:59 day(s) ago
- Updated:September 05, 2026 at 01:34 AM
Rooms and interior
- Bedrooms:4
- Total bathrooms:4
- Full bathrooms:3
- Half bathrooms:1
- Flooring:Carpet, Tile, Wood
- Kitchen Description:Convection Oven, Dishwasher, Gas Cooking, Ice Maker, Microwave, Self Cleaning Oven, Walk In Pantry
- Living area:3,719 sq. ft.
Heating and cooling
- Cooling:Central Air
- Heating:Fireplaces, Forced Air, Natural Gas
- Central air:Yes
Structure and exterior
- Year built:2020
- Building area:3,719 sq. ft.
- Lot area:0.14 Acres
- Lot Features:Drip Irrigation/Bubblers, Sprinkler System
- Architectural Style:Mediterranean
- Construction Materials:Stone Veneer, Stucco
- Exterior Features:Concrete Patio, Covered Patio
- Levels:2 Story
Finances and disclosures
- Price:$1,039,000
- Price per sq. ft.:$279.38
Features and amenities
- Appliances:Convection Oven, Dishwasher, Disposal, Ice Maker, Microwave, Self Cleaning Oven
- Laundry features:Laundry Room
- Amenities:Entrance Foyer, Loft, Security System, Smoke Detectors, Walk In Closets
- Pool features:Community Pool
Parking
- Total parking spaces:5
- Parking description:Direct Access, Driveway, Garage
- Garage:Yes
- Garage spaces:3
New listings near 35835 Bay Sable Ln
- Coming Soon
 $1,175,000Coming Soon3 beds 3 baths2,927 sq. ft.
4911 San Jacinto E, Fallbrook, CA 92028
MLS# SW26199846Listed by: ERA DONAHOE REALTY - Coming Soon
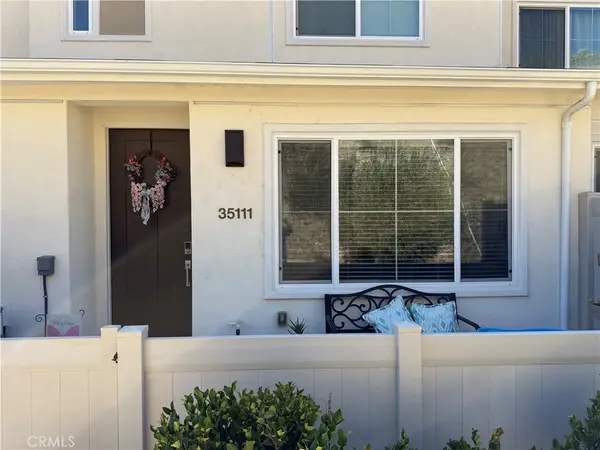 $525,000Coming Soon2 beds 3 baths1,185 sq. ft.
35111 Rangpur Lane, Fallbrook, CA 92028
MLS# SW26195778Listed by: CENTURY 21 AFFILIATED - New
 $799,000Active3 beds 3 baths2,022 sq. ft.
35534 Asturian Way, Fallbrook, CA 92028
MLS# NDP2608576Listed by: ALLISON JAMES ESTATES & HOMES - New
 $809,000Active3 beds 3 baths2,022 sq. ft.
35769 Asturian Way, Fallbrook, CA 92028
MLS# 260022349Listed by: COLDWELL BANKER REALTY - New
 $195,000Active2 beds 1 baths672 sq. ft.
1455 Alturas Rd #89, Fallbrook, CA 92028
MLS# NDP2608558Listed by: SUNSHINE PROPERTIES REALESTATE - New
 $398,000Active1.74 Acres
0 Calle Dos Lomas, Fallbrook, CA 92028
MLS# NDP2608538Listed by: THE GORDON REAL ESTATE COMPANY - Open Sun, 12 to 3pmNew
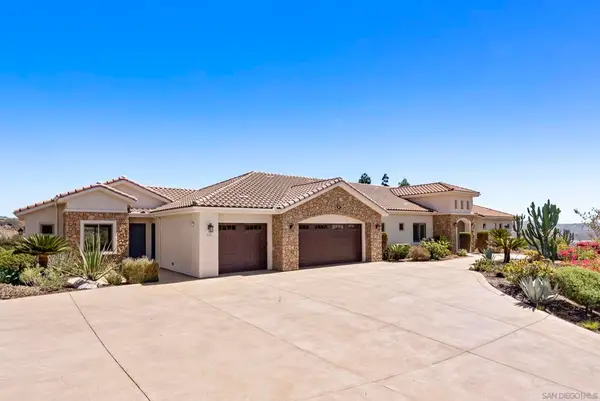 $1,995,000Active5 beds 6 baths4,315 sq. ft.
3026 Via Loma, Fallbrook, CA 92028
MLS# 260022307SDListed by: COMPASS - New
 $1,075,000Active3 beds 3 baths2,624 sq. ft.
3237 Canonita Drive, Fallbrook, CA 92028
MLS# ND26196758Listed by: FILKEY & ASSOCIATES - New
 $375,000Active3 beds 2 baths1,894 sq. ft.
4747 Oak Crest Road #87, Fallbrook, CA 92028
MLS# NDP2608523Listed by: CENTURY 21 MASTERS - Open Sun, 12 to 2pmNew
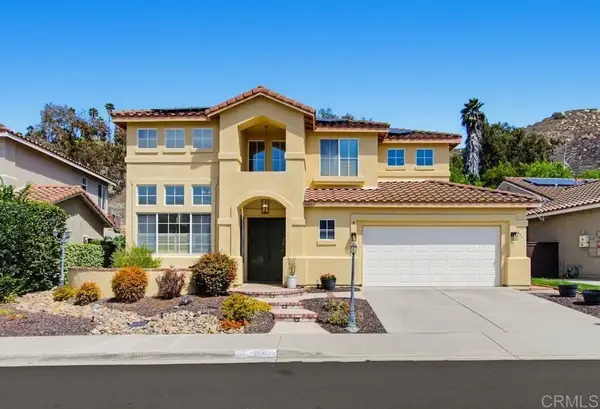 $839,000Active4 beds 3 baths2,610 sq. ft.
3350 Avocado Vista Lane, Fallbrook, CA 92028
MLS# NDP2608519Listed by: COMPASS


Protect your home and budget from life's surprises with an Assurant Home Warranty, backed by a partner that supports you through every step of homeownership. Explore Plans.
© 2026 Better Homes and Gardens Real Estate LLC. An Anywhere Real Estate company. All rights reserved. Better Homes and Gardens® Real Estate is a registered trademark owned by Meredith Operations Corporation, licensed to Better Homes and Gardens Real Estate LLC and used with permission. Better Homes and Gardens Real Estate LLC fully supports the principles of the Fair Housing Act and the Equal Opportunity Act. Listing information is deemed reliable but is not guaranteed accurate.
Each office is independently owned and operated.
Any services or products provided by third parties are not provided by, affiliated with or related to Better Homes and Gardens Real Estate LLC, or its affiliated companies.