
524 Rosvall Dr Drive, Fallbrook, CA 92028
Local realty services provided by:Better Homes and Gardens Real Estate Clarity
Listed by: jeff vaught
Office: kam financial realty inc
MLS#:PTP2603969
Source:San Diego MLS via CRMLS
Price summary
- Price:$1,175,000
- Price per sq. ft.:$448.82
About this home
FALL SPECIAL PRICE REDUCTION!!! SELLERS ARE MOTIVATED SO BRING YOUR OFFERS! Enjoy peaceful country living while being just minutes away from downtown, shopping, restaurants, and everyday conveniences. This beautiful spacious 4 bedroom 3 bath 2618 sqft home delivers! GREAT OPPORTUNITY TO GET A LOW RATE WITH A 2.75% VA ASSUMABLE LOAN! Huge master bedroom with his and hers walk in closets, garden window, and plenty of room for even the largest bedroom set. Enjoy the sizeable master bath boasting a walk in shower, and huge dual sink vanity, and instant hot water to all fixtures. Appreciate the thoughtful details that you rarely see at this price point. All bedrooms are very large with tons of closet space. Honestly, you will not find another house with this much closet and cabinet space throughout. You also get a spacious 3 car garage with built in cabinets as well. Walking through the front entry you really feel the open floor plan with cathedral ceilings, french doors, and windows everywhere. It is one of those homes where the patios feels like an extension of the house seems even bigger and perfect for entertaining. It has covered porches in the front as well as the back with sidewalks encompassing the entire house. Mature landscaping on drip irrigation and timers making for true enjoyment easy maintenance. The fruiting orchard supplies you with figs, apples, mandarin oranges, lemons, limes, and avocados throughout the year. This extremely well built house also provides instant rental possibilities, should you choose, as the the 4th bedroom has a private entrance and attache...
Contact an agent
Home facts
- Year built:1991
- Listing ID #:PTP2603969
- Added:139 day(s) ago
- Updated:October 10, 2026 at 02:03 PM
Rooms and interior
- Bedrooms:4
- Total bathrooms:3
- Full bathrooms:3
- Kitchen Description:Convection Oven, Dishwasher, Disposal, Gas Range, Microwave, Self Cleaning Oven, Vented Exhaust Fan
- Living area:2,618 sq. ft.
Heating and cooling
- Cooling:Central Forced Air, Gas
- Heating:Fireplace, Forced Air Unit
Structure and exterior
- Roof:Concrete
- Year built:1991
- Building area:2,618 sq. ft.
- Architectural Style:Ranch
- Exterior Features:Concrete, Stone/Tile
- Levels:1 Story
Utilities
- Sewer:Public Sewer
Finances and disclosures
- Price:$1,175,000
- Price per sq. ft.:$448.82
Features and amenities
- Appliances:Convection Oven, Dishwasher, Disposal, Gas Range, Microwave, Self Cleaning Oven, Vented Exhaust Fan, Water Line to Refrigerator
- Laundry features:Gas, Washer Hookup
Parking
- Total parking spaces:8
- Garage spaces:3
 This information is deemed reliable but not guaranteed. You should rely on this information only to decide whether or not to further investigate a particular property. BEFORE MAKING ANY OTHER DECISION, YOU SHOULD PERSONALLY INVESTIGATE THE FACTS (e.g. square footage and lot size) with the assistance of an appropriate professional. You may use this information only to identify properties you may be interested in investigating further. All uses except for personal, non-commercial use in accordance with the foregoing purpose are prohibited. Redistribution or copying of this information, any photographs or video tours is strictly prohibited. This information is derived from the Internet Data Exchange (IDX) service provided by San Diego MLS®. Displayed property listings may be held by a brokerage firm other than the broker and/or agent responsible for this display. The information and any photographs and video tours and the compilation from which they are derived is protected by copyright. Compilation © 2020 San Diego MLS®, Inc.
New listings near 524 Rosvall Dr Drive
- Coming Soon
 $1,198,747Coming Soon4 beds 3 baths2,862 sq. ft.
1352 Tierra Roja Drive, Fallbrook, CA 92028
MLS# NDP2609251Listed by: COMPASS - Coming Soon
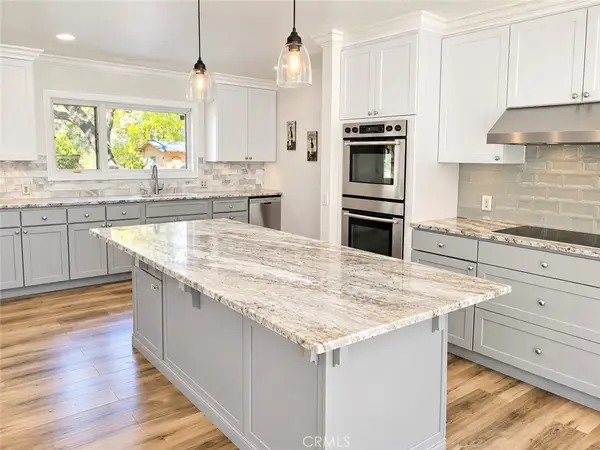 $1,500,000Coming Soon5 beds 4 baths2,996 sq. ft.
39150 Daily Road, Fallbrook, CA 92028
MLS# OC26215301Listed by: FIRST TEAM REAL ESTATE - Coming Soon
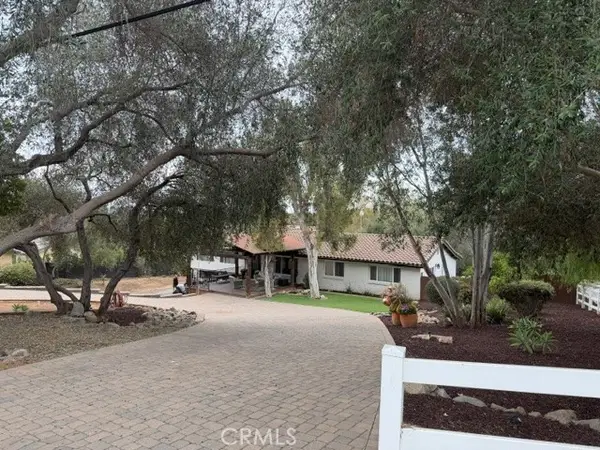 $1,199,900Coming Soon4 beds 3 baths2,100 sq. ft.
210 Rancho Camino, Fallbrook, CA 92028
MLS# SW26206349Listed by: TOP TIER REALTY - Open Sun, 1 to 4pmNew
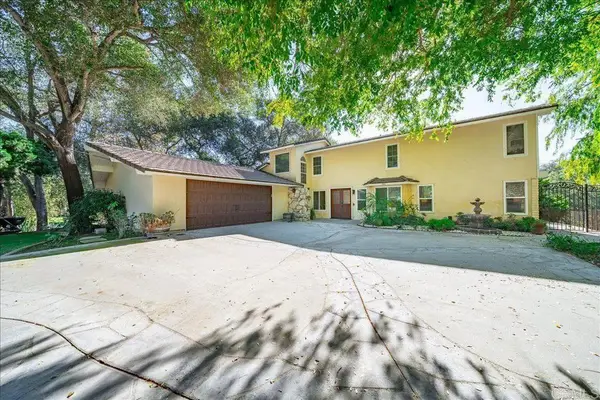 $1,239,000Active4 beds 3 baths3,312 sq. ft.
1841 Tecalote Drive, Fallbrook, CA 92028
MLS# NDP2609376Listed by: LPT REALTY - Open Sat, 12 to 3pmNew
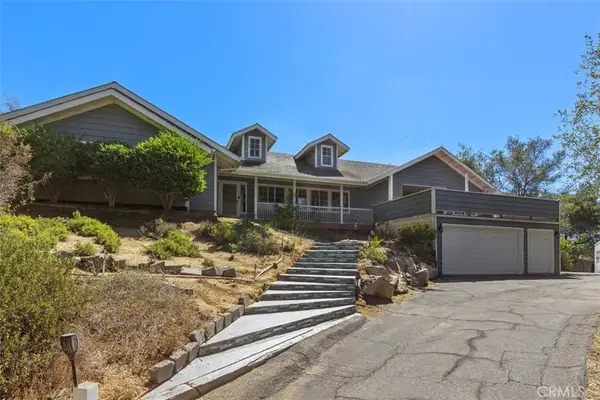 $1,225,000Active3 beds 3 baths3,354 sq. ft.
1619 Ranchwood Lane, Fallbrook, CA 92028
MLS# ND26200442Listed by: PREMIERE REAL ESTATE - New
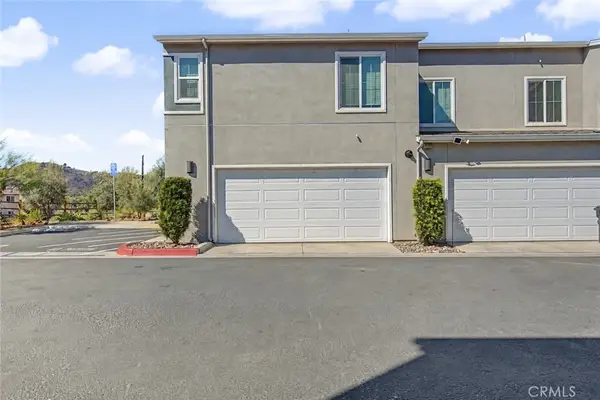 $599,000Active3 beds 3 baths1,471 sq. ft.
35104 Crop Place, Fallbrook, CA 92028
MLS# IG26216445Listed by: EXP REALTY OF GREATER LOS ANGELES, INC. - Open Sat, 12 to 3pmNew
 $898,000Active3 beds 3 baths2,409 sq. ft.
590 Elm Tree Lane, Fallbrook, CA 92028
MLS# NDP2609348Listed by: HOMESMART REALTY WEST - New
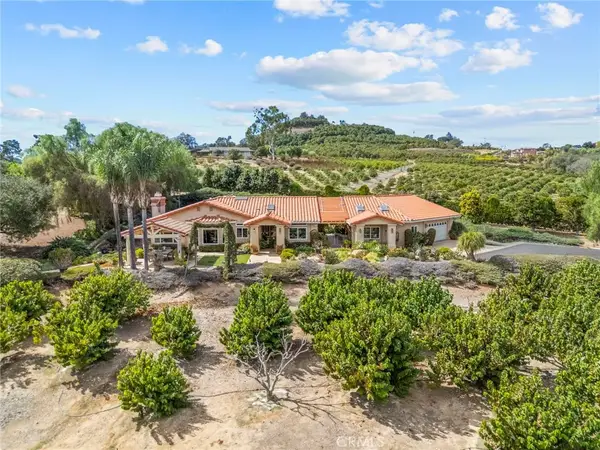 $1,200,000Active4 beds 3 baths2,422 sq. ft.
349 Puerta De Lomas, Fallbrook, CA 92028
MLS# SW26218012Listed by: ARRIVE REAL ESTATE - Open Sat, 11am to 2pmNew
 $1,799,000Active4 beds 3 baths4,583 sq. ft.
3642 Alta Vista Drive, Fallbrook, CA 92028
MLS# NDP2609295Listed by: RE/MAX CONNECTIONS - Open Sun, 2 to 5pmNew
 $899,000Active2 beds 2 baths1,792 sq. ft.
335 Morro Hills Road, Fallbrook, CA 92028
MLS# NDP2609296Listed by: REDFIN CORPORATION


Protect your home and budget from life's surprises with an Assurant Home Warranty, backed by a partner that supports you through every step of homeownership. Explore Plans.
© 2026 Better Homes and Gardens Real Estate LLC. An Anywhere Real Estate company. All rights reserved. Better Homes and Gardens® Real Estate is a registered trademark owned by Meredith Operations Corporation, licensed to Better Homes and Gardens Real Estate LLC and used with permission. Better Homes and Gardens Real Estate LLC fully supports the principles of the Fair Housing Act and the Equal Opportunity Act. Listing information is deemed reliable but is not guaranteed accurate.
Each office is independently owned and operated.
Any services or products provided by third parties are not provided by, affiliated with or related to Better Homes and Gardens Real Estate LLC, or its affiliated companies.