
1087 Brookside Lane, Fawnskin, CA 92333
Local realty services provided by:Better Homes and Gardens Real Estate Champions
Listed by: michael sannes
Office: re/max big bear
MLS#:219150351
Source:CA_DAMLS
Price summary
- Price:$439,900
- Price per sq. ft.:$343.67
About this home
Come enjoy the breathtaking mountain and sunset views from this well-maintained Fawnskin cabin. Located close to hiking trails, the lake, Captain John's Marina, and the park. The kitchen has been gorgeously remodeled recently with Alder cabinets, granite countertops, and stainless-steel appliances, including a trash compactor. There is a breakfast bar too. The bathrooms have been remodeled as well, complete with a jacuzzi tub and a full laundry closet. The beautiful rock fireplace in the spacious living room will keep you warm on those cold wintry nights. New flooring was installed throughout in 2025. The primary bedroom also has a cozy fireplace. Lots of parking and room for a boat too. This property has a fenced backyard to keep your beloved pets contained & safe. There is a huge storage area under the house for all the toys. The exterior of the house and decks were just painted, and new screens were installed on all the windows. Everything is fresh and ready to go. Furnishings included, JUST MOVE IN !!!...
Contact an agent
Home facts
- Year built:1982
- Subdivision & Development:Not Applicable
- Listing ID #:219150351
- Added:70 day(s) ago
- Updated:September 24, 2026 at 02:36 PM
Rooms and interior
- Bedrooms:2
- Total bathrooms:2
- Full bathrooms:1
- Half bathrooms:1
- Flooring:Carpet, Laminate
- Dining Description:Breakfast Counter/Bar, Living/Dining Combo
- Bathrooms Description:Shower & Tub
- Living area:1,280 sq. ft.
Heating and cooling
- Cooling:Ceiling Fan(s)
- Heating:Central, Natural Gas
Structure and exterior
- Roof:Composition
- Year built:1982
- Building area:1,280 sq. ft.
- Lot area:0.12 Acres
- Lot Features:Irregular Lot
- Construction Materials:Wood
- Exterior Features:Deck Patio, Patio Balcony
- Foundation Description:Concrete Perimeter, Raised
- Levels:2 Story, Two Levels
Utilities
- Water:Water District
- Sewer:On Site
Finances and disclosures
- Price:$439,900
- Price per sq. ft.:$343.67
Features and amenities
- Appliances:Gas Range, Microwave Oven, Refrigerator, Trash Compactor, Washer
- Laundry features:Laundry Area
- Amenities:Screens
Parking
- Parking description:Driveway, Oversized
New listings near 1087 Brookside Lane
- Coming Soon
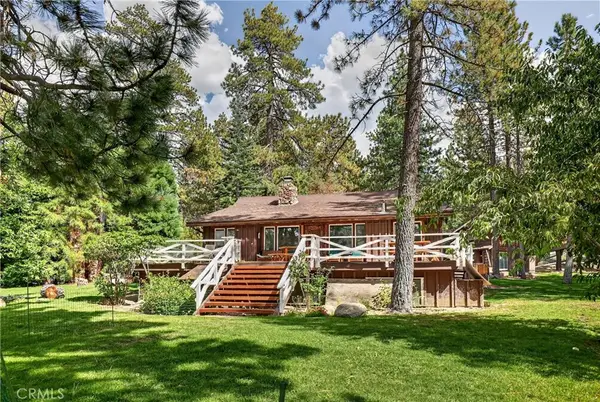 $1,995,000Coming Soon3 beds 3 baths1,894 sq. ft.
39112 Waterview, Big Bear Lake, CA 92315
MLS# SW26182231Listed by: ALLISON JAMES ESTATES & HOMES - Coming Soon
 $389,000Coming Soon2 beds 1 baths751 sq. ft.
1137 Ridge, Fawnskin, CA 92333
MLS# IG26205560Listed by: COLDWELL BANKER SKY RIDGE REALTY - New
 $775,000Active4 beds 2 baths1,404 sq. ft.
38634 N Shore Drive, Fawnskin, CA 92333
MLS# 219153082Listed by: RE/MAX BIG BEAR - New
 $1,259,000Active4 beds 3 baths2,400 sq. ft.
38840 Waterview, Big Bear Lake, CA 92315
MLS# IG26205695Listed by: KELLER WILLIAMS BIG BEAR - New
 $250,000Active2 beds 1 baths836 sq. ft.
376 Big Bear, Fawnskin, CA 92333
MLS# IG26181120Listed by: PRIME PROPERTIES  $1,100,000Active4 beds 3 baths1,962 sq. ft.
38626 N Shore Drive, Fawnskin, CA 92333
MLS# PF26199986Listed by: THE AGENCY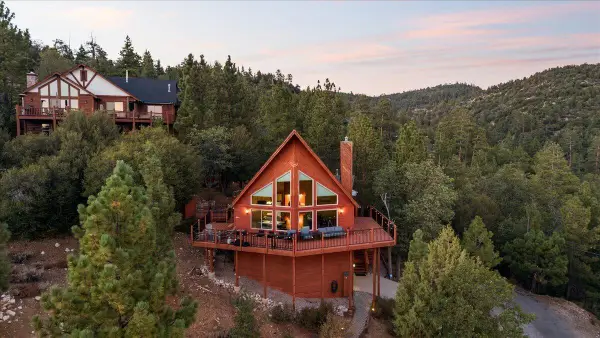 $769,000Pending2 beds 2 baths1,260 sq. ft.
1309 Ridge Road, Fawnskin, CA 92333
MLS# 219152420Listed by: RE/MAX AREA EXPERTS- Open Sun, 11am to 2pm
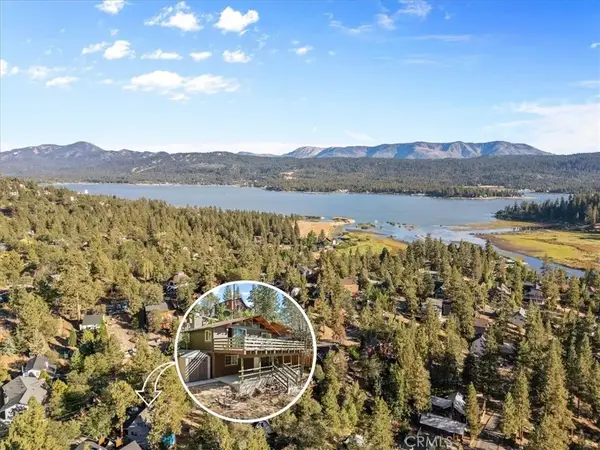 $349,900Active3 beds 2 baths1,024 sq. ft.
1132 Crags Lane, Fawnskin, CA 92333
MLS# CV26195441Listed by: DYNASTY REAL ESTATE 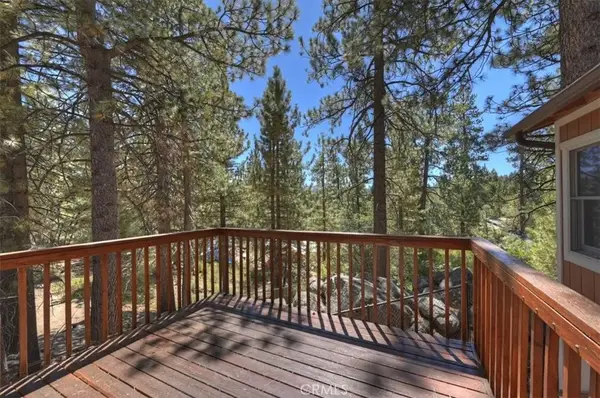 $399,999Active2 beds 3 baths1,428 sq. ft.
39237 Cedar Dell, Fawnskin, CA 92333
MLS# IG26194282Listed by: KELLER WILLIAMS BIG BEAR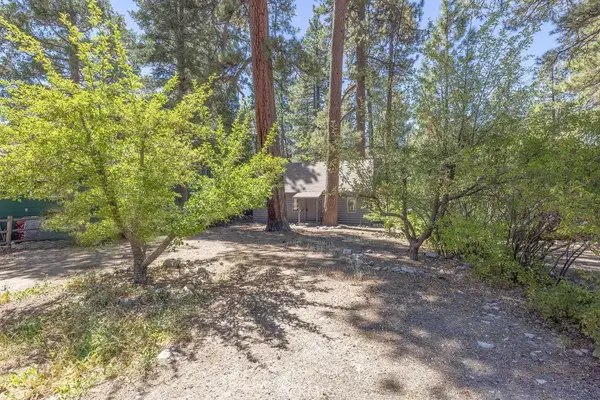 $268,000Active1 beds 1 baths540 sq. ft.
1122 Illini, Fawnskin, CA 92333
MLS# IG26192634Listed by: RE/MAX BIG BEAR


Protect your home and budget from life's surprises with an Assurant Home Warranty, backed by a partner that supports you through every step of homeownership. Explore Plans.
© 2026 Better Homes and Gardens Real Estate LLC. An Anywhere Real Estate company. All rights reserved. Better Homes and Gardens® Real Estate is a registered trademark owned by Meredith Operations Corporation, licensed to Better Homes and Gardens Real Estate LLC and used with permission. Better Homes and Gardens Real Estate LLC fully supports the principles of the Fair Housing Act and the Equal Opportunity Act. Listing information is deemed reliable but is not guaranteed accurate.
Each office is independently owned and operated.
Any services or products provided by third parties are not provided by, affiliated with or related to Better Homes and Gardens Real Estate LLC, or its affiliated companies.