
1126 Crags Lane, Fawnskin, CA 92333
Local realty services provided by:Better Homes and Gardens Real Estate Champions
Listed by: steve hirschler
Office: keller williams big bear lake arrowhead
MLS#:219149884
Source:CA_DAMLS
Price summary
- Price:$525,000
- Price per sq. ft.:$383.21
About this home
Escape to the peaceful charm of Fawnskin in this beautifully updated mountain cabin that's designed for both relaxation and entertaining. Thoughtfully upgraded throughout, this inviting retreat features a stunning modern tile wood-burning fireplace that serves as the centerpiece of the spacious living room, while the recently remodeled kitchen offers sleek stainless-steel appliances, elegant waterfall countertops, and a functional layout perfect for gathering with family and friends. The main level includes the living room, kitchen, dining area, two comfortable bedrooms--each with its own cozy electric fireplace--and a beautifully updated full bathroom. The lower level provides a second living area, two tastefully decorated bedrooms, and a convenient utility room with laundry, creating plenty of space for guests or extended family. Outdoor living is just as impressive, with expansive decking surrounding the home and a large rear deck featuring a fire pit and bar area--an ideal setting for enjoying cool mountain evenings under the stars. Additional highlights include dual-pane windows, durable laminate flooring throughout, and negotiable furnishings and décor, allowing for an easy, turnkey transition. Located in the desirable mountain community of Fawnskin, this home offers the tranquility of the north shore while remaining just minutes from Big Bear Lake, ski resorts, the Village, shopping, dining, hiking, and year-round recreation. Whether you're searching for a full-time residence, vacation getaway, or investment opportunity, this beautifully appointed cabin is ready to be enjoyed....
Contact an agent
Home facts
- Year built:1964
- Subdivision & Development:Not Applicable
- Listing ID #:219149884
- Added:102 day(s) ago
- Updated:October 13, 2026 at 02:40 PM
Rooms and interior
- Bedrooms:4
- Total bathrooms:2
- Full bathrooms:2
- Flooring:Carpet, Laminate
- Dining Description:Dining Area
- Bathrooms Description:Tile Shower
- Bedroom Description:Main Floor Bedroom
- Living area:1,370 sq. ft.
Heating and cooling
- Heating:Electric, Fireplace(s), Natural Gas, Wall Furnace, Wood
Structure and exterior
- Roof:Composition
- Year built:1964
- Building area:1,370 sq. ft.
- Lot area:0.18 Acres
- Lot Features:Single Lot
- Exterior Features:Deck Patio, Wood Patio
- Foundation Description:Raised, Slab
- Levels:2 Story, Two Levels
Utilities
- Water:Water District
- Sewer:Connected and Paid, In
Finances and disclosures
- Price:$525,000
- Price per sq. ft.:$383.21
Features and amenities
- Appliances:Gas Oven, Gas Range, Microwave Oven, Refrigerator, Stackable W/D Hookup
- Laundry features:Laundry Area
- Amenities:Furnished
New listings near 1126 Crags Lane
- New
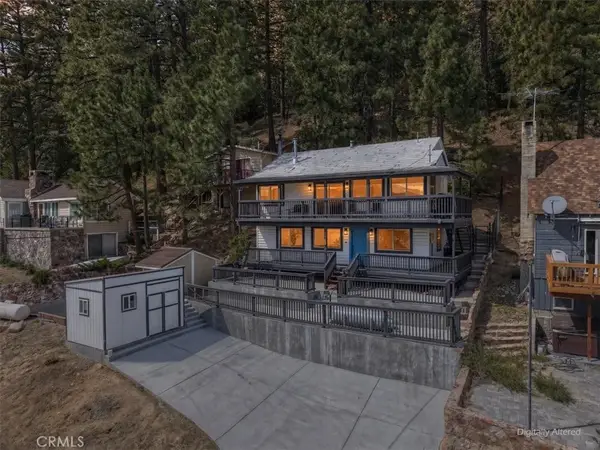 $795,000Active3 beds 2 baths1,268 sq. ft.
38692 North Shore, Fawnskin, CA 92333
MLS# IG26217563Listed by: KELLER WILLIAMS BIG BEAR - New
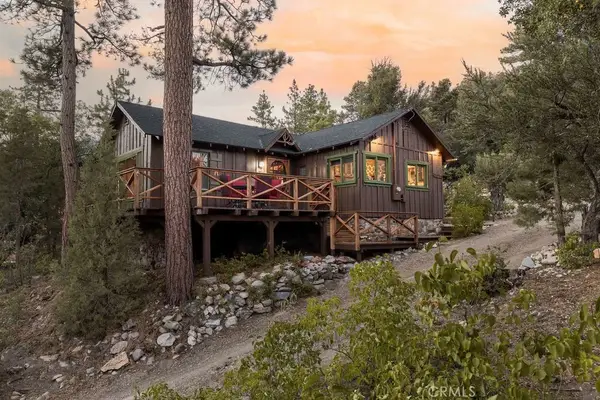 $389,000Active2 beds 2 baths1,007 sq. ft.
59 Lakeview Trail, Fawnskin, CA 92333
MLS# IG26216787Listed by: RE/MAX BIG BEAR - New
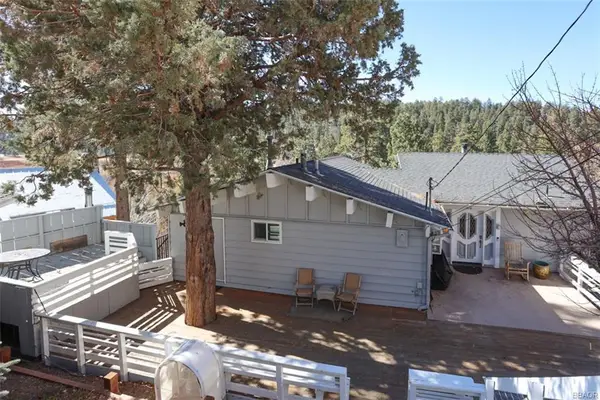 $599,000Active4 beds 2 baths2,229 sq. ft.
1010 Brookside Lane, Fawnskin, CA 92333
MLS# 219153755Listed by: COLDWELL BANKER SKY RIDGE 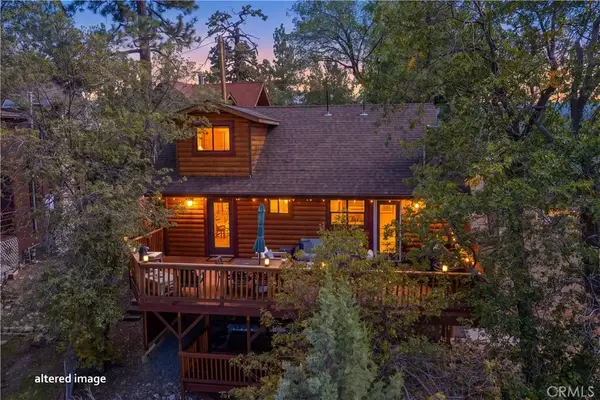 $489,900Active3 beds 2 baths1,286 sq. ft.
1127 Crags Lane, Fawnskin, CA 92333
MLS# IG26204821Listed by: COMPASS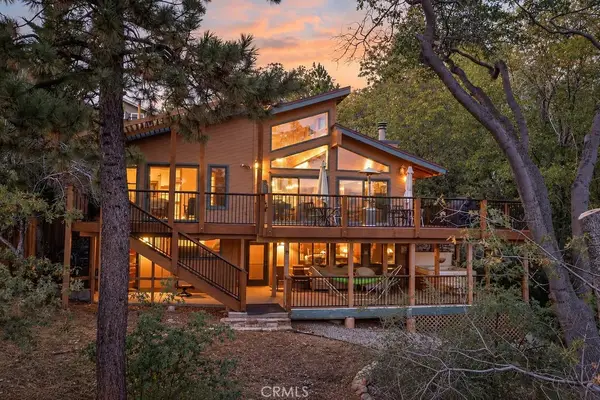 $1,299,999Active4 beds 3 baths3,643 sq. ft.
39457 Cline Miller, Fawnskin, CA 92333
MLS# IG26213426Listed by: RE/MAX BIG BEAR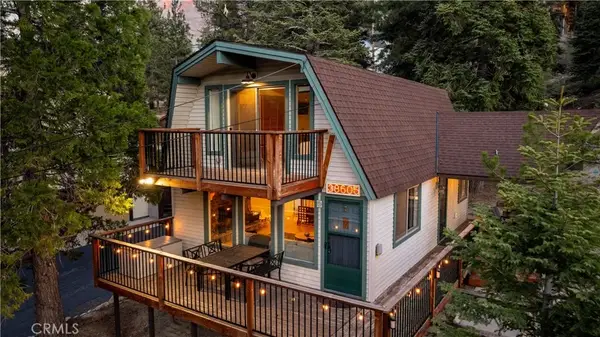 $499,999Active2 beds 2 baths1,020 sq. ft.
38605 Big Bear, Big Bear Lake, CA 92315
MLS# PW26212317Listed by: COMPASS $60,000Active0 Acres
0 Ridge, Fawnskin, CA 92333
MLS# HD26210921Listed by: REALTY ONE GROUP EMPIRE $60,000Active0 Acres
0 Fawnskin, Fawnskin, CA 92333
MLS# HD26210391Listed by: REALTY ONE GROUP EMPIRE $519,000Active3 beds 3 baths1,637 sq. ft.
1010 Cherokee Street, Fawnskin, CA 92333
MLS# HD26210323Listed by: LEE W. TABOR, BROKER $128,000Active0 Acres
39180 Seminole, Fawnskin, CA 92333
MLS# IG26209528Listed by: KELLER WILLIAMS BIG BEAR


Protect your home and budget from life's surprises with an Assurant Home Warranty, backed by a partner that supports you through every step of homeownership. Explore Plans.
© 2026 Better Homes and Gardens Real Estate LLC. An Anywhere Real Estate company. All rights reserved. Better Homes and Gardens® Real Estate is a registered trademark owned by Meredith Operations Corporation, licensed to Better Homes and Gardens Real Estate LLC and used with permission. Better Homes and Gardens Real Estate LLC fully supports the principles of the Fair Housing Act and the Equal Opportunity Act. Listing information is deemed reliable but is not guaranteed accurate.
Each office is independently owned and operated.
Any services or products provided by third parties are not provided by, affiliated with or related to Better Homes and Gardens Real Estate LLC, or its affiliated companies.