
1198 Bruin Trail, Fawnskin, CA 92333
Local realty services provided by:Better Homes and Gardens Real Estate Napolitano & Associates
1198 Bruin Trail,Fawnskin, CA 92333
$765,000
- 4 Beds
- 4 Baths
- 2,348 sq. ft.
- Single family
- Active
Listed by: wendy ginter
Office: kaleo real estate company
MLS#:CV26188096
Source:San Diego MLS via CRMLS
Price summary
- Price:$765,000
- Price per sq. ft.:$325.81
About this home
An upscale mountain retreat on Big Bears North Shore, this home delivers that elevated tree-house feeling with soaring pines all around and sunlight pouring through every window. Just minutes from the lake, Captain Johns Marina, and the West Boat Launch, its perfectly positioned for year-round adventureand yes, theres plenty of space to park your boat. A retreat designed for gathering. Built in 2016, the home blends modern comfort with mountain character. The great room features tall ceilings and a striking stone fireplace that anchors the space. The kitchen is ideal for hosting, offering abundant cabinetry, generous counter space, and a large island with seating. A separate dining area enjoys peaceful forest views. Two expansive deckstotaling more than 400 sq ftcreate effortless indoor-outdoor flow for alfresco dining, morning coffee, or evening relaxation in any season. Thoughtfully planned bedroom layout. Main-level primary suite with French doors opening to the front deck. The en-suite bath includes a deep soaking tub and shower. Upper-level primary suite offering exceptional space, a walk-in closet, and another en-suite bathroom with soaking tub and shower. Two additional upstairs bedrooms share a Jack-and-Jill bath. A charming catwalk connects the upper level, keeping everyone visually connected while still offering privacy. Practical features for mountain living. A mudroom and laundry area sit conveniently next to the direct-access garage. The garage itself is extra-deep682 sq ftproviding ample room for lake toys, gear, or boat storage. The long, flat, paved driveway...
Contact an agent
Home facts
- Year built:2016
- Listing ID #:CV26188096
- Added:46 day(s) ago
- Updated:October 13, 2026 at 02:40 PM
Rooms and interior
- Bedrooms:4
- Total bathrooms:4
- Full bathrooms:3
- Half bathrooms:1
- Flooring:Carpet, Tile, Wood
- Kitchen Description:Dishwasher, Gas Oven, Gas Range, Gas Stove, Ice Maker, Microwave, Pantry, Refrigerator
- Living area:2,348 sq. ft.
Heating and cooling
- Heating:Fireplace, Forced Air Unit
Structure and exterior
- Roof:Composition
- Year built:2016
- Building area:2,348 sq. ft.
- Exterior Features:Deck, Wood
- Levels:3 Story
Utilities
- Water:Public
- Sewer:Public Sewer, Sewer Connected
Finances and disclosures
- Price:$765,000
- Price per sq. ft.:$325.81
Features and amenities
- Appliances:Dishwasher, Dryer, Gas Oven, Gas Range, Gas Stove, Ice Maker, Microwave, Refrigerator, Washer, Water Line to Refrigerator
- Laundry features:Dryer, Washer
Parking
- Total parking spaces:7
- Parking description:Direct Garage Access, Garage, Garage - Single Door, Garage Door Opener
- Garage spaces:2
 This information is deemed reliable but not guaranteed. You should rely on this information only to decide whether or not to further investigate a particular property. BEFORE MAKING ANY OTHER DECISION, YOU SHOULD PERSONALLY INVESTIGATE THE FACTS (e.g. square footage and lot size) with the assistance of an appropriate professional. You may use this information only to identify properties you may be interested in investigating further. All uses except for personal, non-commercial use in accordance with the foregoing purpose are prohibited. Redistribution or copying of this information, any photographs or video tours is strictly prohibited. This information is derived from the Internet Data Exchange (IDX) service provided by San Diego MLS®. Displayed property listings may be held by a brokerage firm other than the broker and/or agent responsible for this display. The information and any photographs and video tours and the compilation from which they are derived is protected by copyright. Compilation © 2020 San Diego MLS®, Inc.
New listings near 1198 Bruin Trail
- New
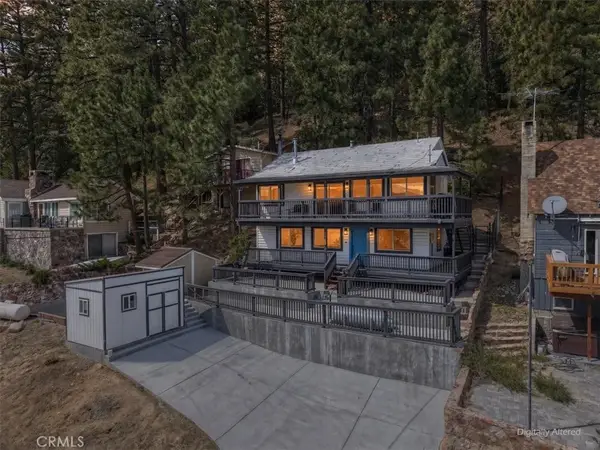 $795,000Active3 beds 2 baths1,268 sq. ft.
38692 North Shore, Fawnskin, CA 92333
MLS# IG26217563Listed by: KELLER WILLIAMS BIG BEAR - New
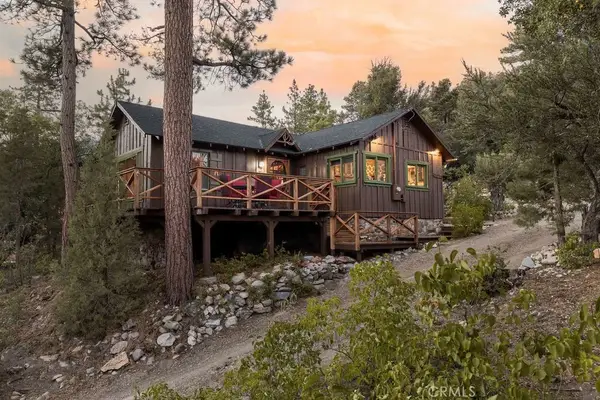 $389,000Active2 beds 2 baths1,007 sq. ft.
59 Lakeview Trail, Fawnskin, CA 92333
MLS# IG26216787Listed by: RE/MAX BIG BEAR - New
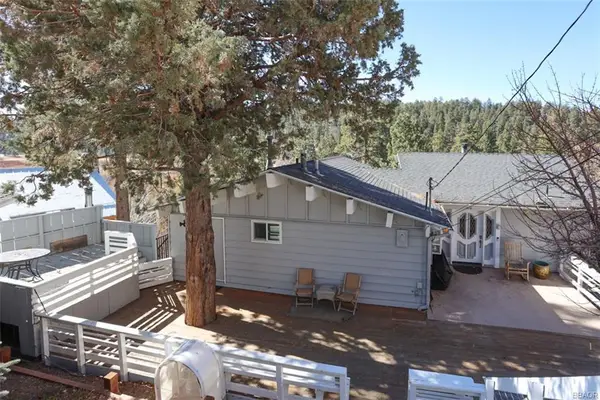 $599,000Active4 beds 2 baths2,229 sq. ft.
1010 Brookside Lane, Fawnskin, CA 92333
MLS# 219153755Listed by: COLDWELL BANKER SKY RIDGE 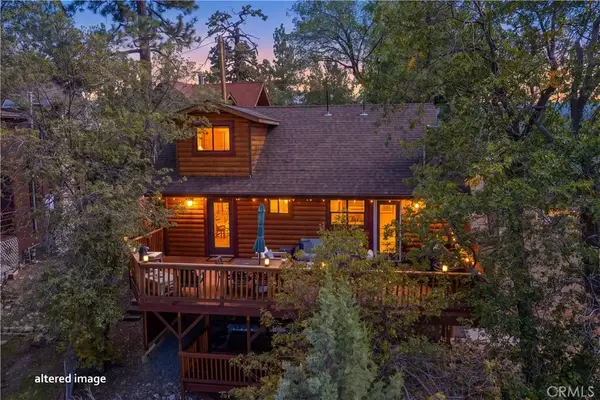 $489,900Active3 beds 2 baths1,286 sq. ft.
1127 Crags Lane, Fawnskin, CA 92333
MLS# IG26204821Listed by: COMPASS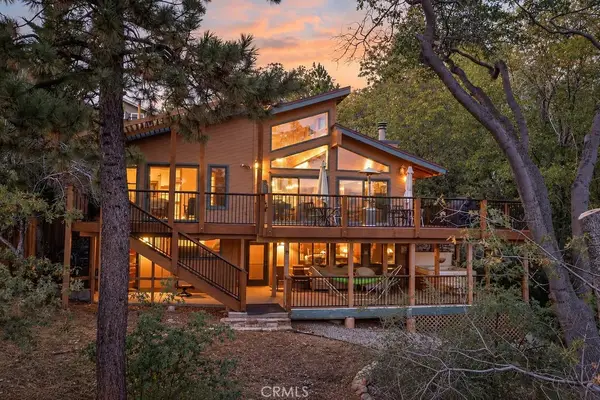 $1,299,999Active4 beds 3 baths3,643 sq. ft.
39457 Cline Miller, Fawnskin, CA 92333
MLS# IG26213426Listed by: RE/MAX BIG BEAR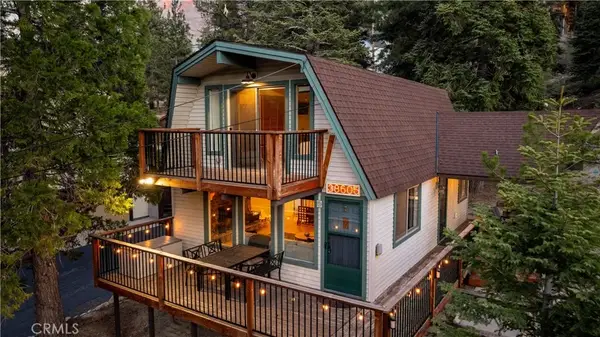 $499,999Active2 beds 2 baths1,020 sq. ft.
38605 Big Bear, Big Bear Lake, CA 92315
MLS# PW26212317Listed by: COMPASS $60,000Active0 Acres
0 Ridge, Fawnskin, CA 92333
MLS# HD26210921Listed by: REALTY ONE GROUP EMPIRE $60,000Active0 Acres
0 Fawnskin, Fawnskin, CA 92333
MLS# HD26210391Listed by: REALTY ONE GROUP EMPIRE $519,000Active3 beds 3 baths1,637 sq. ft.
1010 Cherokee Street, Fawnskin, CA 92333
MLS# HD26210323Listed by: LEE W. TABOR, BROKER $128,000Active0 Acres
39180 Seminole, Fawnskin, CA 92333
MLS# IG26209528Listed by: KELLER WILLIAMS BIG BEAR


Protect your home and budget from life's surprises with an Assurant Home Warranty, backed by a partner that supports you through every step of homeownership. Explore Plans.
© 2026 Better Homes and Gardens Real Estate LLC. An Anywhere Real Estate company. All rights reserved. Better Homes and Gardens® Real Estate is a registered trademark owned by Meredith Operations Corporation, licensed to Better Homes and Gardens Real Estate LLC and used with permission. Better Homes and Gardens Real Estate LLC fully supports the principles of the Fair Housing Act and the Equal Opportunity Act. Listing information is deemed reliable but is not guaranteed accurate.
Each office is independently owned and operated.
Any services or products provided by third parties are not provided by, affiliated with or related to Better Homes and Gardens Real Estate LLC, or its affiliated companies.