
1309 Ridge Road, Fawnskin, CA 92333
Local realty services provided by:Better Homes and Gardens Real Estate Champions
1309 Ridge Road,Fawnskin, CA 92333
$769,000
- 2 Beds
- 2 Baths
- 1,260 sq. ft.
- Single family
- Active
Listed by: israel k barden
Office: re/max area experts
MLS#:219152420
Source:CA_DAMLS
Price summary
- Price:$769,000
- Price per sq. ft.:$610.32
About this home
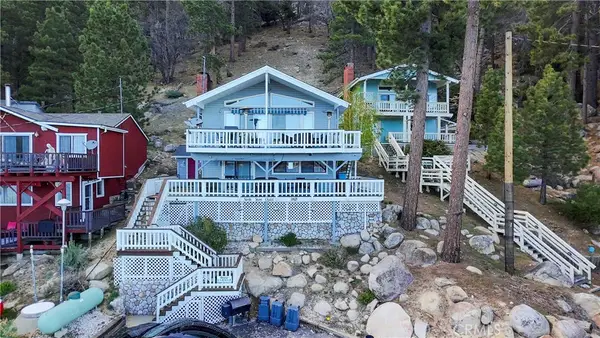
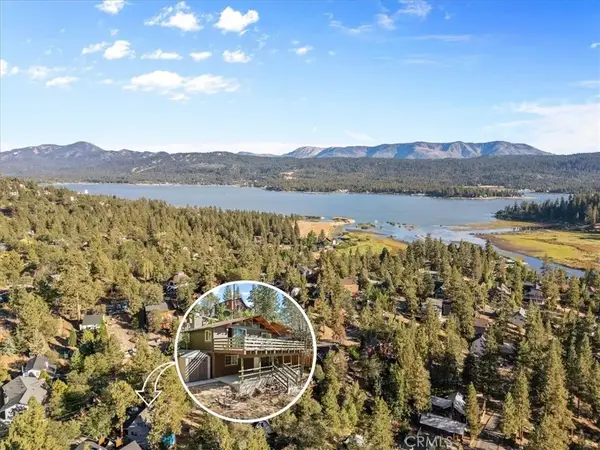
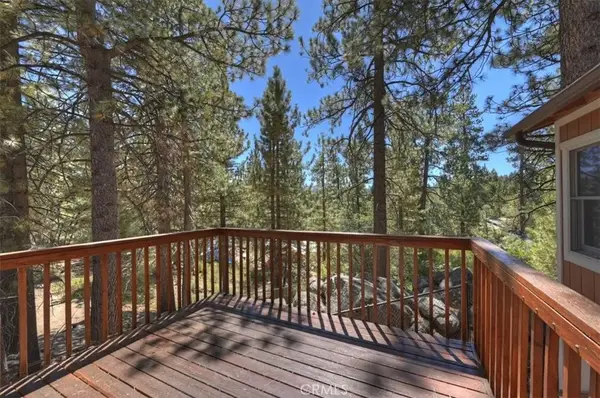
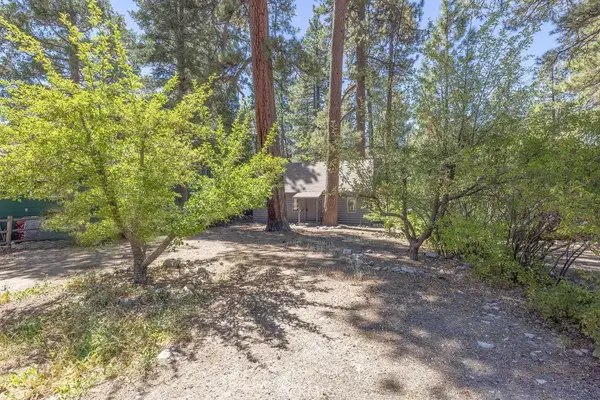
**BREATHTAKING VIEWS FROM EVERY DIRECTION!** Perched high above the surrounding landscape at the end of a peaceful mountain road, this one-of-a-kind retreat captures truly spectacular lake, forest, mountain and valley views. From sunrise to sunset, the scenery is absolutely incredible--and with walls of floor-to-ceiling windows, the views become part of the home itself. Tucked deep among the trees on an impressive nearly 30,000 sq. ft. setting consisting of two lots, this property offers a rare combination of privacy, space and panoramic beauty. One of the lots includes a well and separate oversized parking pad, ideal for RV, boat or additional vehicle storage. Keep the extra lot for added privacy, explore the possibility of building a second cabin, or potentially sell it separately. Inside, soaring ceilings, abundant natural light and an open-concept floor plan create a bright and inviting mountain atmosphere. The kitchen flows seamlessly into the grand living area, where expansive windows showcase incredible scenery from nearly every angle. And while the lake views are unforgettable, the sweeping forest and valley views are every bit as impressive. Additional features include real wood flooring, Milgard Low-E dual-pane vinyl windows, wraparound deck, central air-conditioning and heating, an efficient Lopi wood-burning stove, ceiling fans, heated bathroom floors, cedar closets with built-in cedar dressers, marble and cherry vanities, a Wi-Fi smart thermostat, functional trapezoid window blinds and an oversized one-car garage. Step outside and experience your own private mountain escape with expansive decking, towering trees, a peaceful backyard and waterfall fountain--the perfect setting to relax, entertain and take in the incredible surroundings. This isn't just a cabin with a view--it's a mountain home surrounded by views. Private, peaceful and perched above it all, this is the kind of Big Bear setting that is incredibly hard to duplicate....
Contact an agent
Home facts
- Year built:1998
- Subdivision & Development:Not Applicable
- Listing ID #:219152420
- Added:6 day(s) ago
- Updated:September 15, 2026 at 02:30 PM
Rooms and interior
- Bedrooms:2
- Total bathrooms:2
- Full bathrooms:2
- Flooring:Carpet, Tile, Wood
- Dining Description:Dining Area
- Bathrooms Description:Marble Counters
- Kitchen Description:Tile Counters
- Bedroom Description:All Bedrooms Down
- Living area:1,260 sq. ft.
Heating and cooling
- Cooling:Air Conditioning, Ceiling Fan(s), Central Air
- Heating:Central, Forced Air, Natural Gas, Propane Gas
Structure and exterior
- Roof:Composition Shingle
- Year built:1998
- Building area:1,260 sq. ft.
- Lot area:0.28 Acres
- Lot Features:2 - 4 Lots, Hillside, Street Public, Utilities - Overhead
- Construction Materials:Wood
- Exterior Features:Deck Patio, Sprinkler System, Sprinklers
- Foundation Description:Concrete Perimeter, Raised
- Levels:1 Story, One Level
Utilities
- Water:Water District
- Sewer:Connected and Paid, In
Finances and disclosures
- Price:$769,000
- Price per sq. ft.:$610.32
Features and amenities
- Appliances:Electric Range, Microwave Oven, Refrigerator, Washer
- Amenities:Blinds
Parking
- Parking description:Attached Garage, Driveway, Garage, Garage Door Opener
- Garage spaces:1
New listings near 1309 Ridge Road
- Coming Soon
 $1,100,000Coming Soon4 beds 3 baths1,962 sq. ft.
38626 N Shore Drive, Fawnskin, CA 92333
MLS# PF26199986Listed by: THE AGENCY - New
 $349,900Active3 beds 2 baths1,024 sq. ft.
1132 Crags Lane, Fawnskin, CA 92333
MLS# CV26195441Listed by: DYNASTY REAL ESTATE - New
 $399,999Active2 beds 3 baths1,428 sq. ft.
39237 Cedar Dell, Fawnskin, CA 92333
MLS# IG26194282Listed by: KELLER WILLIAMS BIG BEAR - New
 $268,000Active1 beds 1 baths540 sq. ft.
1122 Illini, Fawnskin, CA 92333
MLS# IG26192634Listed by: RE/MAX BIG BEAR 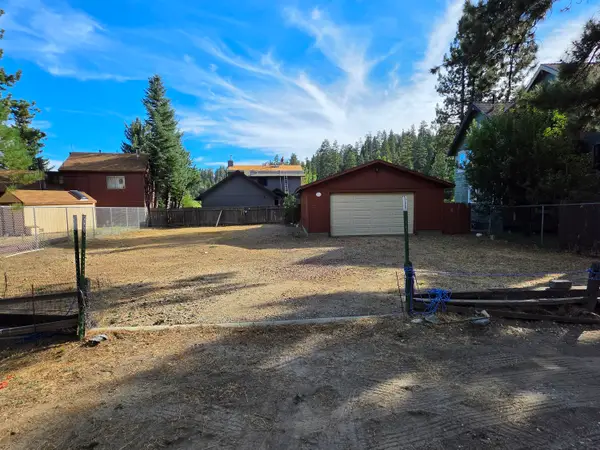 $178,000Active0.38 Acres
1056 Cherokee Street, OUT OF AREA, CA 92333
MLS# 26-2975Listed by: MONUMENT GLOBAL ESTATES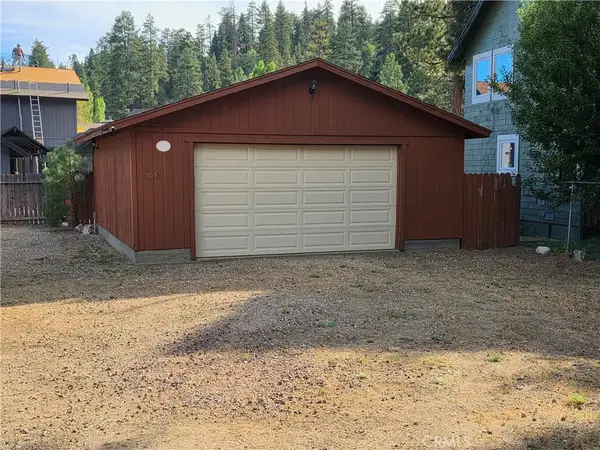 $178,000Active0 Acres
1056 Cherokee, Fawnskin, CA 92333
MLS# SW26191178Listed by: MONUMENT GLOBAL ESTATES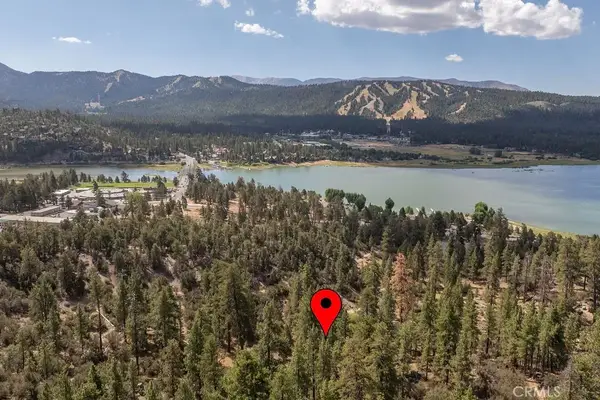 $219,000Active2 beds 1 baths624 sq. ft.
160 Lakeview, Fawnskin, CA 92333
MLS# IG26189577Listed by: EXP REALTY OF CALIFORNIA INC.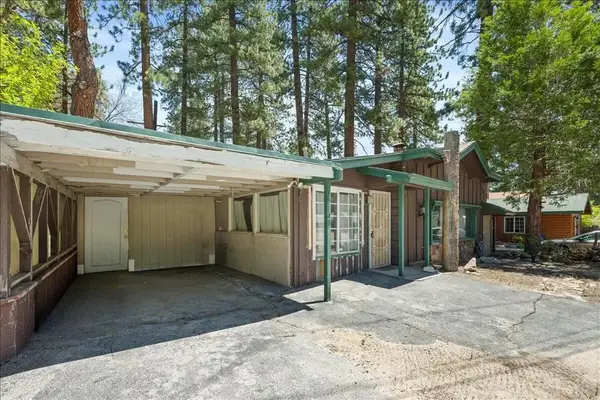 $349,000Active4 beds 3 baths1,509 sq. ft.
39148 Rim Of The World Drive, Fawnskin, CA 92333
MLS# 219148393DAListed by: RE/MAX AREA EXPERTS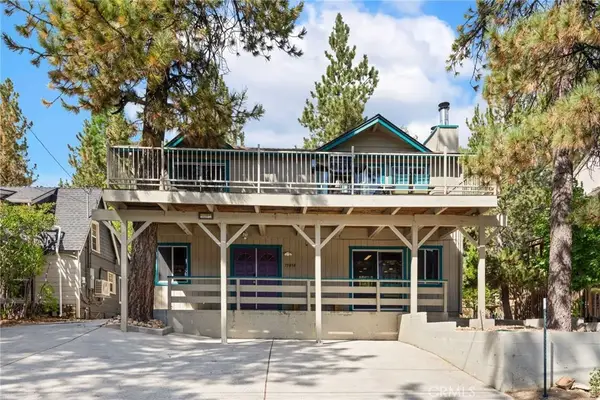 $659,000Active3 beds 2 baths1,728 sq. ft.
39038 Bayview Lane, Big Bear Lake, CA 92315
MLS# OC26187085Listed by: REDFIN


Protect your home and budget from life's surprises with an Assurant Home Warranty, backed by a partner that supports you through every step of homeownership. Explore Plans.
© 2026 Better Homes and Gardens Real Estate LLC. An Anywhere Real Estate company. All rights reserved. Better Homes and Gardens® Real Estate is a registered trademark owned by Meredith Operations Corporation, licensed to Better Homes and Gardens Real Estate LLC and used with permission. Better Homes and Gardens Real Estate LLC fully supports the principles of the Fair Housing Act and the Equal Opportunity Act. Listing information is deemed reliable but is not guaranteed accurate.
Each office is independently owned and operated.
Any services or products provided by third parties are not provided by, affiliated with or related to Better Homes and Gardens Real Estate LLC, or its affiliated companies.