
39224 Waterview Drive, Fawnskin, CA 92315
Local realty services provided by:Better Homes and Gardens Real Estate Royal & Associates
Listed by: neyshia go, danielle rosenthal
Office: sotheby's international realty
MLS#:CL26874115
Source:Bay East, CCAR, bridgeMLS
Price summary
- Price:$15,000,000
- Price per sq. ft.:$2,092.93
About this home
Sited on over 1.5 acres of premier lakefront frontage, The Waterview Estate on Big Bear Lake, conceived by Framework Design + Build with exterior architecture by award winning firm The Ranch Mine, presents one of the most striking examples of bespoke architecture in the region. Gracing Boulder Bay and Metcalf Bay, the estate offers more than 10,000 square feet under roof, including a seven-bedroom residence spanning over 7,000 square feet. Two wings connect through a dramatic central atrium and courtyard, where floor to ceiling glass frames a suspended fireplace and creates an uninterrupted sightline through the residence to the lake. Sustainably sourced timber, natural stone and brick tile connect the architecture to its mountain setting. European white oak envelops the kitchen, featuring Wolf and Sub-Zero appliances, two Ceppo Rosso marble islands and an Earth stone wood fired pizza oven detailed in hand painted aged brass. Dual stairways lead to an entertainment level with a full wet bar, wine and beverage refrigeration, aged brass island and great room anchored by a floor to ceiling stone fireplace, one of five throughout the home, and panoramic lake views. Expansive patios, a covered pavilion and central courtyard extend the living spaces outdoors with integrated audio, exterior dining, a gas fire pit and custom cedar soaking tub. Two primary suites offer private terraces, fireplaces and spa like baths finished in Grey Beauty marble and Taj Mahal quartzite with Studio Ore fixtures. Additional guest suites feature forest, courtyard and lake views, including a floating lakefront balcony and fieldstone wood burning fireplace. A cedar sauna with Wi Fi enabled HUUM heater, recreation room and flexible home office complete the home's wellness and entertainment spaces. Exceptionally private and gated grounds feature mature aspens, native cedars and pines, sculptural landscaping, more than 40 hand selected monumental boulders and a native stone gabion fence. Over 80 landscape lights, zoned irrigation and exterior speakers enhance the outdoor experience. The property carries a remarkable history. With roots in Big Bear's mining era, it later became a celebrated filming location, most notably serving as Dr. Stephen Falken's iconic lakeside home in the three-time Academy Award nominated 1983 film Wargames. Today, the storied setting has been reimagined as a sophisticated contemporary retreat while preserving its privacy and sense of place. Advanced infrastructure includes a fully heated driveway, Wi Fi 7 Ubiquiti UniFi network, smartphone controlled digital energy management, 4K AI powered surveillance, integrated gate control and more than 12 zones of multi room audio. Two garages include a climate controlled "toy garage" designed for a boat, jet skis, an Airstream, recreational vehicles or automotive collection. The buyer may also select a preferred dock configuration at purchase. Rich in history and boldly forward in design, 39224 Waterview Drive brings together extraordinary scale, privacy, architecture and provenance to stand as one of Southern California's most significant private lakefront estates....
Contact an agent
Home facts
- Year built:2026
- Listing ID #:CL26874115
- Added:50 day(s) ago
- Updated:October 11, 2026 at 02:33 PM
Rooms and interior
- Bedrooms:7
- Total bathrooms:9
- Full bathrooms:7
- Flooring:Stone
- Kitchen Description:Dishwasher, Double Oven, Gas Range, Microwave, Refrigerator
- Living area:7,167 sq. ft.
Heating and cooling
- Heating:Central
Structure and exterior
- Year built:2026
- Building area:7,167 sq. ft.
- Lot area:1.63 Acres
- Architectural Style:Multi/Split, Single Family Residence
- Construction Materials:Concrete, Metal Siding, Wood Siding
- Exterior Features:Dock, Landscaped
- Levels:Multi/Split
Finances and disclosures
- Price:$15,000,000
- Price per sq. ft.:$2,092.93
Features and amenities
- Appliances:Dishwasher, Double Oven, Gas Range, Microwave, Refrigerator
- Laundry features:Dryer, Washer
- Amenities:Atrium, Fire Sprinkler System, Storage
- Pool features:Above Ground
Parking
- Parking description:Attached, Private, RV Possible
- Garage:Yes
- Garage spaces:6
 Bay East 2026. CCAR 2026 bridgeMLS 2026. Information Deemed Reliable But Not Guaranteed. This information is being provided by the Bay East MLS, or CCAR MLS, or bridgeMLS. The listings presented here may or may not be listed by the Broker/Agent operating this website. This information is intended for the personal use of consumers and may not be used for any purpose other than to identify prospective properties consumers may be interested in purchasing. Data last updated at October 11, 2026
New listings near 39224 Waterview Drive
- New
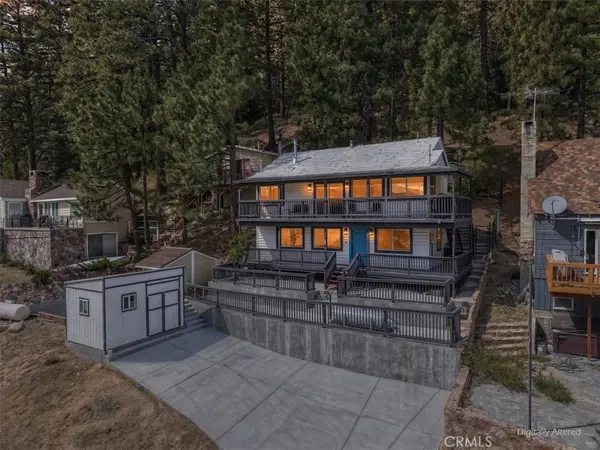 $795,000Active3 beds 2 baths1,268 sq. ft.
38692 North Shore, Fawnskin, CA 92333
MLS# IG26217563Listed by: KELLER WILLIAMS BIG BEAR - New
 $389,000Active2 beds 2 baths1,007 sq. ft.
59 Lakeview Trail, Fawnskin, CA 92333
MLS# IG26216787Listed by: RE/MAX BIG BEAR - New
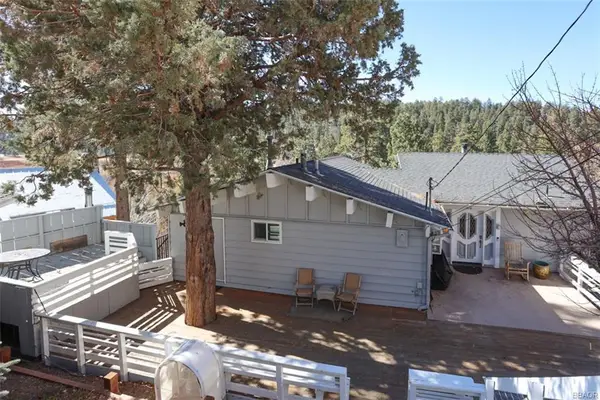 $599,000Active4 beds 2 baths2,229 sq. ft.
1010 Brookside Lane, Fawnskin, CA 92333
MLS# 219153755Listed by: COLDWELL BANKER SKY RIDGE - New
 $1,299,999Active4 beds 3 baths3,643 sq. ft.
39457 Cline Miller, Fawnskin, CA 92333
MLS# IG26213426Listed by: RE/MAX BIG BEAR - New
 $489,900Active3 beds 2 baths1,286 sq. ft.
1127 Crags Lane, Fawnskin, CA 92333
MLS# IG26204821Listed by: COMPASS - New
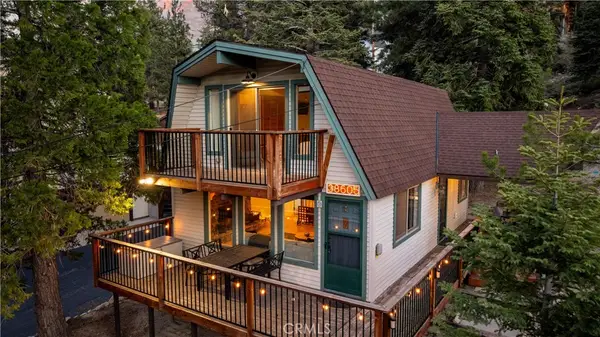 $499,999Active2 beds 2 baths1,020 sq. ft.
38605 Big Bear, Big Bear Lake, CA 92315
MLS# PW26212317Listed by: COMPASS  $60,000Active0 Acres
0 Ridge, Fawnskin, CA 92333
MLS# HD26210921Listed by: REALTY ONE GROUP EMPIRE $60,000Active0 Acres
0 Fawnskin, Fawnskin, CA 92333
MLS# HD26210391Listed by: REALTY ONE GROUP EMPIRE $519,000Active3 beds 3 baths1,637 sq. ft.
1010 Cherokee Street, Fawnskin, CA 92333
MLS# HD26210323Listed by: LEE W. TABOR, BROKER $128,000Active0 Acres
39180 Seminole, Fawnskin, CA 92333
MLS# IG26209528Listed by: KELLER WILLIAMS BIG BEAR


Protect your home and budget from life's surprises with an Assurant Home Warranty, backed by a partner that supports you through every step of homeownership. Explore Plans.
© 2026 Better Homes and Gardens Real Estate LLC. An Anywhere Real Estate company. All rights reserved. Better Homes and Gardens® Real Estate is a registered trademark owned by Meredith Operations Corporation, licensed to Better Homes and Gardens Real Estate LLC and used with permission. Better Homes and Gardens Real Estate LLC fully supports the principles of the Fair Housing Act and the Equal Opportunity Act. Listing information is deemed reliable but is not guaranteed accurate.
Each office is independently owned and operated.
Any services or products provided by third parties are not provided by, affiliated with or related to Better Homes and Gardens Real Estate LLC, or its affiliated companies.