
39253 Mohawk Drive, Fawnskin, CA 92333
Local realty services provided by:Better Homes and Gardens Real Estate Champions
39253 Mohawk Drive,Fawnskin, CA 92333
$343,000
- 2 Beds
- 2 Baths
- 892 sq. ft.
- Single family
- Active
Listed by: israel k barden
Office: re/max area experts
MLS#:219151195
Source:CA_DAMLS
Price summary
- Price:$343,000
- Price per sq. ft.:$384.53
About this home
Step back in time and enjoy the charm of this authentic 1938 log cabin in beautiful Fawnskin. If you've been searching for a true rustic mountain retreat with vintage character, this is it. This 2-bedroom,1.5-bath cabin offers a rare feature with private gate access to Miller Park. An additional upstairs sleeping area (approximately 400 sq. ft., buyer to verify) includes three twin beds and one full bed, providing plenty of space for family and guests. The primary bathroom features a classic clawfoot tub, while the half bath offers dual access for added convenience. Recent improvements include new carpet, a newer water heater, and a permitted conversion from propane to natural gas. Central Heating connected to Nest Thermostat and a Ring Temperature Sensor. Large back deck to enjoy BBQ's, a shed, RV clean-out, parking for up to four full-size vehicles, making it ready to start enjoyingfrom day one.
Contact an agent
Home facts
- Year built:1938
- Subdivision & Development:Not Applicable
- Listing ID #:219151195
- Added:1 day(s) ago
- Updated:August 08, 2026 at 04:30 AM
Rooms and interior
- Bedrooms:2
- Total bathrooms:2
- Full bathrooms:1
- Half bathrooms:1
- Flooring:Carpet
- Dining Description:Breakfast Nook, Dining Area
- Living area:892 sq. ft.
Heating and cooling
- Heating:Central, Fireplace(s), Natural Gas
Structure and exterior
- Roof:Composition Shingle
- Year built:1938
- Building area:892 sq. ft.
- Lot area:0.13 Acres
- Lot Features:Level, Single Lot, Street Public, Utilities - Overhead
- Architectural Style:Cabin, Log Home
- Construction Materials:Log
- Exterior Features:Deck Patio
- Levels:1 Story, One Level
Utilities
- Water:Water District
- Sewer:Connected and Paid, In
Finances and disclosures
- Price:$343,000
- Price per sq. ft.:$384.53
Features and amenities
- Appliances:Gas Oven, Gas Range, Microwave Oven, Refrigerator
- Amenities:Blinds, Partially, Security System Owned
Parking
- Parking description:Driveway
New listings near 39253 Mohawk Drive
- New
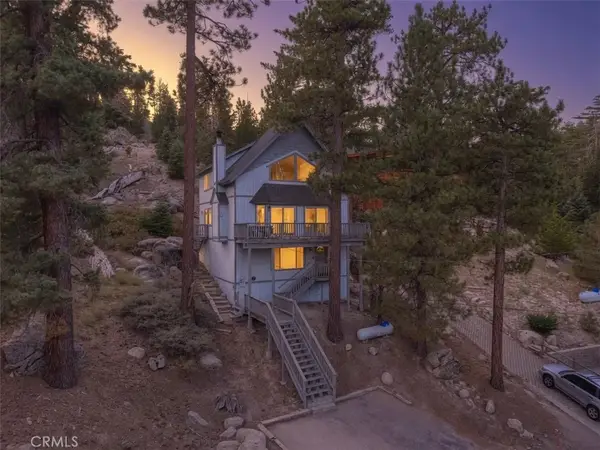 $499,900Active3 beds 2 baths1,884 sq. ft.
38661 Talbot Drive, Big Bear Lake, CA 92315
MLS# IG26165378Listed by: KELLER WILLIAMS BIG BEAR - New
 $161,500Active0 Acres
39405 Garden, Fawnskin, CA 92333
MLS# IG26170369Listed by: RE/MAX BIG BEAR - New
 $140,000Active0.21 Acres
39160 Seminole, Fawnskin, CA 92333
MLS# IV26165929Listed by: MICHEL HARB, BROKER - New
 $249,000Active1 beds 1 baths752 sq. ft.
298 Nolan, Big Bear Lake, CA 92315
MLS# IG26165393Listed by: KELLER WILLIAMS BIG BEAR  $1,950,000Active4 beds 4 baths3,303 sq. ft.
39955 North Shore Drive, Fawnskin, CA 92333
MLS# IG26155781Listed by: COMPASS $20,000Active0.23 Acres
Off Rim Of The World Drive, Fawnskin, CA 92333
MLS# 219150605PSListed by: GOLDEN STATE LAND $465,000Active3 beds 2 baths1,461 sq. ft.
39167 Rim Of The World, Fawnskin, CA 92333
MLS# CV26160553Listed by: EXP REALTY OF GREATER LOS ANGELES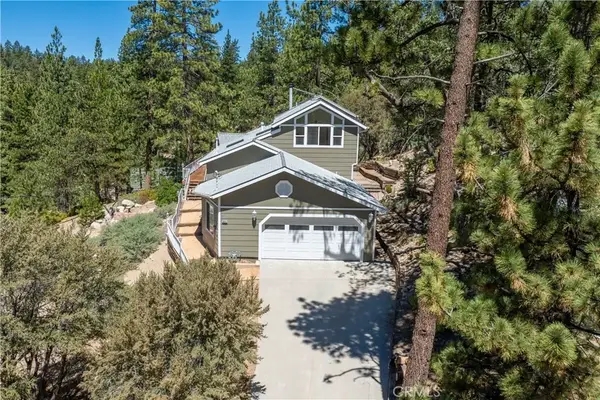 $599,900Active3 beds 3 baths1,776 sq. ft.
39147 Cedar Dell, Fawnskin, CA 92333
MLS# PW26159381Listed by: BK PLATINUM PROPERTIES $69,900Active0.14 Acres
0 Cedar Dell Road, Fawnskin, CA 92333
MLS# 219150558DAListed by: RE/MAX AREA EXPERTS


Protect your home and budget from life's surprises with an Assurant Home Warranty, backed by a partner that supports you through every step of homeownership. Explore Plans.
© 2026 Better Homes and Gardens Real Estate LLC. An Anywhere Real Estate company. All rights reserved. Better Homes and Gardens® Real Estate is a registered trademark owned by Meredith Operations Corporation, licensed to Better Homes and Gardens Real Estate LLC and used with permission. Better Homes and Gardens Real Estate LLC fully supports the principles of the Fair Housing Act and the Equal Opportunity Act. Listing information is deemed reliable but is not guaranteed accurate.
Each office is independently owned and operated.
Any services or products provided by third parties are not provided by, affiliated with or related to Better Homes and Gardens Real Estate LLC, or its affiliated companies.