
10788 Westwood Road, Felton, CA 95018
Local realty services provided by:Better Homes and Gardens Real Estate Royal & Associates
10788 Westwood Road,Felton, CA 95018
$715,000
- 2 Beds
- 1 Baths
- 970 sq. ft.
- Single family
- Active
Listed by: robert aldana
Office: kw thrive santa cruz
MLS#:ML82059872
Source:Bay East, CCAR, bridgeMLS
Price summary
- Price:$715,000
- Price per sq. ft.:$737.11
About this home
Awesome Neighborhood and New Septic Tank! Welcome to your private, single-level mountain retreat. Ideally located just off the main road, this peaceful property feels a world away while remaining minutes from charming downtown Felton. Beautiful oak hardwood floors, multiple skylights, and abundant windows fill the home with natural light. The inviting living room is the heart of the home, featuring a cozy wood-burning stove and hearth. The open kitchen offers stainless steel appliances, a gas range, and ample wood cabinetry. The spacious primary bedroom features floor-to-ceiling windows overlooking the backyard and forest, a large closet, and private bath access. Step outside to an expansive back deck surrounded by peaceful forest viewsperfect for relaxing or entertaining. The backyard offers established fruit trees, a chicken coop, and plenty of potential. A large carport doubles as a unique outdoor lounge with a chandelier and fireplace. Bonus room (not included in sq ft count) with indoor laundry, office/storage space, plus a 10x12 shed. ** Brand New Septic Tank installed Sept 2026** Double pane windows, new carpets, new interior and exterior paint, the list goes on and on. This is truly a wonderful Felton retreat!...
Contact an agent
Home facts
- Year built:1956
- Listing ID #:ML82059872
- Added:18 day(s) ago
- Updated:September 21, 2026 at 02:40 PM
Rooms and interior
- Bedrooms:2
- Total bathrooms:1
- Full bathrooms:1
- Flooring:Hardwood, Laminate
- Basement Description:Crawl Space
- Living area:970 sq. ft.
Heating and cooling
- Cooling:Ceiling Fan(s)
- Heating:Forced Air
Structure and exterior
- Roof:Shingle
- Year built:1956
- Building area:970 sq. ft.
- Architectural Style:Single Family Residence
Utilities
- Water:Public
Finances and disclosures
- Price:$715,000
- Price per sq. ft.:$737.11
Features and amenities
- Amenities:Utility Room
Parking
- Parking description:Off Street
 Bay East 2026. CCAR 2026 bridgeMLS 2026. Information Deemed Reliable But Not Guaranteed. This information is being provided by the Bay East MLS, or CCAR MLS, or bridgeMLS. The listings presented here may or may not be listed by the Broker/Agent operating this website. This information is intended for the personal use of consumers and may not be used for any purpose other than to identify prospective properties consumers may be interested in purchasing. Data last updated at September 21, 2026
New listings near 10788 Westwood Road
- New
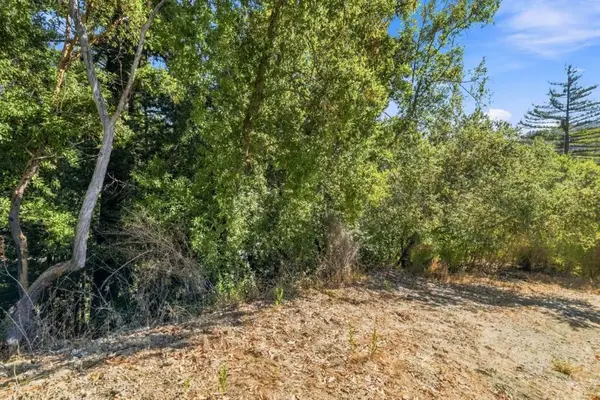 $8,500Active0.15 Acres
0 Zayante, Felton, CA 95018
MLS# ML82061816Listed by: ROOM REAL ESTATE - New
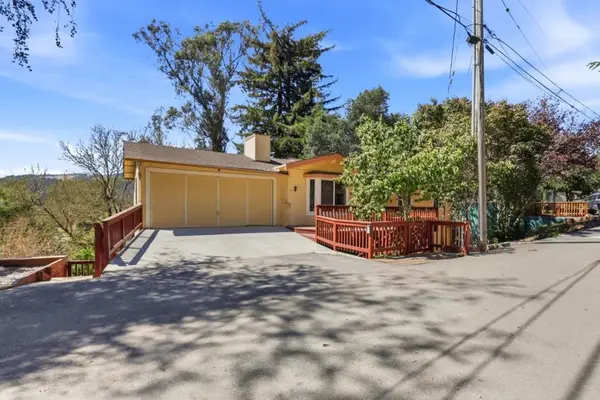 $897,000Active4 beds 3 baths2,183 sq. ft.
41 Grandview Avenue, Felton, CA 95018
MLS# ML82061056Listed by: DAVID LYNG REAL ESTATE - New
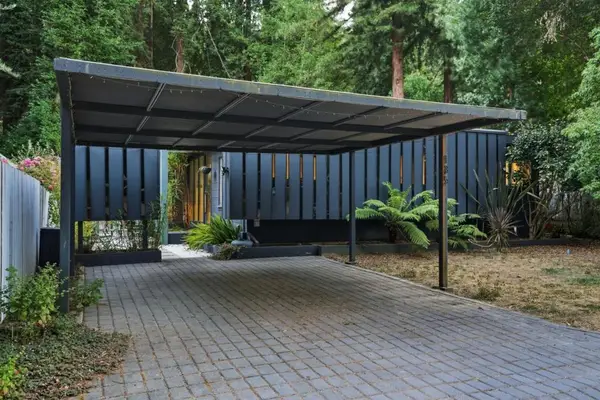 $975,000Active3 beds 2 baths1,751 sq. ft.
135 Beth Drive, Felton, CA 95018
MLS# ML82061236Listed by: INTERO REAL ESTATE SERVICES 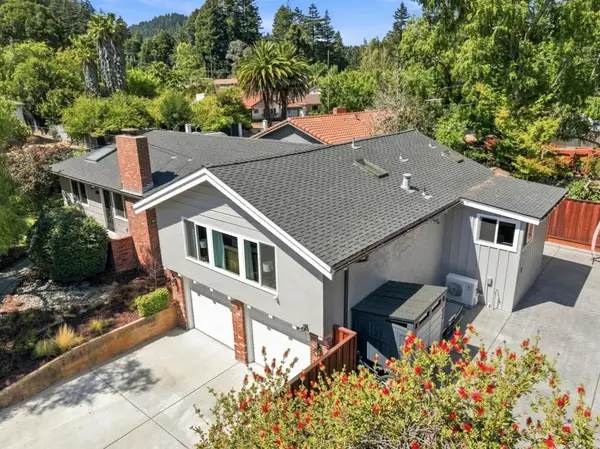 $1,350,000Active3 beds 3 baths1,980 sq. ft.
146 El Solyo Heights Drive, Felton, CA 95018
MLS# ML82060529Listed by: ROOM REAL ESTATE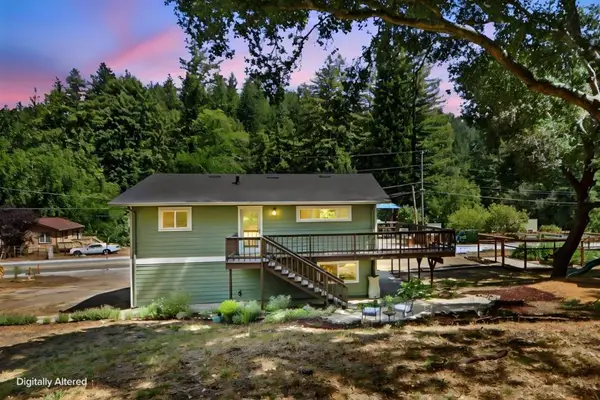 $849,000Active2 beds 1 baths1,008 sq. ft.
6667 Highway 9, Felton, CA 95018
MLS# ML82060457Listed by: DAVID LYNG REAL ESTATE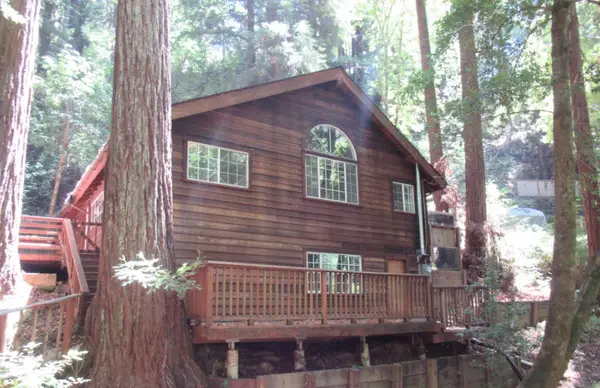 $157,000Active2 beds 1 baths909 sq. ft.
10857 Lompico Road, Felton, CA 95018
MLS# ML82060443Listed by: NEW LIGHT REALTY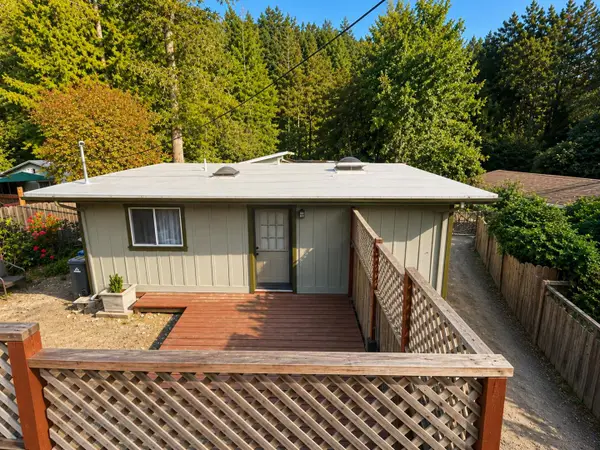 $599,900Active2 beds 1 baths750 sq. ft.
9824 E Zayante Road, Felton, CA 95018
MLS# ML82059424Listed by: COLDWELL BANKER REALTY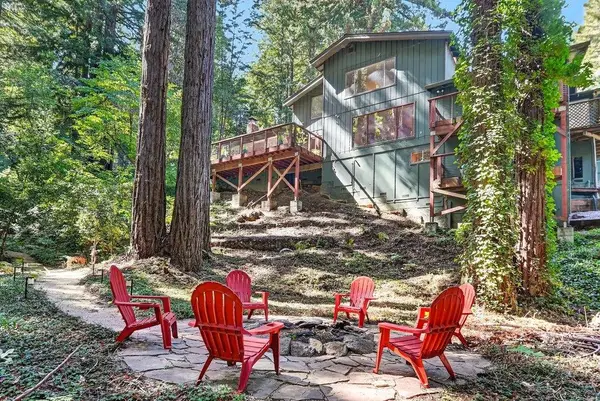 $1,549,999Active4 beds 4 baths3,317 sq. ft.
877 Lost Acre Drive, Felton, CA 95018
MLS# 226082662Listed by: KW CENTRAL VALLEY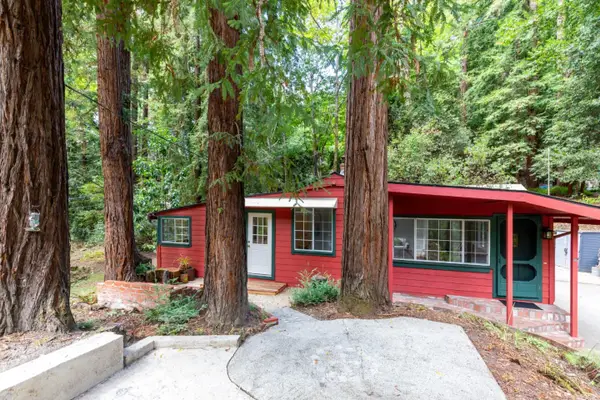 $679,000Active2 beds 1 baths1,011 sq. ft.
9965 E Zayante Road, Felton, CA 95018
MLS# ML82059658Listed by: TRI-COUNTY REAL ESTATE ASSOCIATES INC


Protect your home and budget from life's surprises with an Assurant Home Warranty, backed by a partner that supports you through every step of homeownership. Explore Plans.
© 2026 Better Homes and Gardens Real Estate LLC. An Anywhere Real Estate company. All rights reserved. Better Homes and Gardens® Real Estate is a registered trademark owned by Meredith Operations Corporation, licensed to Better Homes and Gardens Real Estate LLC and used with permission. Better Homes and Gardens Real Estate LLC fully supports the principles of the Fair Housing Act and the Equal Opportunity Act. Listing information is deemed reliable but is not guaranteed accurate.
Each office is independently owned and operated.
Any services or products provided by third parties are not provided by, affiliated with or related to Better Homes and Gardens Real Estate LLC, or its affiliated companies.