
11355 Lake Boulevard, Felton, CA 95018
Local realty services provided by:Better Homes and Gardens Real Estate Royal & Associates
11355 Lake Boulevard,Felton, CA 95018
$429,000
- 2 Beds
- 2 Baths
- 1,093 sq. ft.
- Single family
- Active
Listed by: greg pfyffer
Office: pacific sun properties
MLS#:ML82066988
Source:Bay East, CCAR, bridgeMLS
Price summary
- Price:$429,000
- Price per sq. ft.:$392.5
About this home
Lompico cabin at the top of Lake Blvd in FULL SUN. A warm pine interior and wood-burning stove create an inviting mountain retreat, while redwood decks extend the living space outdoors for relaxing, gathering, and taking in views across the valley. Redwood, oak, bay, and palm trees frame the setting, blending woodland character with a sunny exposure. Laundry is located in the subarea, along with an additional water closet. Ample parking adds convenience to this welcoming Lompico property.
Contact an agent
Home facts
- Year built:1969
- Listing ID #:ML82066988
- Added:2 day(s) ago
- Updated:November 13, 2026 at 06:32 AM
Rooms and interior
- Bedrooms:2
- Total bathrooms:2
- Full bathrooms:1
- Flooring:Laminate
- Bathrooms Description:Shower Over Tub
- Living area:1,093 sq. ft.
Heating and cooling
- Cooling:Ceiling Fan(s)
- Heating:Electric, Wall Furnace
Structure and exterior
- Roof:Composition Shingles
- Year built:1969
- Building area:1,093 sq. ft.
- Lot area:0.41 Acres
- Architectural Style:Cabin
Utilities
- Water:Public
Finances and disclosures
- Price:$429,000
- Price per sq. ft.:$392.5
Parking
- Parking description:Parking Lot
 Bay East 2026. CCAR 2026 bridgeMLS 2026. Information Deemed Reliable But Not Guaranteed. This information is being provided by the Bay East MLS, or CCAR MLS, or bridgeMLS. The listings presented here may or may not be listed by the Broker/Agent operating this website. This information is intended for the personal use of consumers and may not be used for any purpose other than to identify prospective properties consumers may be interested in purchasing. Data last updated at November 13, 2026
New listings near 11355 Lake Boulevard
- New
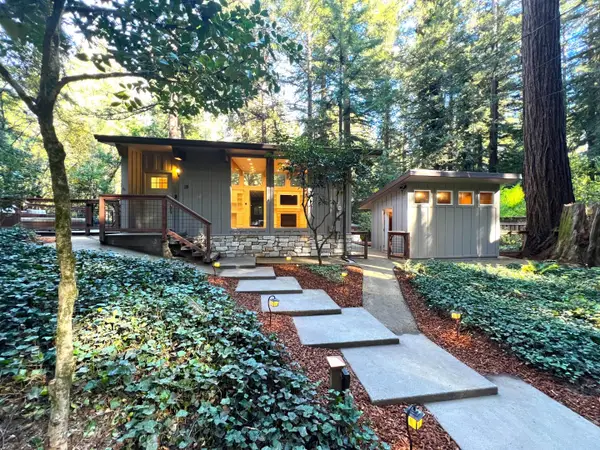 $949,000Active3 beds 2 baths1,752 sq. ft.
18 Glen Alpine Avenue, Felton, CA 95018
MLS# ML82066993Listed by: COMPASS 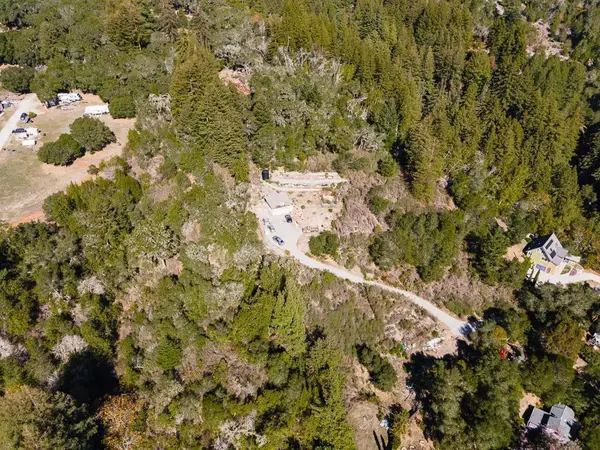 $460,000Active2.96 Acres
9485 Zayante Drive, Felton, CA 95018
MLS# ML82066084Listed by: EXP REALTY OF CALIFORNIA INC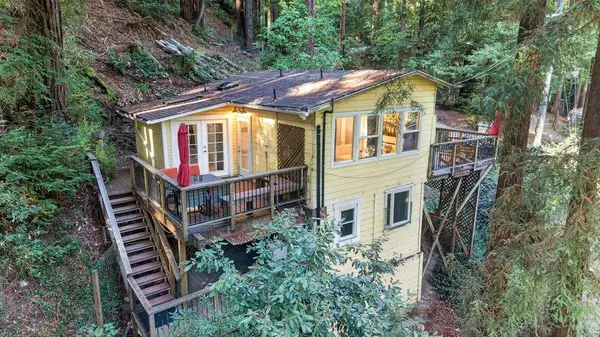 $539,000Active2 beds 2 baths692 sq. ft.
165 West Drive, Felton, CA 95018
MLS# ML82065894Listed by: SANTA CRUZ VANGUARD REALTORS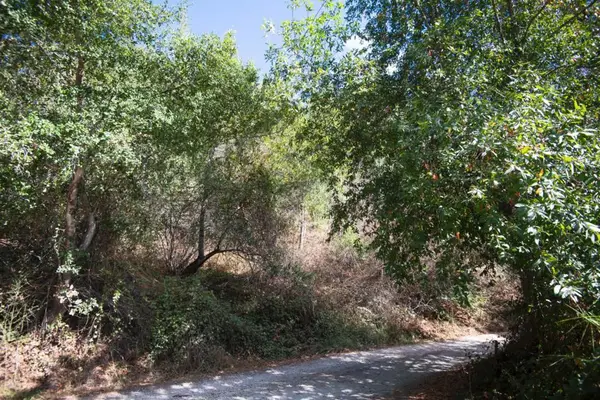 $10,000Active0.14 Acres
0 Vistiar Street, Felton, CA 95018
MLS# ML82065866Listed by: STREAMLINE REAL ESTATE INC.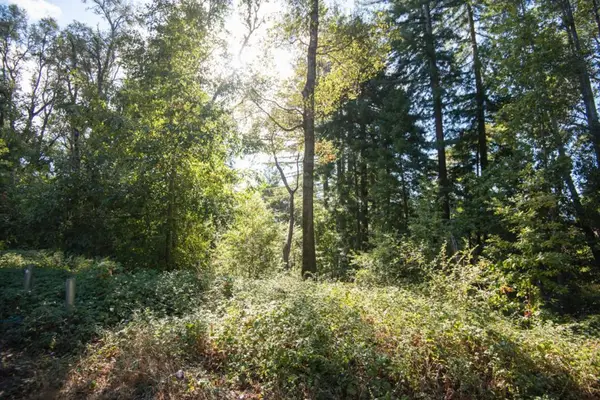 $22,000Active0.22 Acres
Madrone Avenue, Felton, CA 95018
MLS# ML82065864Listed by: STREAMLINE REAL ESTATE INC.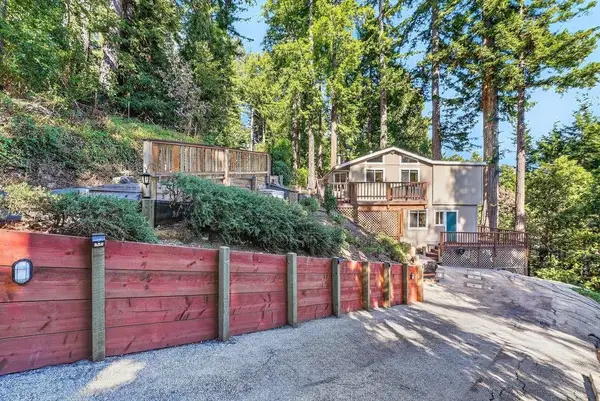 $690,000Active3 beds 2 baths1,338 sq. ft.
10636 Redwood Drive, Felton, CA 95018
MLS# ML82064486Listed by: KW THRIVE SANTA CRUZ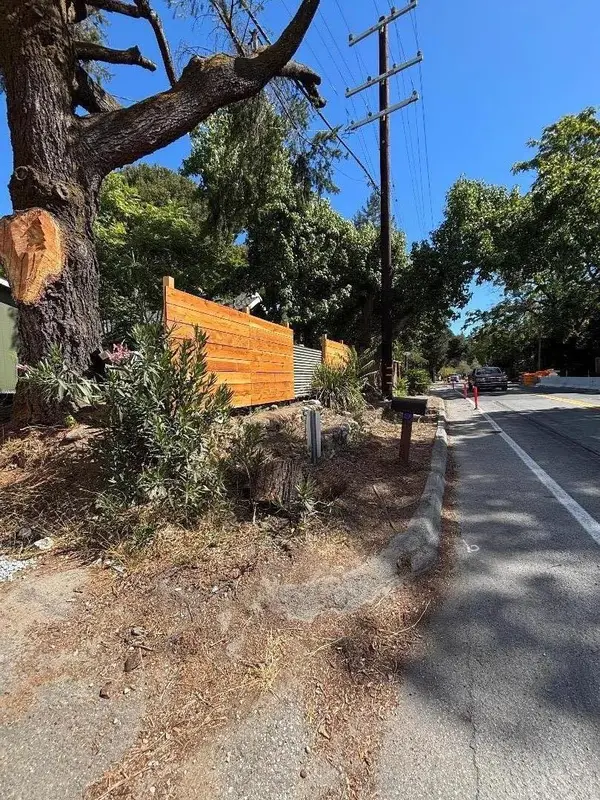 $579,000Active2 beds 1 baths972 sq. ft.
6794 Highway 9, Felton, CA 95018
MLS# ML82063692Listed by: SHAFER'S REAL ESTATE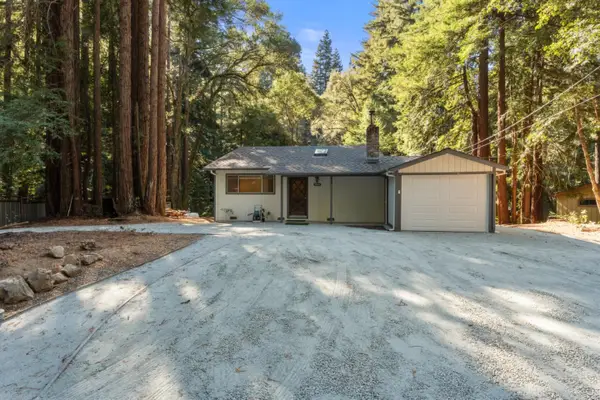 $695,000Pending2 beds 1 baths864 sq. ft.
1899 Sleepy Hollow Lane, Felton, CA 95018
MLS# ML82065068Listed by: DAVID LYNG REAL ESTATE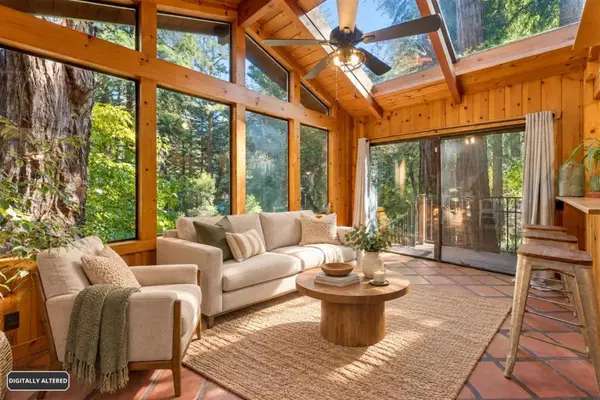 $749,999Active2 beds 1 baths1,200 sq. ft.
484 Fall Creek Terrace, Felton, CA 95018
MLS# ML82060271Listed by: EXP REALTY OF CALIFORNIA INC


Protect your home and budget from life's surprises with an Assurant Home Warranty, backed by a partner that supports you through every step of homeownership. Explore Plans.
© 2026 Better Homes and Gardens Real Estate LLC. An Anywhere Real Estate company. All rights reserved. Better Homes and Gardens® Real Estate is a registered trademark owned by Meredith Operations Corporation, licensed to Better Homes and Gardens Real Estate LLC and used with permission. Better Homes and Gardens Real Estate LLC fully supports the principles of the Fair Housing Act and the Equal Opportunity Act. Listing information is deemed reliable but is not guaranteed accurate.
Each office is independently owned and operated.
Any services or products provided by third parties are not provided by, affiliated with or related to Better Homes and Gardens Real Estate LLC, or its affiliated companies.