
303 Sanborn Lane, Felton, CA 95018
Local realty services provided by:Better Homes and Gardens Real Estate Royal & Associates
Office: kw thrive santa cruz
MLS#:ML82058765
Source:Bay East, CCAR, bridgeMLS
Price summary
- Price:$2,200,000
- Price per sq. ft.:$496.05
About this home
Welcome to 303 Sanborn Lane built 2018, on a private Felton retreat where sunshine, space and nature come together in an exceptional setting. Ideally located near everything that makes Felton so special, enjoy local dining and farmers market, Henry Cowell State Park, Fall Creek, miles of outdoor recreation and convenient access to Santa Cruz Beaches and Silicon Valley. Set on one acre, this home offers more than 4,400 square feet with room to gather, entertain, and unwind. Generous windows and skylights fill the home with natural light, while multiple living spaces offer flexibility for everyday life, hosting family and friends or finding a quiet space of your own. Outside, the sunny setting truly shines. Established gardens and inviting outdoor spaces create a wonderful extension of the home. Enjoy morning coffee in the garden, entertain with friends or access local hiking trails right from your own property. Future pool plans are available, offering even more possibilities for outdoor living. Private and peaceful without feeling removed, 303 Sanborn Lane offers something increasingly difficult to find: substantial square footage, approximately one acre, abundant natural light, beautiful gardens and the outdoor lifestyle Felton is known for. Your New Home is Here!...
Contact an agent
Home facts
- Year built:2018
- Listing ID #:ML82058765
- Added:50 day(s) ago
- Updated:October 13, 2026 at 02:40 PM
Rooms and interior
- Bedrooms:5
- Total bathrooms:5
- Full bathrooms:4
- Flooring:Tile
- Kitchen Description:Dishwasher, Double Oven, Microwave, Pantry, Trash Compactor
- Living area:4,435 sq. ft.
Heating and cooling
- Cooling:Ceiling Fan(s), Central Air
- Heating:Forced Air, Radiant
- Central air:Yes
Structure and exterior
- Roof:Shingle
- Year built:2018
- Building area:4,435 sq. ft.
- Lot area:1.05 Acres
- Lot Features:Horses Possible
- Architectural Style:Single Family Residence
- Exterior Features:Horses Possible
Utilities
- Water:Public
Finances and disclosures
- Price:$2,200,000
- Price per sq. ft.:$496.05
Features and amenities
- Appliances:Dishwasher, Double Oven, Microwave, Tankless Water Heater, Trash Compactor
- Amenities:Breakfast Nook, Storage
Parking
- Garage:Yes
- Garage spaces:2
 Bay East 2026. CCAR 2026 bridgeMLS 2026. Information Deemed Reliable But Not Guaranteed. This information is being provided by the Bay East MLS, or CCAR MLS, or bridgeMLS. The listings presented here may or may not be listed by the Broker/Agent operating this website. This information is intended for the personal use of consumers and may not be used for any purpose other than to identify prospective properties consumers may be interested in purchasing. Data last updated at October 13, 2026
New listings near 303 Sanborn Lane
- New
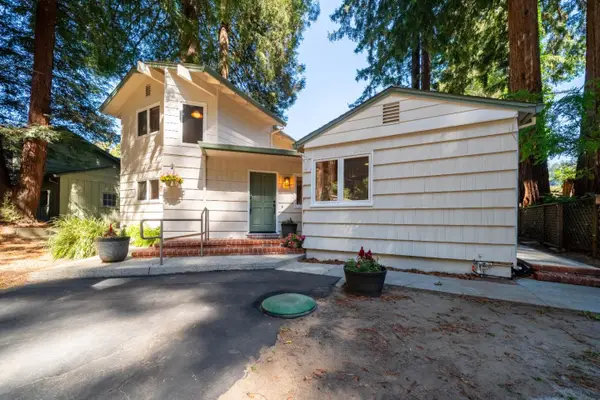 $1,150,000Active4 beds 2 baths2,361 sq. ft.
114 Gail Drive, Felton, CA 95018
MLS# ML82063790Listed by: DAVID LYNG REAL ESTATE - New
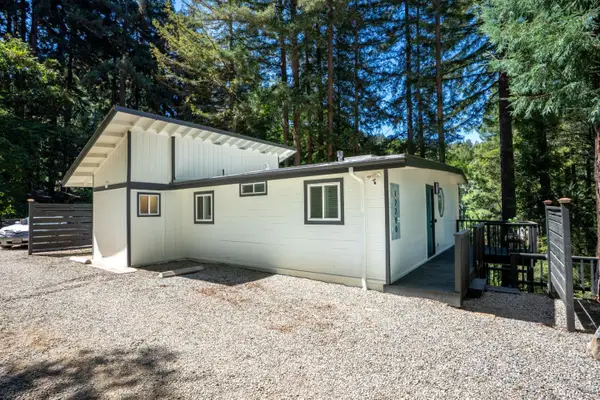 $699,000Active3 beds 2 baths1,004 sq. ft.
12290 Lake Boulevard, Felton, CA 95018
MLS# ML82063679Listed by: CENTURY 21 MASTERS  $1,239,000Active2 beds 2 baths2,274 sq. ft.
1150 El Solyo Heights Drive, Felton, CA 95018
MLS# ML82062666Listed by: EXP REALTY OF CALIFORNIA INC $990,000Active4 beds 3 baths1,300 sq. ft.
9545 E. Zayante Road, Felton, CA 95018
MLS# ML82062449Listed by: SOTHEBY'S INTERNATIONAL REALTY $649,000Active1 beds 1 baths962 sq. ft.
123 Pine Avenue, Felton, CA 95018
MLS# ML82062617Listed by: COMPASS $849,000Active2 beds 1 baths908 sq. ft.
6005 Valley Drive, Felton, CA 95018
MLS# ML82062490Listed by: CALIFORNIA DREAMING $795,000Active2 beds 2 baths1,253 sq. ft.
7267 W Zayante Road, Felton, CA 95018
MLS# ML82062243Listed by: COLDWELL BANKER REALTY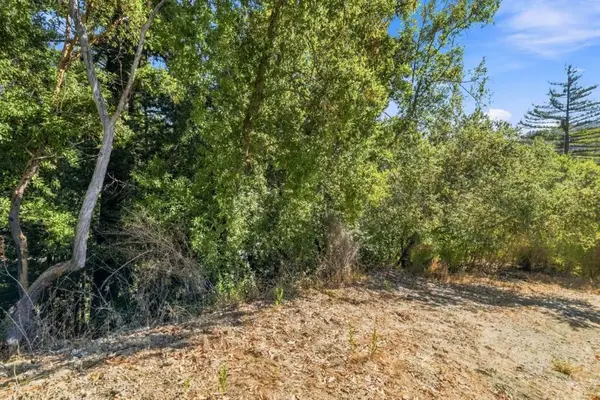 $8,500Active0.15 Acres
0 Zayante, Felton, CA 95018
MLS# ML82061816Listed by: ROOM REAL ESTATE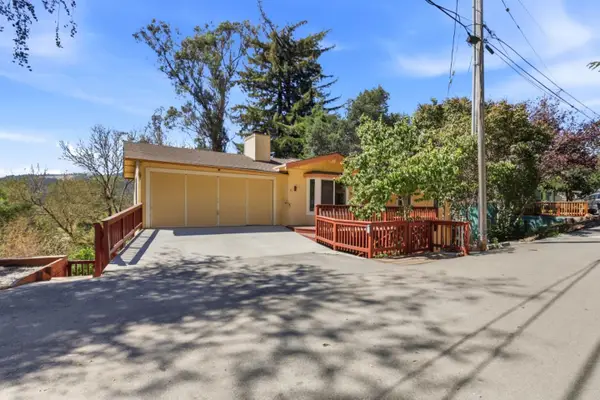 $897,000Active4 beds 3 baths2,183 sq. ft.
41 Grandview Avenue, Felton, CA 95018
MLS# ML82061056Listed by: DAVID LYNG REAL ESTATE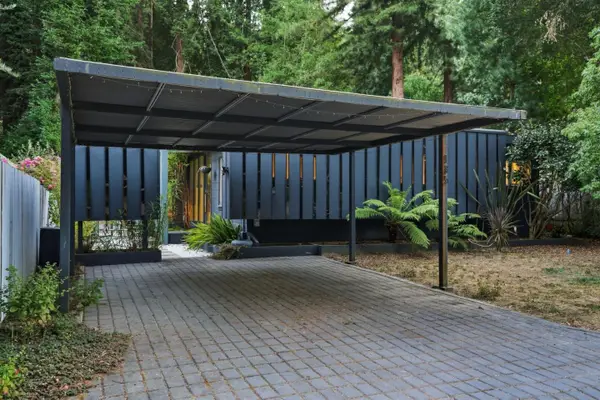 $875,000Active3 beds 2 baths1,751 sq. ft.
135 Beth Drive, Felton, CA 95018
MLS# 82061236Listed by: INTERO REAL ESTATE SERVICES


Protect your home and budget from life's surprises with an Assurant Home Warranty, backed by a partner that supports you through every step of homeownership. Explore Plans.
© 2026 Better Homes and Gardens Real Estate LLC. An Anywhere Real Estate company. All rights reserved. Better Homes and Gardens® Real Estate is a registered trademark owned by Meredith Operations Corporation, licensed to Better Homes and Gardens Real Estate LLC and used with permission. Better Homes and Gardens Real Estate LLC fully supports the principles of the Fair Housing Act and the Equal Opportunity Act. Listing information is deemed reliable but is not guaranteed accurate.
Each office is independently owned and operated.
Any services or products provided by third parties are not provided by, affiliated with or related to Better Homes and Gardens Real Estate LLC, or its affiliated companies.