
222 Simmons Lane, Fickle Hill, CA 95521
Local realty services provided by:Better Homes and Gardens Real Estate Results
222 Simmons Lane,Fickle Hill, CA 95521
$1,500,000
- 3 Beds
- 2 Baths
- 2,964 sq. ft.
- Single family
- Active
Listed by: phil lazzar
Office: lazzar realty
MLS#:273082
Source:CA_HAR
Price summary
- Price:$1,500,000
- Price per sq. ft.:$506.07
About this home
Bay views & seclusion behind a private gate on about 12 acres. Approx. 3,000 sq. ft. main home with 3BD/2BA + office, lots of natural light from its many dramatic windows & wraparound deck. Plus mother-in-law unit above the oversized detached 2-car garage; hobby house; shop; tractor barn; barn; chicken coop; pasture; pond; greenhouse; & fruit trees. A one-of-a-kind estate--1st time ever on the market!
Contact an agent
Home facts
- Year built:1990
- Listing ID #:273082
- Added:4 day(s) ago
- Updated:August 09, 2026 at 09:21 PM
Rooms and interior
- Bedrooms:3
- Total bathrooms:2
- Full bathrooms:2
- Rooms Total:8
- Living area:2,964 sq. ft.
Heating and cooling
- Heating:Ductless Mini Split, Gas Stove, Propane, Woodstove
Structure and exterior
- Year built:1990
- Building area:2,964 sq. ft.
- Lot area:11.84 Acres
- Lot Features:Green Belt, Pasture/Field, Rolling Landscape, Wooded
- Exterior Features:Hot Tub/Spa, Out Building
Utilities
- Water:Private, Spring, Well
Finances and disclosures
- Price:$1,500,000
- Price per sq. ft.:$506.07
Features and amenities
- Laundry features:Dryer Hookup, In House, Washer Hookup
- Amenities:Den/Office, Skylight(s)
Parking
- Parking description:Detached
- Garage:Yes
- Garage spaces:2
New listings near 222 Simmons Lane
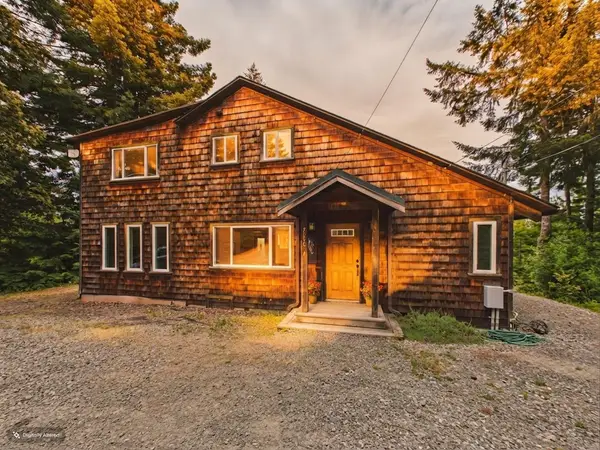 $999,000Pending2 beds 2 baths1,596 sq. ft.
7090 Fickle Hill Road, Fickle Hill, CA 95521
MLS# 272988Listed by: AZALEA REALTY $1,414,000Active6 beds 6 baths3,987 sq. ft.
2765/2767 Fickle Hill Road, Fickle Hill, CA 95521
MLS# 269933Listed by: Corcoran Icon Properties Eureka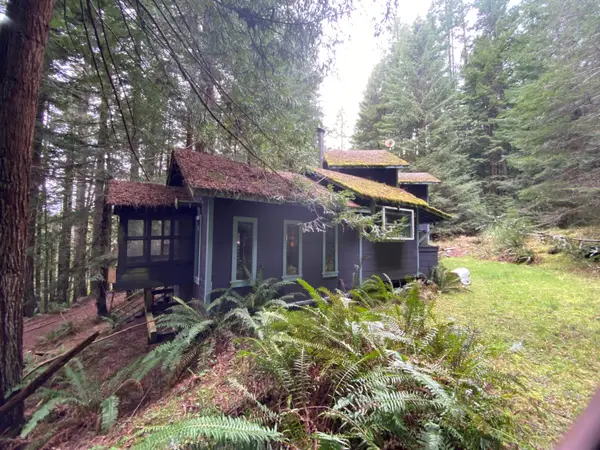 $299,900Active2 beds 1 baths1,132 sq. ft.
134 Nature Lane, Fickle Hill, CA 95521
MLS# 269020Listed by: COMMUNITY REALTY / BD


Protect your home and budget from life's surprises with an Assurant Home Warranty, backed by a partner that supports you through every step of homeownership. Explore Plans.
© 2026 Better Homes and Gardens Real Estate LLC. An Anywhere Real Estate company. All rights reserved. Better Homes and Gardens® Real Estate is a registered trademark owned by Meredith Operations Corporation, licensed to Better Homes and Gardens Real Estate LLC and used with permission. Better Homes and Gardens Real Estate LLC fully supports the principles of the Fair Housing Act and the Equal Opportunity Act. Listing information is deemed reliable but is not guaranteed accurate.
Each office is independently owned and operated.
Any services or products provided by third parties are not provided by, affiliated with or related to Better Homes and Gardens Real Estate LLC, or its affiliated companies.