
4321 Eden Lane, Fiddletown, CA 95629
Local realty services provided by:Better Homes and Gardens Real Estate Integrity Real Estate
4321 Eden Lane,Fiddletown, CA 95629
$449,000
- 3 Beds
- 1 Baths
- 1,206 sq. ft.
- Single family
- Active
Listed by: sinan zakaria
Office: listed simply
MLS#:226066613
Source:MFMLS
Price summary
- Price:$449,000
- Price per sq. ft.:$372.31
About this home
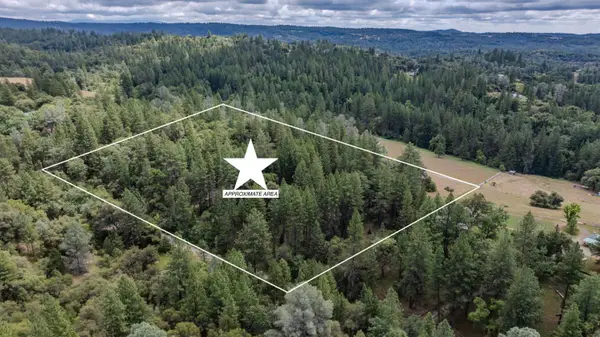
Enjoy the country life at this 3 bedroom 1 bathroom home situated on a secluded knoll surrounded by trees and meadows with mountain views and sunset vistas. The pristine 5-acre property is fully fenced and gated and includes a 1-acre cross fenced horse pasture below. The 2-story home features open beam ceilings and the living room is anchored by both a wood-burning stove and an electric fireplace for comfort, convenience and efficiency. The kitchen, dining room, living room and full bathroom are downstairs with bedrooms upstairs including an office nook at the top of the staircase. The attached high ceiling 2-car garage can house all your outdoor toys and/or workshop. Above the garage is an additional 600 sq ft of soaring enclosed space for a potential master suite and bath, recreation room, attached ADU, or whatever you envision. The property is situated at the end of the road in a neighborhood of similar country estates and horse properties.
Contact an agent
Home facts
- Year built:1986
- Listing ID #:226066613
- Added:1 day(s) ago
- Updated:May 28, 2026 at 02:51 PM
Rooms and interior
- Bedrooms:3
- Total bathrooms:1
- Full bathrooms:1
- Flooring:Wood Floors
- Kitchen Description:Electric Cook Top, Free Standing Refrigerator, Microwave
- Living area:1,206 sq. ft.
Heating and cooling
- Cooling:Window Unit(s)
- Heating:Wall Furnace
Structure and exterior
- Roof:Composition Shingle
- Year built:1986
- Building area:1,206 sq. ft.
- Lot area:5.13 Acres
- Lot Features:Landscape Misc
- Construction Materials:Shingle Siding
- Exterior Features:Front Porch
- Foundation Description:Concrete Perimeter
- Levels:2 Story
Utilities
- Sewer:Engineered Septic, Septic Connected
Finances and disclosures
- Price:$449,000
- Price per sq. ft.:$372.31
Features and amenities
- Appliances:Electric Cook Top, Microwave
- Laundry features:Hookups Only, Laundry In Garage
Parking
- Garage spaces:2
 MetroList MLS 2026. This information is being provided by MetroList MLS. All measurements and calculations of area are approximate. Information provided by Seller/Other sources, not verified by Broker. All interested persons should independently verify accuracy of information. Provided properties may or may not be listed by the office/agent presenting the information. Data Updated: May 28, 2026. Information being provided is for consumers' personal, non-commercial use and may not be used for any purpose other than to identify prospective properties consumers may be interested in purchasing. Information deemed reliable but not guaranteed. Any offer of compensation is made only to Participants of MLS where the subject listing is filed and in accordance with such MLS's regulations or rules.
New listings near 4321 Eden Lane
- New
 $89,000Active10.02 Acres
0 Lueders Court, Fiddletown, CA 95629
MLS# 226066351Listed by: DAVENPORT PROPERTIES 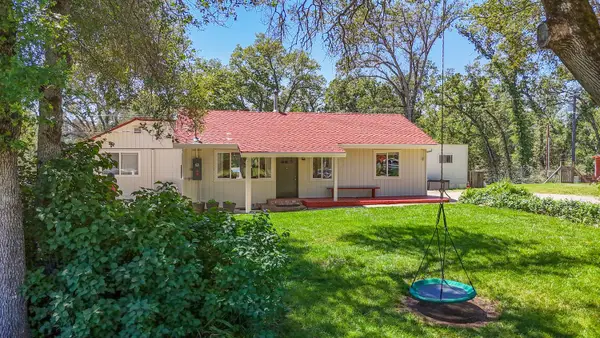 $449,000Active3 beds 2 baths1,677 sq. ft.
3095 Cedar Creek Road, Fiddletown, CA 95629
MLS# 226061929Listed by: RE/MAX GOLD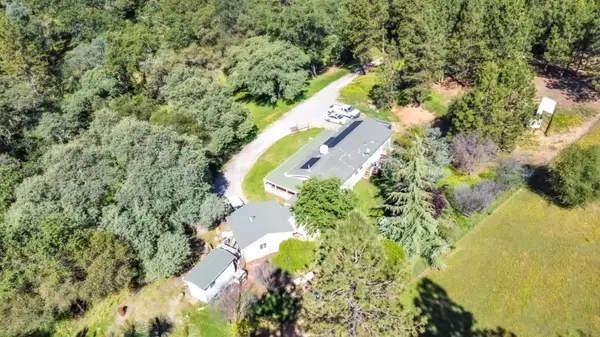 $429,000Pending3 beds 2 baths1,344 sq. ft.
13890 Wilma Court, Fiddletown, CA 95629
MLS# 226055121Listed by: INTERO REAL ESTATE SERVICES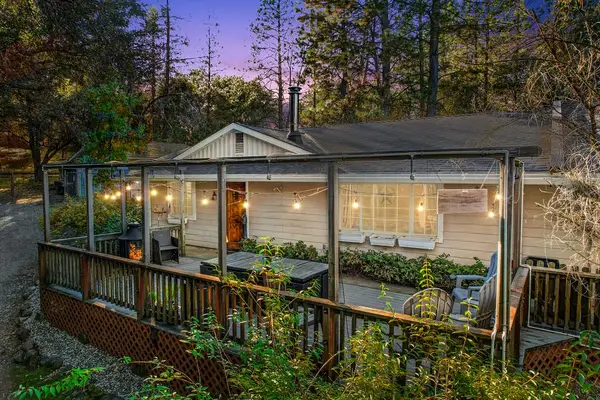 $839,000Active4 beds 2 baths2,460 sq. ft.
16485 Rolling Oaks Ct, Fiddletown, CA 95629
MLS# 226052261Listed by: GUIDE REAL ESTATE $465,000Active2 beds 1 baths1,584 sq. ft.
17800 Red Mule Road, Fiddletown, CA 95629
MLS# 226048598Listed by: DAVENPORT PROPERTIES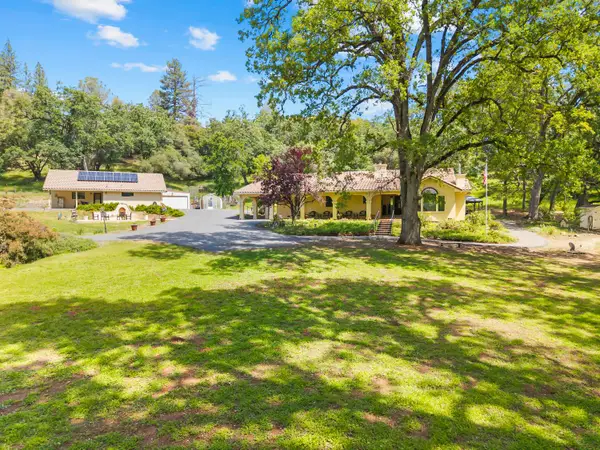 $949,000Active3 beds 3 baths2,196 sq. ft.
19461 Fiddletown Rd, Fiddletown, CA 95629
MLS# 226038515Listed by: VISTA SOTHEBY'S INTERNATIONAL REALTY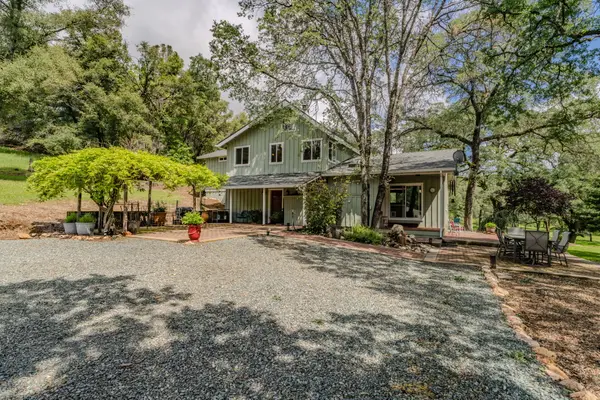 $799,000Active3 beds 3 baths2,496 sq. ft.
19351 Fiddletown Road, Fiddletown, CA 95629
MLS# 226045071Listed by: VISTA SOTHEBY'S INTERNATIONAL REALTY $495,000Pending3 beds 3 baths1,599 sq. ft.
17051 Hale Road, Fiddletown, CA 95629
MLS# 226045009Listed by: SIERRA GOLD REALTY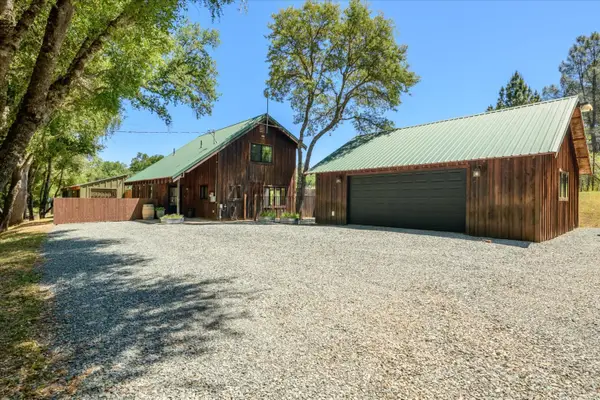 $624,990Active2 beds 2 baths1,152 sq. ft.
13885 Wilma Court, Fiddletown, CA 95629
MLS# 226040109Listed by: WINDERMERE SIGNATURE PROPERTIES CAMERON PARK/PLACERVILLE


Protect your home and budget from life's surprises with an Assurant Home Warranty, backed by a partner that supports you through every step of homeownership. Explore Plans.
© 2026 Better Homes and Gardens Real Estate LLC. An Anywhere Real Estate company. All rights reserved. Better Homes and Gardens® Real Estate is a registered trademark owned by Meredith Operations Corporation, licensed to Better Homes and Gardens Real Estate LLC and used with permission. Better Homes and Gardens Real Estate LLC fully supports the principles of the Fair Housing Act and the Equal Opportunity Act. Listing information is deemed reliable but is not guaranteed accurate.
Each office is independently owned and operated.
Any services or products provided by third parties are not provided by, affiliated with or related to Better Homes and Gardens Real Estate LLC, or its affiliated companies.