
1168 Shadow Ridge Way, Fillmore, CA 93015
Local realty services provided by:Better Homes and Gardens Real Estate Napolitano & Associates
1168 Shadow Ridge Way,Fillmore, CA 93015
$754,990
- 3 Beds
- 3 Baths
- 2,120 sq. ft.
- Single family
- Active
Listed by: cynthia kerr
Office: williams homes inc
MLS#:V1-37474
Source:San Diego MLS via CRMLS
Price summary
- Price:$754,990
- Price per sq. ft.:$356.13
- Monthly HOA dues:$180
About this home
Welcome to Creekside, Fillmore's highly anticipated new home community, where small-town charm, scenic beauty, and modern living come together in the heart of Ventura County. Surrounded by rolling hills and open space, Creekside offers a peaceful setting with convenient access to local schools, parks, shopping, dining, and outdoor recreation.This stunning Bungalow Arts & Crafts-inspired residence showcases timeless curb appeal with clean horizontal lines, a distinctive gabled roofline, and an inviting covered front porch. Offering approximately 2,120 square feet of thoughtfully designed living space, this two-story home features 3 bedrooms, 2.5 bathrooms, and a versatile upstairs loft that's perfect for a home office, media room, study space, or playroom.Step inside to a welcoming foyer that opens to a bright, open-concept great room where the living, dining, and kitchen areas flow effortlessly together, creating the ideal space for everyday living and entertaining. Expansive windows fill the home with abundant natural light, enhancing the spacious, inviting atmosphere.The chef-inspired island kitchen is designed to impress with an all-electric GE stainless steel appliance package, granite countertops, Thermofoil cabinetry with designer hardware, generous storage, and ample prep space for cooking, gathering, and entertaining.The spacious primary suite offers a relaxing private retreat with an oversized walk-in closet. Two additional bedrooms, a full bathroom, and the flexible loft provide comfortable living space for family, guests, or today's work-from-home lifestyle.Desig...
Contact an agent
Home facts
- Year built:2026
- Listing ID #:V1-37474
- Added:68 day(s) ago
- Updated:September 15, 2026 at 02:09 PM
Rooms and interior
- Bedrooms:3
- Total bathrooms:3
- Full bathrooms:3
- Flooring:Carpet, Linoleum/Vinyl, Tile
- Kitchen Description:Dishwasher, Electric Range, Microwave
- Living area:2,120 sq. ft.
Heating and cooling
- Cooling:Electric, Heat Pump(s)
- Heating:Forced Air Unit, Passive Solar
Structure and exterior
- Year built:2026
- Building area:2,120 sq. ft.
- Levels:2 Story
Utilities
- Water:Public
- Sewer:Public Sewer
Finances and disclosures
- Price:$754,990
- Price per sq. ft.:$356.13
Features and amenities
- Appliances:Dishwasher, Electric Range, Microwave, Solar Panels
- Laundry features:Electric
Parking
- Total parking spaces:2
- Parking description:Direct Garage Access, Garage
- Garage spaces:2
 This information is deemed reliable but not guaranteed. You should rely on this information only to decide whether or not to further investigate a particular property. BEFORE MAKING ANY OTHER DECISION, YOU SHOULD PERSONALLY INVESTIGATE THE FACTS (e.g. square footage and lot size) with the assistance of an appropriate professional. You may use this information only to identify properties you may be interested in investigating further. All uses except for personal, non-commercial use in accordance with the foregoing purpose are prohibited. Redistribution or copying of this information, any photographs or video tours is strictly prohibited. This information is derived from the Internet Data Exchange (IDX) service provided by San Diego MLS®. Displayed property listings may be held by a brokerage firm other than the broker and/or agent responsible for this display. The information and any photographs and video tours and the compilation from which they are derived is protected by copyright. Compilation © 2020 San Diego MLS®, Inc.
New listings near 1168 Shadow Ridge Way
- New
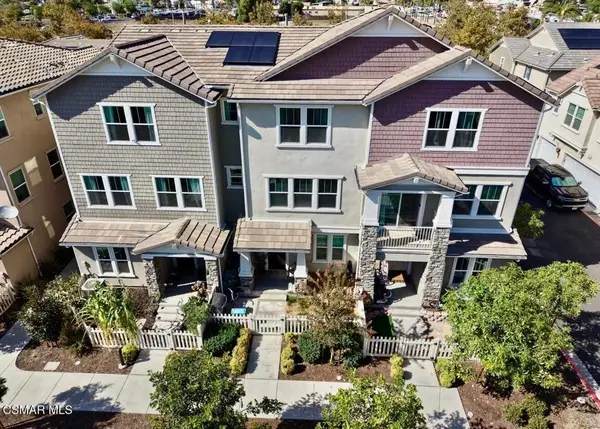 $599,900Active3 beds 3 baths
519 Coconut Lane, Fillmore, CA 93015
MLS# 226004377Listed by: HOMESMART EVERGREEN REALTY - New
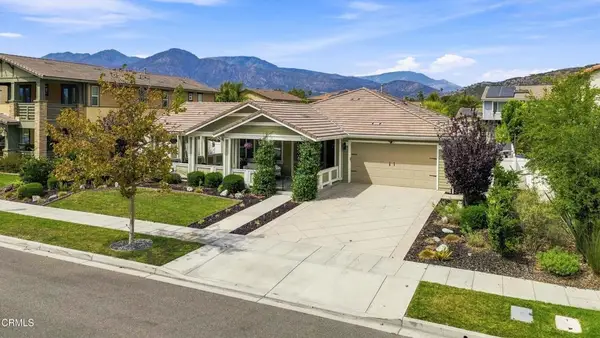 $850,000Active3 beds 3 baths2,000 sq. ft.
361 Heritage Valley Parkway, Fillmore, CA 93015
MLS# V1-38705Listed by: PINNACLE ESTATE PROPERTIES, IN - New
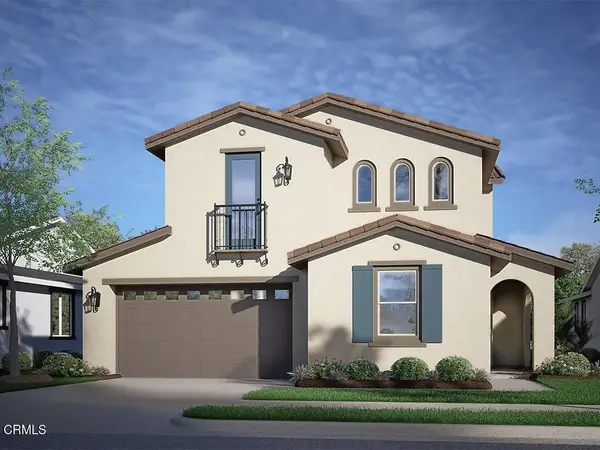 $799,990Active4 beds 3 baths2,218 sq. ft.
1044 Shadow Ridge Way, Fillmore, CA 93015
MLS# V1-38661Listed by: WILLIAMS HOMES INC - New
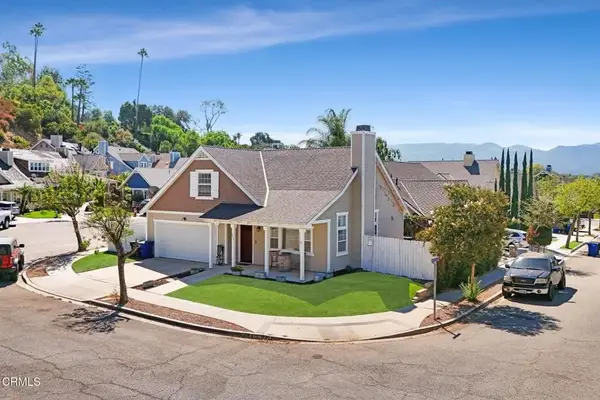 $680,000Active3 beds 2 baths1,346 sq. ft.
675 Ash Circle, Fillmore, CA 93015
MLS# V1-38560Listed by: RE/MAX GOLD COAST REALTORS 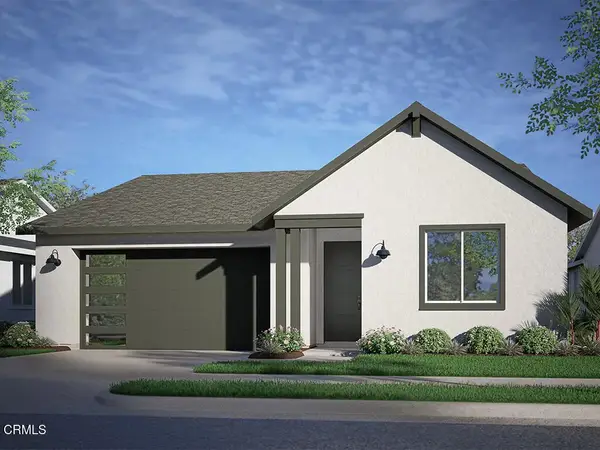 $662,990Pending3 beds 2 baths1,585 sq. ft.
1165 Foxtail Court, Fillmore, CA 93015
MLS# V1-38540Listed by: WILLIAMS HOMES INC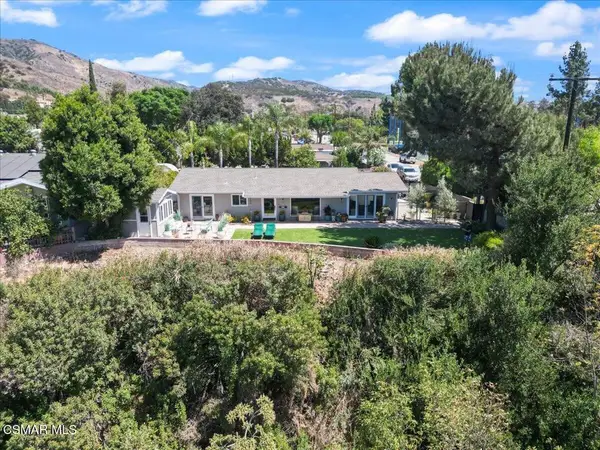 $775,000Active2 beds 2 baths1,356 sq. ft.
569 3rd Street, Fillmore, CA 93015
MLS# 226004196Listed by: PINNACLE ESTATE PROPERTIES, INC.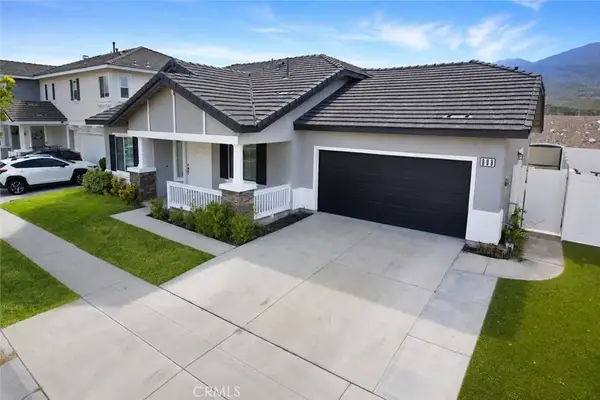 $697,777Active3 beds 2 baths1,388 sq. ft.
808 Hinckley, Fillmore, CA 93015
MLS# CV26190772Listed by: SAFE INVESTMENT REALTY GROUP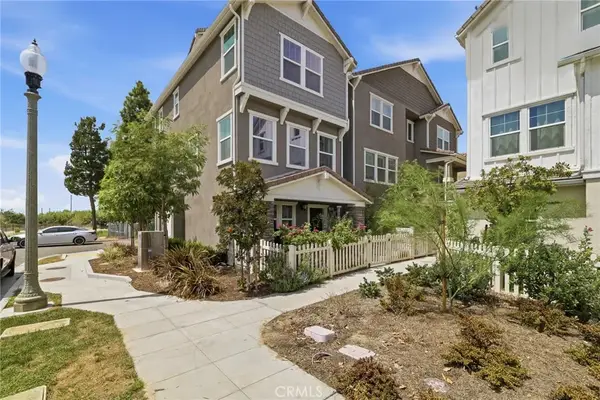 $614,999Active3 beds 3 baths1,805 sq. ft.
591 Heritage Valley Parkway, Fillmore, CA 93015
MLS# SR26185470Listed by: REAL BROKER $1,985,000Active2 beds 1 baths1,325 sq. ft.
2245 California Avenue, Fillmore, CA 93015
MLS# V1-38443Listed by: REAL BROKER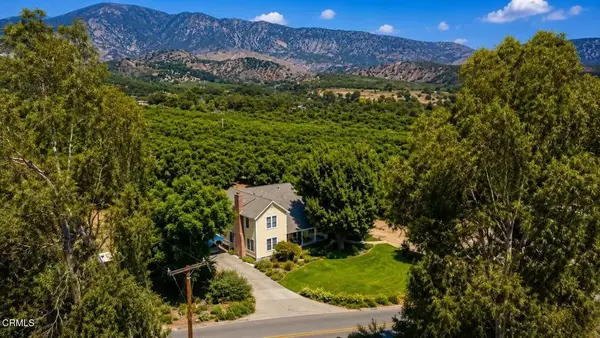 $2,750,000Active3 beds 2 baths2,400 sq. ft.
1337 Cliff Avenue, Fillmore, CA 93015
MLS# V1-38437Listed by: REAL BROKER


Protect your home and budget from life's surprises with an Assurant Home Warranty, backed by a partner that supports you through every step of homeownership. Explore Plans.
© 2026 Better Homes and Gardens Real Estate LLC. An Anywhere Real Estate company. All rights reserved. Better Homes and Gardens® Real Estate is a registered trademark owned by Meredith Operations Corporation, licensed to Better Homes and Gardens Real Estate LLC and used with permission. Better Homes and Gardens Real Estate LLC fully supports the principles of the Fair Housing Act and the Equal Opportunity Act. Listing information is deemed reliable but is not guaranteed accurate.
Each office is independently owned and operated.
Any services or products provided by third parties are not provided by, affiliated with or related to Better Homes and Gardens Real Estate LLC, or its affiliated companies.