
250 E Telegraph Road #213, Fillmore, CA 93015
Local realty services provided by:Better Homes and Gardens Real Estate Royal & Associates
250 E Telegraph Road #213,Other - See Remarks, CA 93015
$339,900
- 3 Beds
- 2 Baths
- 1,620 sq. ft.
- Multi-family
- Active
Listed by: todd su
Office: advantage homes
MLS#:ML82048234
Source:Bay East, CCAR, bridgeMLS
Price summary
- Price:$339,900
- Price per sq. ft.:$209.81
About this home
Discover this 3-bedroom, 2-bath manufactured home in the El Dorado Estates community that offers serene mountain views and worry-free living. The spacious kitchen features a large island, upgraded appliances-including dishwasher and garbage disposal-and stylish Core Tech vinyl laminate flooring that flows through the open living areas, complemented by plush carpeting in the bedrooms. Central A/C ensures year-round comfort. Low-maintenance, drought-resistant landscaping with built-in irrigation enhances curb appeal and conserves water. A sizable storage unit provides extra space for tools, gear, or seasonal items. It's the perfect blend of style, functionality, and comfort in a vibrant, friendly community. *The above information including square footage is based on data received from the seller and/or from public sources. This information is deemed reliable but has not been independently verified and cannot be guaranteed. Prospective buyers are advised to verify information to their own satisfaction prior to purchase. Pictures may not depict exact home details....
Contact an agent
Home facts
- Listing ID #:ML82048234
- Added:115 day(s) ago
- Updated:September 15, 2026 at 02:30 PM
Rooms and interior
- Bedrooms:3
- Total bathrooms:2
- Full bathrooms:2
- Flooring:Laminate
- Kitchen Description:Dishwasher, Microwave
- Living area:1,620 sq. ft.
Heating and cooling
- Cooling:Ceiling Fan(s)
- Heating:Forced Air
Structure and exterior
- Building area:1,620 sq. ft.
- Architectural Style:Mobile Home
Utilities
- Water:Public
- Sewer:Public Sewer
Finances and disclosures
- Price:$339,900
- Price per sq. ft.:$209.81
Features and amenities
- Appliances:Dishwasher, Microwave
- Laundry features:Hookups Only
Parking
- Parking description:Carport
 Bay East 2026. CCAR 2026 bridgeMLS 2026. Information Deemed Reliable But Not Guaranteed. This information is being provided by the Bay East MLS, or CCAR MLS, or bridgeMLS. The listings presented here may or may not be listed by the Broker/Agent operating this website. This information is intended for the personal use of consumers and may not be used for any purpose other than to identify prospective properties consumers may be interested in purchasing. Data last updated at September 15, 2026
New listings near 250 E Telegraph Road #213
- New
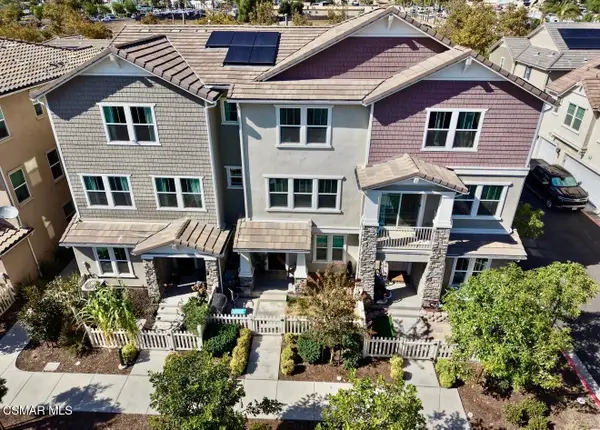 $599,900Active3 beds 3 baths
519 Coconut, Fillmore, CA 93015
MLS# 226004377Listed by: HOMESMART EVERGREEN REALTY - New
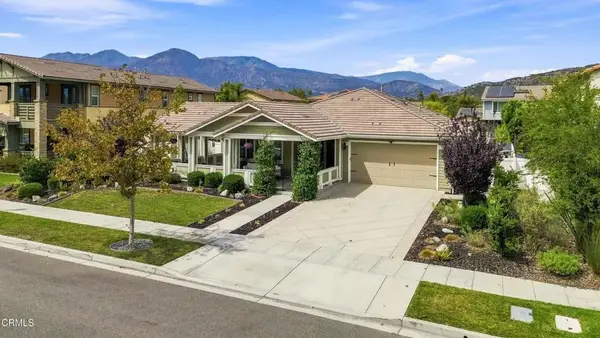 $850,000Active3 beds 3 baths2,000 sq. ft.
361 Heritage Valley Parkway, Fillmore, CA 93015
MLS# V1-38705Listed by: PINNACLE ESTATE PROPERTIES, IN - New
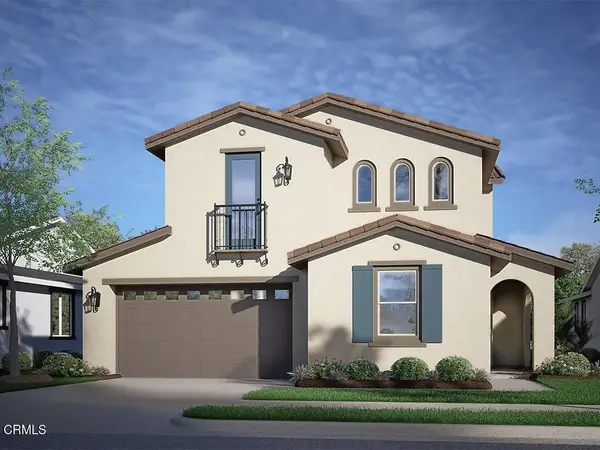 $799,990Active4 beds 3 baths2,218 sq. ft.
1044 Shadow Ridge Way, Fillmore, CA 93015
MLS# V1-38661Listed by: WILLIAMS HOMES INC - New
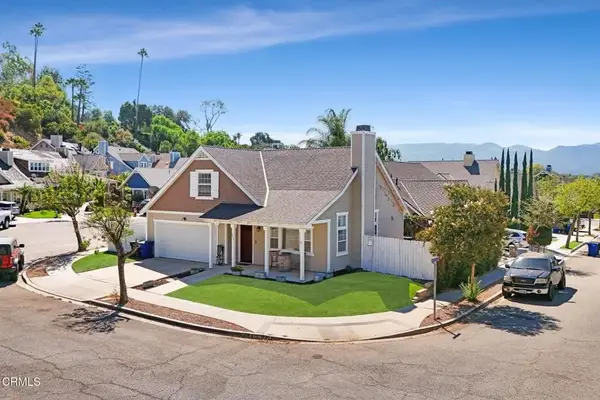 $680,000Active3 beds 2 baths1,346 sq. ft.
675 Ash Circle, Fillmore, CA 93015
MLS# V1-38560Listed by: RE/MAX GOLD COAST REALTORS 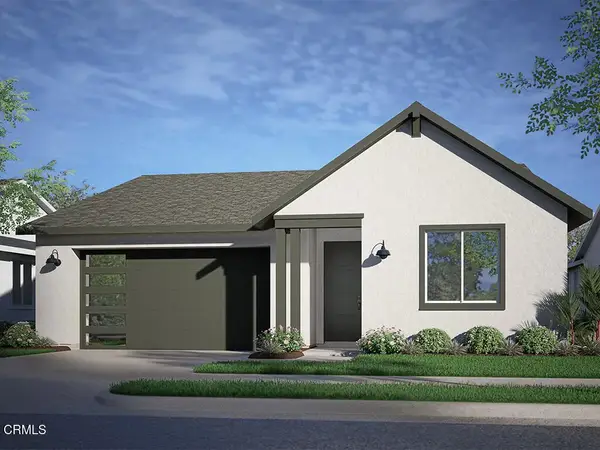 $662,990Pending3 beds 2 baths1,585 sq. ft.
1165 Foxtail Court, Fillmore, CA 93015
MLS# V1-38540Listed by: WILLIAMS HOMES INC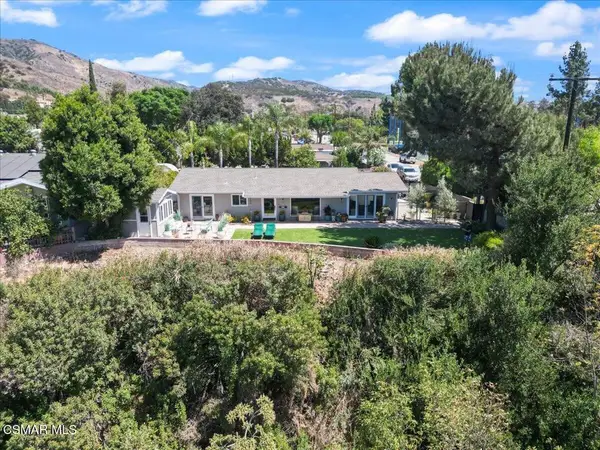 $775,000Active2 beds 2 baths1,356 sq. ft.
569 3rd Street, Fillmore, CA 93015
MLS# 226004196Listed by: PINNACLE ESTATE PROPERTIES, INC.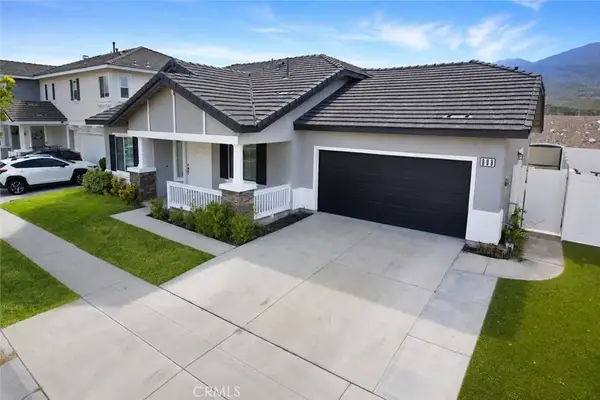 $697,777Active3 beds 2 baths1,388 sq. ft.
808 Hinckley, Fillmore, CA 93015
MLS# CV26190772Listed by: SAFE INVESTMENT REALTY GROUP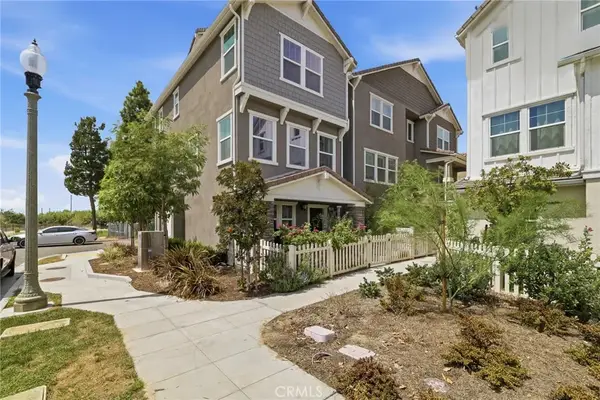 $614,999Active3 beds 3 baths1,805 sq. ft.
591 Heritage Valley Parkway, Fillmore, CA 93015
MLS# SR26185470Listed by: REAL BROKER $1,985,000Active2 beds 1 baths1,325 sq. ft.
2245 California Avenue, Fillmore, CA 93015
MLS# V1-38443Listed by: REAL BROKER $2,750,000Active3 beds 2 baths2,400 sq. ft.
1337 Cliff Avenue, Fillmore, CA 93015
MLS# V1-38437Listed by: REAL BROKER


Protect your home and budget from life's surprises with an Assurant Home Warranty, backed by a partner that supports you through every step of homeownership. Explore Plans.
© 2026 Better Homes and Gardens Real Estate LLC. An Anywhere Real Estate company. All rights reserved. Better Homes and Gardens® Real Estate is a registered trademark owned by Meredith Operations Corporation, licensed to Better Homes and Gardens Real Estate LLC and used with permission. Better Homes and Gardens Real Estate LLC fully supports the principles of the Fair Housing Act and the Equal Opportunity Act. Listing information is deemed reliable but is not guaranteed accurate.
Each office is independently owned and operated.
Any services or products provided by third parties are not provided by, affiliated with or related to Better Homes and Gardens Real Estate LLC, or its affiliated companies.